Stunning 3-story single-family home featuring 3 bedrooms and 3.5 bathrooms, thoughtfully designed for both everyday living and entertaining. The second-floor living area offers an open-concept layout with the kitchen seamlessly flowing into the dining and living spaces, highlighted by a cozy fireplace. The spacious kitchen features quartz countertops, ample cabinetry, and generous prep space. Each bedroom includes its own en-suite bathroom, providing privacy and flexibility for guests or multi-generational living. The expansive primary suite offers a relaxing retreat with a large ensuite bath and walk-in closet. Enjoy outdoor living with a private in-ground pool and patio area—perfect for entertaining or unwinding. Additional features include a mix of wood, tile, and carpet flooring throughout, as well as garage parking. Conveniently located with easy access to major roadways, dining, and shopping.
For sale
Price cut: $10K (7/8)
$559,000
5705 Petty St Suite A, Houston, TX 77007
3beds
2,576sqft
:
Get pre-qualified$3,996/mo
Single Family Residence
Built in 2007
2,687 Square Feet Lot
$543,100 Zestimate®
$217/sqft
$-- HOA
What's special
Cozy fireplacePrivate in-ground poolPatio areaQuartz countertopsSpacious kitchenWalk-in closetGarage parking
- 50 days |
- 511 |
- 39 |
Zillow last checked:
Listing updated:
Listed by:
Monique Nguyen TREC #0782394 713-425-9886,
Real Broker, LLC
Source: HAR,MLS#: 11869701
Facts & features
Interior
Bedrooms & bathrooms
- Bedrooms: 3
- Bathrooms: 4
- Full bathrooms: 3
- 1/2 bathrooms: 1
Primary bathroom
- Features: Full Secondary Bathroom Down, Half Bath, Primary Bath: Double Sinks, Primary Bath: Separate Shower, Primary Bath: Soaking Tub
Kitchen
- Features: Kitchen open to Family Room, Pantry
Heating
- Natural Gas
Cooling
- Gas
Appliances
- Included: Disposal, Dryer, Refrigerator, Washer, Oven, Microwave, Gas Range, Dishwasher
Features
- Balcony, 1 Bedroom Down - Not Primary BR, 2 Bedrooms Up, Primary Bed - 3rd Floor, Walk-In Closet(s)
- Flooring: Carpet, Tile, Wood
- Number of fireplaces: 1
- Fireplace features: Gas Log
Interior area
- Total structure area: 2,576
- Total interior livable area: 2,576 sqft
Property
Parking
- Total spaces: 2
- Parking features: Attached
- Attached garage spaces: 2
Features
- Stories: 3
- Patio & porch: Covered
- Exterior features: Balcony
- Has private pool: Yes
- Pool features: Gunite, In Ground
- Fencing: Back Yard
Lot
- Size: 2,687 Square Feet
- Features: Back Yard, Other, 0 Up To 1/4 Acre
Details
- Parcel number: 0102310000141
Construction
Type & style
- Home type: SingleFamily
- Architectural style: Mediterranean,Traditional
- Property subtype: Single Family Residence
Materials
- Stucco, Wood Siding
- Foundation: Slab
- Roof: Composition
Condition
- New construction: No
- Year built: 2007
Utilities & green energy
- Sewer: Public Sewer
- Water: Public
Community & HOA
Community
- Subdivision: Cottage Grove Sec 04
Location
- Region: Houston
Financial & listing details
- Price per square foot: $217/sqft
- Tax assessed value: $510,396
- Annual tax amount: $10,847
- Date on market: 6/3/2026
- Listing terms: Cash,Conventional,FHA,Investor,Texas Veterans Land Board,VA Loan
- Exclusions: Mounted Tvs, Tv Wall Mounts
Estimated market value
$543,100
$516,000 - $570,000
$3,797/mo
Price history
| Date | Event | Price |
|---|---|---|
| 7/8/2026 | Price change | $559,000-1.8%$217/sqft |
Source:  HAR #11869701 Report a problem HAR #11869701 Report a problem | ||
| 6/3/2026 | Listed for sale | $569,000-1.7%$221/sqft |
Source: HAR #11869701 Report a problem | ||
| 5/7/2026 | Listing removed | $579,000$225/sqft |
Source: HAR #11869701 Report a problem | ||
| 4/15/2026 | Listed for sale | $579,000+34.7%$225/sqft |
Source: HAR #11869701 Report a problem | ||
| 9/4/2015 | Sold | -- |
Source: Agent Provided Report a problem | ||
| 7/18/2015 | Pending sale | $430,000$167/sqft |
Source: Intero Real Estate Services #75981910 Report a problem | ||
| 6/16/2015 | Listed for sale | $430,000$167/sqft |
Source: Intero Real Estate Services #75981910 Report a problem | ||
Public tax history
| Year | Property taxes | Tax assessment |
|---|---|---|
| 2025 | $7,463 0% | $510,396 +2.7% |
| 2024 | $7,464 -46.4% | $496,950 +2% |
| 2023 | $13,916 +88.9% | $487,094 +10.5% |
| 2022 | $7,369 | $440,664 +8.4% |
| 2021 | -- | $406,432 +2.6% |
| 2020 | $7,343 +5.1% | $396,244 +5.9% |
| 2019 | $6,986 -7.2% | $374,316 -2.9% |
| 2018 | $7,525 | $385,329 |
| 2017 | $7,525 -0.1% | $385,329 |
| 2016 | $7,532 -9.9% | $385,329 |
| 2015 | $8,355 | $385,329 +18.6% |
| 2014 | $8,355 | $325,000 +9.6% |
| 2013 | -- | $296,470 +5% |
| 2012 | -- | $282,360 -2.1% |
| 2011 | -- | $288,544 |
| 2010 | -- | $288,544 |
| 2009 | -- | $288,544 |
Find assessor info on the county website
Monthly payment
Est. payment
Payment breakdown
Explore the cost of this home by adjusting the details. Changes won't be saved.Climate risks
Neighborhood: Washington Avenue Coalition - Memorial Park
Nearby schools
GreatSchools rating
- 9/10Memorial Elementary SchoolGrades: PK-5Distance: 0.8 mi
- 9/10Hogg Middle SchoolGrades: 6-8Distance: 2.4 mi
- 5/10Waltrip High SchoolGrades: 9-12Distance: 2.6 mi
Schools provided by the listing agent
- Elementary: Memorial Elementary School (Houston)
- Middle: Hogg Middle School (Houston)
- High: Waltrip High School
Source: HAR. This data may not be complete. We recommend contacting the local school district to confirm school assignments for this home.
- $--3 bd3 ba2.6k sqft5705 Petty St STE C, Houston, TX 77007Sold

- $489,4003 bd4 ba2.6k sqft5705 Petty St SUITE B, Houston, TX 77007Off Market
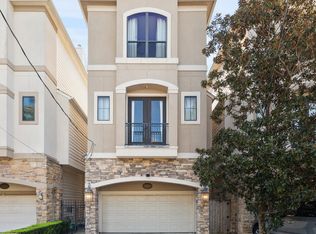
- $653,2003 bd2 ba1.9k sqft5707 Petty St, Houston, TX 77007Off Market

- $488,7003 bd3 ba2.6k sqft5705 Petty St SUITE D, Houston, TX 77007Off Market

- $350,2003 bd1 ba832 sqft5711 Petty St, Houston, TX 77007Off Market
- $512,8003 bd3 ba2.6k sqft5708 Darling St, Houston, TX 77007Off Market
- $407,1003 bd4 ba2.1k sqft2311 Arabelle St, Houston, TX 77007Off Market
- $530,3003 bd2 ba2.6k sqft5710 Darling St, Houston, TX 77007Off Market
A local agent can set up tours, give advice and negotiate with sellers.
A local lender can help you make sure your offer is ready when you are.
Similar homes
- $499,0003 bd3 ba2.2k sqft5819 Petty St Unit C, Houston, TX 77007For Sale
 MLS ID #33320831, Fallon Lawson, Fallon & Co. HAR
 - $499,0003 bd4 ba2.7k sqft2828 Sherwin St, Houston, TX 77007For Sale
 MLS ID #50164765, Montserrat Foster, Keller Williams Memorial. HAR
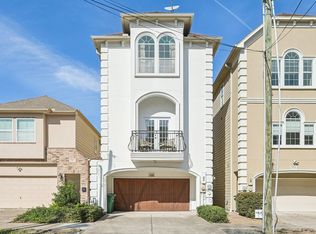
 - $519,0003 bd4 ba2k sqft5736 Petty St, Houston, TX 77007Active
 MLS ID #7134486, Hope Piper, Turn Key Property Group. Unlock MLS
 - $545,0004 bd4 ba2.9k sqft1410 Malone St Unit C, Houston, TX 77007For Sale
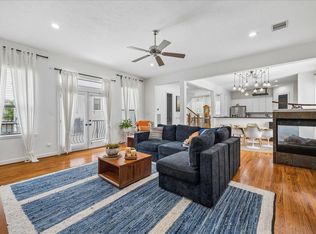 MLS ID #23647147, Amy Bernstein, Bernstein Realty. HAR
 - $434,9003 bd4 ba2.2k sqft5610 Kiam St Unit F, Houston, TX 77007For SaleMLS ID #85127433, Cortney Cole-Hall, Martha Turner Sotheby's International Realty. HAR
- $550,0003 bd4 ba2.2k sqft5531 Venice St, Houston, TX 77007For SaleMLS ID #52202091, Stacy Walton, Blair Realty Group. HAR
- $531,5733 bd4 ba2.5k sqft810 Malone St, Houston, TX 77007For SaleMLS ID #68205543, Sergio Hidalgo, United Real Estate. HAR
- $449,9003 bd3 ba2.2k sqft5810 Darling St Unit F, Houston, TX 77007For SaleMLS ID #35787133, Lilet Michael, Tejas Realty Group. HAR
- $547,5003 bd4 ba2.3k sqft4129 Dickson St, Houston, TX 77007For SaleMLS ID #24199176, Evan Compean, Compean Group. HAR
- $500,0003 bd4 ba2.2k sqft714 N Shepherd Dr, Houston, TX 77007For SaleMLS ID #80086190, Jimmy Franklin, eXp Realty LLC. HAR
- $565,0003 bd3 ba2.4k sqft1905 Shearn St #A, Houston, TX 77007For SaleMLS ID #9097364, Kayla Sorrell, Pop Realty. HAR
- $370,0003 bd4 ba2k sqft5723 Petty St, Houston, TX 77007For SaleMLS ID #74550755, Sandra Marconi, Keller Williams Realty Metropolitan. HAR
- $449,0003 bd4 ba2.2k sqft5526 Darling St #C, Houston, TX 77007For SaleMLS ID #90183140, Whitney Conkling, Compass RE Texas, LLC - Houston. HAR
- $465,0003 bd4 ba2.3k sqft5111 Inker St Unit C, Houston, TX 77007For SaleMLS ID #94672963, Darren Morris, Real Broker, LLC. HAR
- $449,0003 bd4 ba2.5k sqft6021 Hamman St, Houston, TX 77007For SaleMLS ID #79271742, Laura Miranda, Compass RE Texas, LLC - The Heights. HAR
- $549,0003 bd4 ba2.3k sqft2913 Hicks St, Houston, TX 77007For SaleMLS ID #84402582, Andres Montalvo, Martini & Co. Real Estate Advisors. HAR
- $410,0003 bd4 ba1.8k sqft3205 Maxroy St, Houston, TX 77008For SaleMLS ID #70125028, Nanqing Zeng, eXp Realty LLC. HAR
- $449,5003 bd4 ba2.1k sqft1022 Green Kensington Dr, Houston, TX 77008For SaleMLS ID #15693162, Kristi Bajjali, Coldwell Banker Realty - Memorial Office. HAR
- $540,0003 bd3 ba2.1k sqft1917 W 15th St #A, Houston, TX 77008For SaleMLS ID #29564603, Cody Mier, CB&A, Realtors- Loop Central. HAR
- $565,0003 bd4 ba2.5k sqft1047 W 17th St, Houston, TX 77008For SaleMLS ID #84156447, Tom Grass, Keller Williams Realty Metropolitan. HAR
