Welcome to 1410 Malone St #C in Rice Military! This beautifully designed home, well located at the back of the community offers versatile living spaces, hardwood flrs, high ceilings, natural light, charming patio at front entry & balcony! First floor features two secondary bedrms, one being a flexible rm w/direct access to the private side yard, connected by a well-appointed shared bath. The second flr showcases open-concept living & dining areas w/expansive windows, designer lighting, hardwd flrs, balcony access & a double-sided fireplace flowing seamlessly into the spacious kitchen w/granite countertops, center island, breakfast bar seating, stainless appliances, walk in pantry & extensive cabinetry. Powder bath conveniently located on the 2nd flr. Third-flr primary suite offers a tray ceiling, crown molding & a spacious bath w/dual vanities, soaking tub, glass shower, & excellent storage. Additional third-floor bedrm w/full bath provides flexibility for guests or home office needs.
For sale
$520,000
1410 Malone St Unit C, Houston, TX 77007
4beds
2,982sqft
Townhouse
Built in 2005
2,051 Square Feet Lot
$510,300 Zestimate®
$174/sqft
$-- HOA
What's special
Double-sided fireplacePrivate side yardHigh ceilingsExpansive windowsStainless appliancesGranite countertopsVersatile living spaces
- 24 days
- 344
- 10
Zillow last checked:
Listing updated:
Listed by:
Amy Bernstein TREC #0313077 abernstein@bernsteinrealty.com,
Bernstein Realty
Source: HAR,MLS#: 16241753
Facts & features
Interior
Bedrooms & bathrooms
- Bedrooms: 4
- Bathrooms: 4
- Full bathrooms: 3
- 1/2 bathrooms: 1
Rooms
- Room types: Family Room, Utility Room
Primary bedroom
- Level: Third
- Area: 288
- Dimensions: 18X16
Bedroom
- Level: Third
- Area: 156
- Dimensions: 13X12
Bedroom
- Level: First
- Area: 120
- Dimensions: 12X10
Bedroom
- Level: First
- Area: 156
- Dimensions: 13X12
Dining room
- Level: Second
- Area: 143
- Dimensions: 13x11
Family room
- Level: Second
- Area: 360
- Dimensions: 20X18
Kitchen
- Level: Second
- Area: 169
- Dimensions: 13x13
Utility room
- Level: Third
- Area: 28
- Dimensions: 7X4
Heating
- Natural Gas, Zoned
Cooling
- Ceiling Fan(s), Electric, Zoned
Appliances
- Included: Disposal, Gas Oven, Microwave, Gas Range, Dishwasher, Washer/Dryer
- Laundry: Electric Dryer Hookup, Gas Dryer Hookup, Inside
Features
- Crown Molding, High Ceilings, Prewired for Alarm System, 1 Bedroom Down - Not Primary BR, 2 Bedrooms Down, 1 Bedroom Up, En-Suite Bath, Primary Bed - 3rd Floor, Walk-In Closet(s)
- Flooring: Tile, Wood
- Windows: Window Coverings
- Number of fireplaces: 1
- Fireplace features: Gas Log
Interior area
- Total structure area: 2,982
- Total interior livable area: 2,982 sqft
Property
Parking
- Total spaces: 2
- Parking features: Attached, Auto Garage Door Opener, Garage
- Attached garage spaces: 2
Features
- Levels: All Levels
- Stories: 3
- Patio & porch: Patio/Deck
- Exterior features: Balcony
- Has view: Yes
- View description: West
Lot
- Size: 2,051 Square Feet
- Features: Back Yard
Details
- Parcel number: 1263200010006
Construction
Type & style
- Home type: Townhouse
- Architectural style: Traditional
- Property subtype: Townhouse
Materials
- Stucco, Wood Siding
- Foundation: Slab
- Roof: Composition
Condition
- New construction: No
- Year built: 2005
Utilities & green energy
- Sewer: Public Sewer
- Water: Public
Green energy
- Energy efficient items: Thermostat
Community & HOA
Community
- Security: Prewired for Alarm System
- Subdivision: Woodcrest Square
Location
- Region: Houston
Financial & listing details
- Price per square foot: $174/sqft
- Tax assessed value: $547,619
- Annual tax amount: $11,638
- Date on market: 8/15/2026
- Listing terms: Cash,Conventional
- Exclusions: See Offer Instructions
- Ownership: Full Ownership
- Road surface type: Asphalt, Concrete
Estimated market value
$510,300
$485,000 - $536,000
$3,606/mo
Price history
| Date | Event | Price |
|---|---|---|
| 8/15/2026 | Listed for sale | $520,000$174/sqft |
Source:  HAR #16241753 Report a problem HAR #16241753 Report a problem | ||
| 8/15/2026 | Listing removed | $520,000$174/sqft |
Source: HAR #23647147 Report a problem | ||
| 8/7/2026 | Price change | $520,000-4.6%$174/sqft |
Source: HAR #23647147 Report a problem | ||
| 6/1/2026 | Listed for sale | $545,000-0.9%$183/sqft |
Source: HAR #23647147 Report a problem | ||
| 2/9/2024 | Sold | -- |
Source: Agent Provided Report a problem | ||
| 1/12/2024 | Pending sale | $550,000$184/sqft |
Source: HAR #68093522 Report a problem | ||
| 12/1/2023 | Listed for sale | $550,000-0.9%$184/sqft |
Source: HAR #68093522 Report a problem | ||
| 11/30/2023 | Listing removed | -- |
Source: HAR #83598079 Report a problem | ||
| 11/1/2023 | Price change | $555,000-3.5%$186/sqft |
Source: HAR #83598079 Report a problem | ||
| 9/15/2023 | Price change | $574,900-1.7%$193/sqft |
Source: HAR #75991430 Report a problem | ||
| 8/12/2023 | Listed for sale | $584,900+97.6%$196/sqft |
Source: HAR #77492037 Report a problem | ||
| 3/3/2020 | Sold | -- |
Source: Agent Provided Report a problem | ||
| 1/14/2020 | Listing removed | $2,900$1/sqft |
Source: Cascade National Realty, LLC #64806953 Report a problem | ||
| 11/9/2019 | Price change | $2,900-3.2%$1/sqft |
Source: Cascade National Realty, LLC #64806953 Report a problem | ||
| 10/11/2019 | Listed for rent | $2,995+3.3%$1/sqft |
Source: Cascade National Realty, LLC #64806953 Report a problem | ||
| 12/14/2017 | Listing removed | $2,900$1/sqft |
Source: Cascade National Realty, LLC #87213350 Report a problem | ||
| 11/28/2017 | Listed for rent | $2,900$1/sqft |
Source: Cascade National Realty, LLC #87213350 Report a problem | ||
| 12/22/2009 | Listing removed | $296,000$99/sqft |
Source: Nicola Real Estate #61686486 Report a problem | ||
| 12/5/2009 | Listed for sale | $296,000$99/sqft |
Source: Nicola Real Estate #61686486 Report a problem | ||
| 11/9/2009 | Sold | -- |
Source: Public Record Report a problem | ||
Public tax history
| Year | Property taxes | Tax assessment |
|---|---|---|
| 2025 | $8,097 -5.9% | $547,619 +1.1% |
| 2024 | $8,600 -17.5% | $541,750 +4.7% |
| 2023 | $10,427 -1.2% | $517,522 +8% |
| 2022 | $10,549 | $479,070 +10.2% |
| 2021 | -- | $434,857 +2.3% |
| 2020 | $10,200 -0.6% | $425,108 +0.3% |
| 2019 | $10,266 +31.2% | $423,932 -0.9% |
| 2018 | $7,823 | $427,711 +6.9% |
| 2017 | $7,823 -8.8% | $400,000 -8.5% |
| 2016 | $8,581 +16.8% | $436,927 -2.9% |
| 2015 | $7,349 | $450,000 +3.7% |
| 2014 | $7,349 | $433,920 +31.1% |
| 2013 | -- | $331,084 -3.5% |
| 2012 | -- | $343,101 |
| 2011 | -- | $343,101 +9.6% |
| 2010 | -- | $313,000 -11.1% |
| 2009 | -- | $352,277 -11.6% |
| 2007 | -- | $398,281 +19.4% |
| 2006 | -- | $333,660 |
Find assessor info on the county website
Monthly payment
Est. payment
Payment breakdown
Explore the cost of this home by adjusting the details. Changes won't be saved.Climate risks
Neighborhood: Washington Avenue Coalition - Memorial Park
Nearby schools
Schools provided by the listing agent
- Elementary: Memorial Elementary School (Houston)
- Middle: Hogg Middle School (Houston)
- High: Lamar High School (Houston)
Source: HAR. This data may not be complete. We recommend contacting the local school district to confirm school assignments for this home.
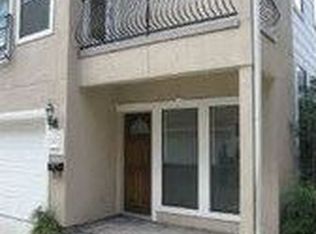
Similar homes
- $525,0003 bd4 ba2.7k sqft4502 Rose St, Houston, TX 77007For Sale
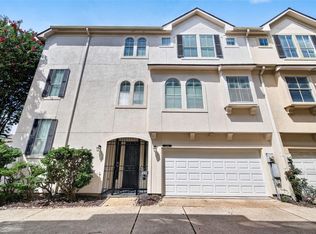 MLS ID #42139781, Evan Mangan, Orchard Brokerage. HAR
 - $450,0003 bd3 ba2.4k sqft5242 Eigel St, Houston, TX 77007For Sale
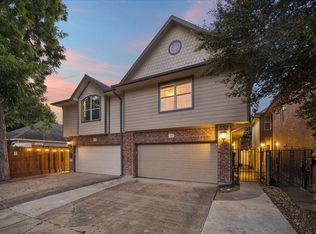 MLS ID #55278180, Lauren Teare, Compass RE Texas, LLC - Houston. HAR
 - $445,0003 bd4 ba2.3k sqft5327 Nolda St Unit B, Houston, TX 77007For Sale
 MLS ID #21352690, Jenny Wise. NTREIS
 - $531,5733 bd4 ba2.5k sqft810 Malone St, Houston, TX 77007For Sale
 MLS ID #68205543, Sergio Hidalgo, United Real Estate. HAR
