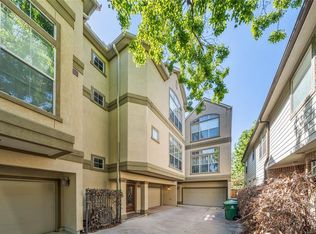
Stylish 3-story free-standing home in the heart of the Washington Ave/Rice Military Corridor! New roof and stucco repairs in 2026! NO HOA This versatile 3-bedroom, 3.5-bath home features three private bedroom suites, an open-concept second floor with a spacious living area, gorgeous kitchen with white cabinetry and granite countertops, half bath, and balcony. The first-floor bedroom is ideal for a home office or guest suite and has access to the fenced backyard. Upstairs, the spacious primary suite offers two large walk-in closets, with the primary bath and one closet remodeled in 2018. Fenced backyard with turf is ideal for fido, raised bed gardening or just relaxing. Free standing home with backyard in prime location just minutes from major highways, Washington Ave’s restaurants and nightlife, and Memorial Park’s Clay Family Eastern Glades. A fantastic Inner Loop location with space, style, and convenience! HVAC 2022 compressor/2024 coil
For sale
Price cut: $5K (10/20)
$445,000
5111 Inker St Unit C, Houston, TX 77007
3beds
2,399sqft
Single Family Residence
Built in 2005
1,524 Square Feet Lot
$432,900 Zestimate®
$185/sqft
$-- HOA
What's special
Three private bedroom suites
- 44 days
- 95
- 6
Zillow last checked:
Listing updated:
Listed by:
Elizabeth McCormick TREC #0563430 832-661-7300,
Compass RE Texas, LLC - The Heights
Source: HAR,MLS#: 11842336
Facts & features
Interior
Bedrooms & bathrooms
- Bedrooms: 3
- Bathrooms: 4
- Full bathrooms: 3
- 1/2 bathrooms: 1
Primary bedroom
- Level: Third
- Area: 266
- Dimensions: 19x14
Bedroom
- Level: First
- Area: 182
- Dimensions: 14x13
Bedroom
- Level: Third
- Area: 234
- Dimensions: 18x13
Dining room
- Level: Second
- Area: 165
- Dimensions: 15x11
Kitchen
- Level: Second
- Area: 210
- Dimensions: 15x14
Living room
- Level: Second
- Area: 357
- Dimensions: 21x17
Heating
- Natural Gas
Cooling
- Ceiling Fan(s), Electric
Appliances
- Included: Disposal, Dryer, Refrigerator, Washer, Gas Oven, Microwave, Gas Cooktop, Dishwasher
- Laundry: Electric Dryer Hookup, Gas Dryer Hookup, Washer Hookup
Features
- Balcony, Crown Molding, High Ceilings, 1 Bedroom Down - Not Primary BR, En-Suite Bath, Primary Bed - 3rd Floor, Walk-In Closet(s)
- Flooring: Vinyl, Wood
- Windows: Insulated/Low-E windows, Window Coverings
- Number of fireplaces: 1
- Fireplace features: Gas
Interior area
- Total structure area: 2,399
- Total interior livable area: 2,399 sqft
Property
Parking
- Total spaces: 2
- Parking features: Attached, Garage Door Opener, Double-Wide Driveway
- Attached garage spaces: 2
Features
- Stories: 3
- Patio & porch: Covered
- Exterior features: Back Green Space, Balcony
- Fencing: Back Yard
Lot
- Size: 1,524 Square Feet
- Features: Back Yard, Patio Lot, 0 Up To 1/4 Acre
Details
- Parcel number: 1267430010003
Construction
Type & style
- Home type: SingleFamily
- Architectural style: Contemporary,Traditional
- Property subtype: Single Family Residence
Materials
- Stucco
- Foundation: Slab
- Roof: Composition
Condition
- New construction: No
- Year built: 2005
Utilities & green energy
- Sewer: Public Sewer
- Water: Public
Green energy
- Energy efficient items: HVAC
Community & HOA
Community
- Subdivision: Inker Court
Location
- Region: Houston
Financial & listing details
- Price per square foot: $185/sqft
- Tax assessed value: $464,133
- Annual tax amount: $9,424
- Date on market: 10/8/2026
- Listing terms: Cash,Conventional,FHA,VA Loan
- Exclusions: None
- Ownership: Full Ownership
- Road surface type: Asphalt
Estimated market value
$432,900
$411,000 - $455,000
$3,100/mo
Price history
| Date | Event | Price |
|---|---|---|
| 10/20/2026 | Price change | $445,000-1.1%$185/sqft |
Source:  HAR #11842336 Report a problem | ||
| 10/9/2026 | Listed for sale | $450,000-3.2%$188/sqft |
Source: HAR #11842336 Report a problem | ||
| 9/24/2026 | Listing removed | $465,000$194/sqft |
Source: HAR #94672963 Report a problem | ||
| 7/17/2026 | Listed for sale | $465,000$194/sqft |
Source: HAR #94672963 Report a problem | ||
| 6/1/2026 | Listing removed | $465,000$194/sqft |
Source: HAR #48986363 Report a problem | ||
| 5/5/2026 | Listed for sale | $465,000$194/sqft |
Source: HAR #48986363 Report a problem | ||
| 4/24/2026 | Pending sale | $465,000$194/sqft |
Source: HAR #48986363 Report a problem | ||
| 3/20/2026 | Listed for sale | $465,000+12%$194/sqft |
Source: HAR #48986363 Report a problem | ||
| 3/24/2022 | Sold | -- |
Source: Agent Provided Report a problem | ||
| 2/14/2022 | Pending sale | $415,000$173/sqft |
Source: HAR #48432377 Report a problem | ||
| 2/10/2022 | Listed for sale | $415,000$173/sqft |
Source: HAR #48432377 Report a problem | ||
| 12/23/2015 | Listing removed | $3,000$1/sqft |
Source: Sun Realty #70291488 Report a problem | ||
| 12/22/2015 | Sold | -- |
Source: Agent Provided Report a problem | ||
| 12/8/2015 | Listed for rent | $3,000$1/sqft |
Source: Sun Realty #70291488 Report a problem | ||
| 10/7/2015 | Listed for sale | $415,000+26.1%$173/sqft |
Source: Owner Report a problem | ||
| 3/29/2009 | Listing removed | $329,000$137/sqft |
Source: HAR #7042762 Report a problem | ||
| 2/10/2009 | Price change | $329,000-3.1%$137/sqft |
Source: HAR #7042762 Report a problem | ||
| 1/11/2009 | Price change | $339,500-2.3%$142/sqft |
Source: HAR #7042762 Report a problem | ||
| 12/9/2008 | Listed for sale | $347,500$145/sqft |
Source: HAR #7042762 Report a problem | ||
Public tax history
| Year | Property taxes | Tax assessment |
|---|---|---|
| 2025 | $6,675 -2.9% | $464,133 +0.5% |
| 2024 | $6,877 +7.1% | $461,891 +2.3% |
| 2023 | $6,419 -2.8% | $451,329 +12.6% |
| 2022 | $6,603 | $400,730 +10.9% |
| 2021 | -- | $361,195 +1.4% |
| 2020 | $6,571 -7.2% | $356,165 -6.1% |
| 2019 | $7,079 +2.5% | $379,110 +3.8% |
| 2018 | $6,909 | $365,061 +2.8% |
| 2017 | $6,909 -23% | $355,000 |
| 2016 | $8,976 +24.5% | $355,000 -11.3% |
| 2015 | $7,209 | $400,302 +21.2% |
| 2014 | $7,209 | $330,322 +11.1% |
| 2013 | -- | $297,321 +4% |
| 2012 | -- | $285,776 |
| 2011 | -- | $285,776 |
| 2010 | -- | $285,776 |
| 2009 | -- | $285,776 +5.5% |
| 2007 | -- | $270,882 |
Find assessor info on the county website
Monthly payment
Est. payment
Payment breakdown
Explore the cost of this home by adjusting the details. Changes won't be saved.Climate risks
Neighborhood: Washington Avenue Coalition - Memorial Park
Nearby schools
Schools provided by the listing agent
- Elementary: Memorial Elementary School (Houston)
- Middle: Hogg Middle School (Houston)
- High: Lamar High School (Houston)
Source: HAR. This data may not be complete. We recommend contacting the local school district to confirm school assignments for this home.
Similar homes
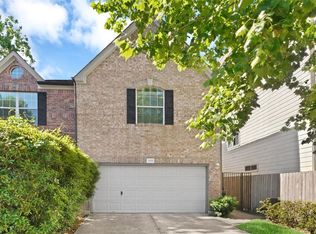
- $469,9003 bd4 ba2.5k sqft1505 Roy St, Houston, TX 77007For Sale
 MLS ID #86896862, Corby Callaway, eXp Realty LLC. HAR
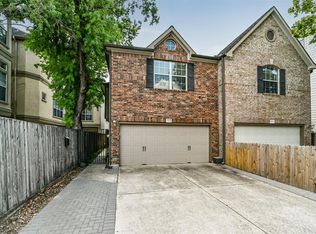
- $465,0003 bd4 ba2.3k sqft5822 Darling St, Houston, TX 77007For Sale
 MLS ID #30324451, Carlo Mercado, Nest Finders. HAR
- $450,0003 bd4 ba2.2k sqft1618 Parker St, Houston, TX 77007For Sale
 MLS ID #51664641, Valerie Southern, Compass RE Texas, LLC - The Heights. HAR
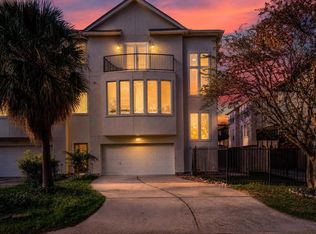
- $449,9003 bd3 ba2.2k sqft5819 Petty St Unit C, Houston, TX 77007For Sale
 MLS ID #53154308, Fallon Lawson, Fallon & Co. HAR
