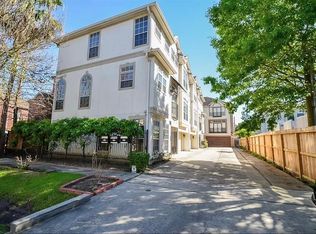
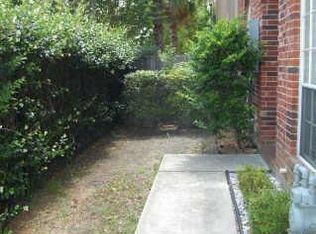
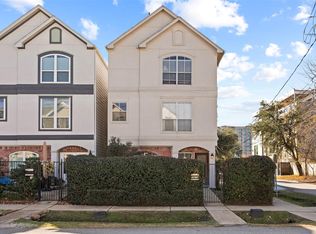
It is said that Natural Light boosts a person’s serotonin and this gives one a feeling of calm and contentment. Natural light emanates throughout this cheerful abode. So, you will have great natural light inside & Nature's gym a few minutes down at Memorial Park. Attached on only 1 side. This well-appointed townhome in the Rice Military area has many great features- high ceilings, several art niches, crown molding, & an open living/ dining on the 2nd flr along w/ the guest powder room. The 1st flr bedroom w/ensuite bathroom has great built-ins in the closet & can be used as a spacious study/guest bedroom. Abundant storage areas include large walk-in closet under stairs; in laundry room located inside the house; large walk-in closet in the primary bedroom & also shelving spaces in the garage. The breakfast area flanked by 2 windows bids you a good morning; owner currently uses it as an area for a floating island. Enjoy dinner al fresco on the fenced-in patio.
For sale
$475,000
5213 Blossom St Unit A, Houston, TX 77007
3beds
2,468sqft
Townhouse
Built in 1999
1,533 Square Feet Lot
$458,600 Zestimate®
$192/sqft
$-- HOA
What's special
High ceilingsFenced-in patioAbundant storage areasCrown moldingGuest powder roomSeveral art niches
- 21 days
- 271
- 11
Likely to sell faster than
Zillow last checked:
Listing updated:
Listed by:
Patricia Sepulveda TREC #0571411 832-265-3452,
PRG, Realtors
Source: HAR,MLS#: 37672956
Facts & features
Interior
Bedrooms & bathrooms
- Bedrooms: 3
- Bathrooms: 4
- Full bathrooms: 3
- 1/2 bathrooms: 1
Rooms
- Room types: Utility Room
Primary bedroom
- Level: Third
- Area: 300
- Dimensions: 20x15
Bedroom
- Level: First
- Area: 180
- Dimensions: 15x12
Bedroom
- Level: Third
- Area: 156
- Dimensions: 13x12
Heating
- Natural Gas
Cooling
- Ceiling Fan(s), Electric
Appliances
- Included: Disposal, Refrigerator, Gas Oven, Oven, Microwave, Gas Range, Dryer, Dishwasher
- Laundry: Electric Dryer Hookup, Gas Dryer Hookup, Inside
Features
- High Ceilings, 1 Bedroom Down - Not Primary BR, 2 Bedrooms Up, Primary Bed - 3rd Floor
- Flooring: Carpet, Tile, Wood
- Number of fireplaces: 1
- Fireplace features: Gas
Interior area
- Total structure area: 2,468
- Total interior livable area: 2,468 sqft
Property
Parking
- Parking features: Attached
- Has attached garage: Yes
Features
- Levels: Levels 1, 2 and 3
- Stories: 3
- Patio & porch: Patio/Deck
- Has spa: Yes
Lot
- Size: 1,533 Square Feet
Details
- Parcel number: 0720390020006
Construction
Type & style
- Home type: Townhouse
- Architectural style: Traditional
- Property subtype: Townhouse
Materials
- Brick, Cement Siding
- Foundation: Slab
- Roof: Composition
Condition
- New construction: No
- Year built: 1999
Utilities & green energy
- Sewer: Public Sewer
- Water: Public
Community & HOA
Community
- Subdivision: Holmes / Rice Military
Location
- Region: Houston
Financial & listing details
- Price per square foot: $192/sqft
- Tax assessed value: $427,092
- Annual tax amount: $9,077
- Date on market: 8/18/2026
- Listing terms: Cash,Conventional,FHA,Texas Veterans Land Board,VA Loan
Estimated market value
$458,600
$436,000 - $482,000
$3,311/mo
Price history
| Date | Event | Price |
|---|---|---|
| 8/18/2026 | Listed for sale | $475,000$192/sqft |
Source:  HAR #37672956 Report a problem HAR #37672956 Report a problem | ||
| 8/17/2026 | Listing removed | $475,000$192/sqft |
Source: HAR #18863470 Report a problem | ||
| 8/14/2026 | Price change | $475,000-4.6%$192/sqft |
Source: HAR #18863470 Report a problem | ||
| 6/10/2026 | Listed for sale | $498,000$202/sqft |
Source: HAR #18863470 Report a problem | ||
Public tax history
| Year | Property taxes | Tax assessment |
|---|---|---|
| 2025 | $1,789 -31.4% | $427,092 +0.2% |
| 2024 | $2,607 +2.6% | $426,437 +6.2% |
| 2023 | $2,540 -35.2% | $401,622 -3.2% |
| 2022 | $3,919 | $415,000 +1.3% |
| 2021 | -- | $409,552 |
| 2020 | $5,029 -35.1% | $409,552 -1% |
| 2019 | $7,748 -11.8% | $413,543 +2.2% |
| 2018 | $8,784 | $404,628 -9.5% |
| 2017 | $8,784 -0.1% | $447,335 |
| 2016 | $8,792 +17.5% | $447,335 |
| 2015 | $7,482 | $447,335 +9.2% |
| 2014 | $7,482 | $409,732 +21.6% |
| 2013 | -- | $336,911 +7.7% |
| 2012 | -- | $312,926 |
| 2011 | -- | $312,926 +2% |
| 2010 | -- | $306,838 |
| 2009 | -- | $306,838 +3.6% |
| 2007 | -- | $296,135 -0.3% |
| 2006 | -- | $296,900 |
| 2005 | -- | $296,900 |
Find assessor info on the county website
Monthly payment
Est. payment
Payment breakdown
Explore the cost of this home by adjusting the details. Changes won't be saved.Climate risks
Neighborhood: Washington Avenue Coalition - Memorial Park
Nearby schools
Schools provided by the listing agent
- Elementary: Memorial Elementary School (Houston)
- Middle: Hogg Middle School (Houston)
- High: Lamar High School (Houston)
Source: HAR. This data may not be complete. We recommend contacting the local school district to confirm school assignments for this home.

Similar homes
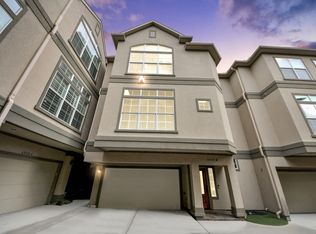
- $495,0003 bd4 ba2.1k sqft4506 Feagan St Unit B, Houston, TX 77007For Sale
 MLS ID #89249475, Kevin Miranda, Keller Williams Realty Metropolitan. HAR
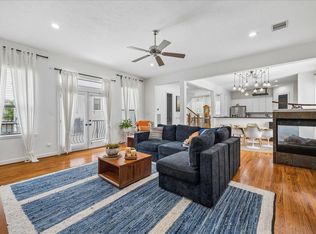
 - $520,0004 bd4 ba2.9k sqft1410 Malone St Unit C, Houston, TX 77007For Sale
 MLS ID #16241753, Amy Bernstein, Bernstein Realty. HAR
 - $485,0003 bd4 ba2.1k sqft1314 Utah St, Houston, TX 77007For Sale
 MLS ID #48375268, Rolly Chen, Brooks Ballard International Real Estate. HAR
 - $485,0002 bd3 ba2.1k sqft4520 Dickson St, Houston, TX 77007For Sale
 MLS ID #88557380, Robert Bland, Compass RE Texas, LLC - Houston. HAR
