Roof replaced August 2026 (per seller)! Beautifully maintained townhome offering spacious, light-filled living spaces in a well-kept community. Rare FIRST FLOOR LIVING, corner location, with an open-concept layout features expansive living and dining areas with rich wood flooring that seamless flow into the kitchen—complete with stainless steel appliances, gas range, and abundant cabinetry. Upstairs, the oversized primary suite boasts large windows, primary bath with soaking tub, and a generous walk-in closet. Secondary bedroom and bath provide comfortable accommodations, while a dedicated utility room adds convenience. Special features include a gaslog fireplace and closets galore! Enjoy charming curb appeal plus an attached garage and ample guest parking. Fabulous location just minutes from Downtown and the Med Center! Walking distance to Buffalo Bayou park and John Steel Dog Park. A MUST SEE!
For sale
$395,000
811 W Heights Hollow Ln, Houston, TX 77007
2beds
1,768sqft
Townhouse
Built in 2002
1,955 Square Feet Lot
$384,600 Zestimate®
$223/sqft
$115/mo HOA
What's special
Gaslog fireplaceAttached garageRich wood flooringSpacious light-filled living spacesFirst floor livingGenerous walk-in closetClosets galore
- 38 days
- 244
- 22
Zillow last checked:
Listing updated:
Listed by:
Clare Byrd TREC #0677645 713-213-8933,
Mavenly Homes
Source: HAR,MLS#: 81625350
Facts & features
Interior
Bedrooms & bathrooms
- Bedrooms: 2
- Bathrooms: 3
- Full bathrooms: 2
- 1/2 bathrooms: 1
Rooms
- Room types: Utility Room
Primary bedroom
- Level: Second
- Area: 288
- Dimensions: 18x16
Bedroom
- Level: Second
- Area: 266
- Dimensions: 19x14
Heating
- Natural Gas
Cooling
- Ceiling Fan(s), Electric
Appliances
- Included: Disposal, Refrigerator, Gas Oven, Oven, Microwave, Gas Range, Dryer, Washer, Dishwasher
Features
- All Bedrooms Up, En-Suite Bath, Primary Bed - 2nd Floor, Walk-In Closet(s)
- Flooring: Carpet, Tile, Wood
- Windows: Window Coverings
- Number of fireplaces: 1
- Fireplace features: Gas, Gas Log
Interior area
- Total structure area: 1,768
- Total interior livable area: 1,768 sqft
Property
Parking
- Total spaces: 2
- Parking features: Attached, Auto Garage Door Opener
- Attached garage spaces: 2
Features
- Levels: Levels 1 and 2
- Stories: 2
- Exterior features: Front Yard
Lot
- Size: 1,955 Square Feet
- Features: Corner Lot
Details
- Parcel number: 1220910020020
Construction
Type & style
- Home type: Townhouse
- Architectural style: Traditional
- Property subtype: Townhouse
Materials
- Brick, Cement Siding
- Foundation: Slab
- Roof: Composition
Condition
- New construction: No
- Year built: 2002
Details
- Builder name: Perry Homes
Utilities & green energy
- Sewer: Public Sewer
- Water: Public
Green energy
- Energy efficient items: Attic Vents, Thermostat
Community & HOA
Community
- Subdivision: Memorial Heights Sec 09 Amd
HOA
- Has HOA: Yes
- HOA fee: $1,384 annually
Location
- Region: Houston
Financial & listing details
- Price per square foot: $223/sqft
- Tax assessed value: $416,400
- Annual tax amount: $8,650
- Date on market: 7/31/2026
- Listing terms: Cash,Conventional,FHA,VA Loan
- Ownership: Full Ownership
- Road surface type: Concrete, Curbs
Estimated market value
$384,600
$365,000 - $404,000
$2,707/mo
Price history
| Date | Event | Price |
|---|---|---|
| 8/3/2026 | Listed for sale | $395,000+10%$223/sqft |
Source:  HAR #81625350 Report a problem HAR #81625350 Report a problem | ||
| 4/6/2022 | Sold | -- |
Source: Agent Provided Report a problem | ||
| 3/14/2022 | Pending sale | $359,000$203/sqft |
Source: HAR #32986568 Report a problem | ||
| 3/8/2022 | Listed for sale | $359,000+2.9%$203/sqft |
Source: HAR #32986568 Report a problem | ||
| 6/22/2021 | Listing removed | -- |
Source: HAR #78819730 Report a problem | ||
| 6/7/2021 | Pending sale | $349,000$197/sqft |
Source: HAR #78819730 Report a problem | ||
| 6/1/2021 | Listed for sale | $349,000+46.1%$197/sqft |
Source: HAR #78819730 Report a problem | ||
| 1/1/2011 | Listing removed | $238,900$135/sqft |
Source: Keller Williams Memorial #65873248 Report a problem | ||
| 12/3/2010 | Pending sale | $238,900$135/sqft |
Source: Keller Williams Memorial #65873248 Report a problem | ||
| 11/17/2010 | Listed for sale | $238,900$135/sqft |
Source: Keller Williams Realty Memorial #65873248 Report a problem | ||
Public tax history
| Year | Property taxes | Tax assessment |
|---|---|---|
| 2025 | $5,703 +6.9% | $416,400 +12.5% |
| 2024 | $5,336 -32.7% | $370,030 -6% |
| 2023 | $7,934 +1.9% | $393,792 +11.3% |
| 2022 | $7,789 | $353,743 +9.3% |
| 2021 | -- | $323,622 +2.1% |
| 2020 | $5,818 +0.3% | $317,003 +1.2% |
| 2019 | $5,801 -12.4% | $313,306 -2.4% |
| 2018 | $6,625 | $321,000 -5.9% |
| 2017 | $6,625 +5.2% | $341,043 |
| 2016 | $6,295 +17.3% | $341,043 |
| 2015 | $5,365 | $341,043 +11% |
| 2014 | $5,365 | $307,136 +25.9% |
| 2013 | -- | $243,945 +10.1% |
| 2012 | -- | $221,646 -4% |
| 2011 | -- | $230,900 -2% |
| 2010 | -- | $235,583 +5.8% |
| 2009 | -- | $222,690 -2.2% |
| 2008 | -- | $227,783 +3.5% |
| 2007 | -- | $220,119 +3.8% |
| 2006 | -- | $211,992 +10% |
| 2005 | -- | $192,720 +10% |
| 2004 | -- | $175,200 |
| 2003 | -- | $175,200 |
Find assessor info on the county website
Monthly payment
Est. payment
Payment breakdown
Explore the cost of this home by adjusting the details. Changes won't be saved.Climate risks
Neighborhood: Washington Avenue Coalition - Memorial Park
Nearby schools
Schools provided by the listing agent
- Elementary: Crockett Elementary School (Houston)
- Middle: Hogg Middle School (Houston)
- High: Heights High School
Source: HAR. This data may not be complete. We recommend contacting the local school district to confirm school assignments for this home.

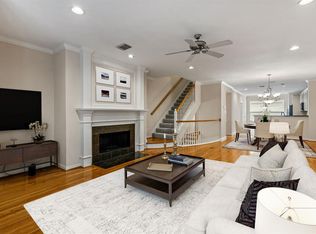

Similar homes
- $349,0002 bd2 ba1.6k sqft934 W Heights Hollow Ln, Houston, TX 77007For Sale
 MLS ID #78959943, Melina Ortiz-Guevara, Redfin Corporation. HAR
 - $385,0002 bd3 ba1.9k sqft1510 Crockett St Unit B, Houston, TX 77007For Sale
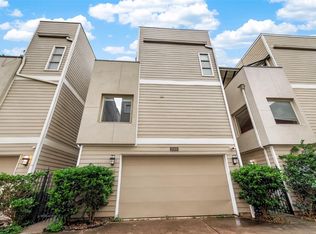 MLS ID #57091438, Evan Mangan, Orchard Brokerage. HAR
 - $389,0003 bd4 ba1.9k sqft4411 Koehler St Unit E, Houston, TX 77007For Sale
 MLS ID #72585910, Tyler Page, Bradley Page, Broker. HAR
 - $465,0003 bd3 ba2k sqft911 Birdsall St, Houston, TX 77007For Sale
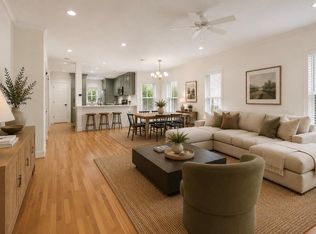 MLS ID #29661358, Lauren Harris, Keller Williams Realty Metropolitan. HAR
