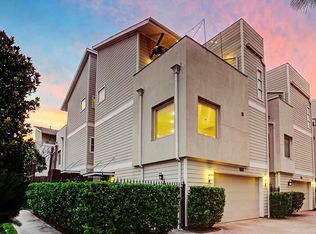
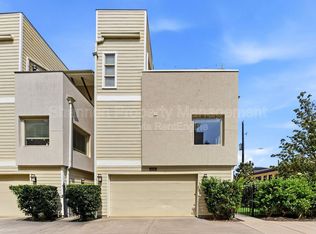
Click the Virtual Tour link to view the 3D walkthrough! Welcome to 1510 Crockett St, a beautiful free standing home in the heart of Houston’s Washington Corridor. ROOF 2023 and NO HOA! This modern residence offers an open-concept floor plan w/soaring ceilings, rich hardwood floors & abundant natural light! The spacious living & dining areas flow seamlessly into a well-appointed kitchen w/granite countertops, stainless appliances, ample cabinetry & a peninsula. The primary suite is a private retreat w/spacious bedroom, spa-inspired bath, dual vanities, walk-in shower & large walk-in closet. Additional loft area provides flexibility for a home office or fitness space. Enjoy the private outdoor area w/DOWNTOWN VIEWS & attached garage- all just minutes from shopping, downtown & restaurants. Whether you’re looking for a low-maintenance lifestyle or a home close to Houston’s top attractions, this home offers the perfect combination of style, comfort & location. SEE TODAY!
For sale
Price cut: $10K (7/22)
$385,000
1510 Crockett St Unit B, Houston, TX 77007
2beds
1,912sqft
Townhouse
Built in 2007
1,411 Square Feet Lot
$375,700 Zestimate®
$201/sqft
$-- HOA
What's special
Attached garageRich hardwood floorsOpen-concept floor planAbundant natural lightStainless appliancesSpacious bedroomGranite countertops
- 54 days
- 96
- 3
Zillow last checked:
Listing updated:
Listed by:
Evan Mangan TREC #0703070 281-713-0720,
Orchard Brokerage
Source: HAR,MLS#: 57091438
Facts & features
Interior
Bedrooms & bathrooms
- Bedrooms: 2
- Bathrooms: 3
- Full bathrooms: 2
- 1/2 bathrooms: 1
Rooms
- Room types: Family Room, Utility Room
Primary bedroom
- Level: Third
- Area: 182
- Dimensions: 14x13
Bedroom
- Level: First
- Area: 99
- Dimensions: 9X11
Other
- Level: First
- Area: 36
- Dimensions: 9X4
Other
- Level: First
- Area: 45
- Dimensions: 9X5
Other
- Level: Second
- Area: 21
- Dimensions: 7X3
Dining room
- Level: Second
- Area: 98
- Dimensions: 7X14
Family room
- Level: Second
- Area: 266
- Dimensions: 14X19
Game room
- Level: Third
- Area: 42
- Dimensions: 7x6
Kitchen
- Level: Second
- Area: 198
- Dimensions: 9X22
Primary bath
- Level: Third
- Area: 130
- Dimensions: 13X10
Heating
- Natural Gas
Cooling
- Ceiling Fan(s), Electric
Appliances
- Included: Disposal, Refrigerator, Electric Oven, Microwave, Gas Cooktop, Dishwasher, Washer/Dryer
- Laundry: Inside
Features
- Crown Molding, Formal Entry/Foyer, High Ceilings, 1 Bedroom Down - Not Primary BR, 1 Bedroom Up, En-Suite Bath, Primary Bed - 3rd Floor, Walk-In Closet(s)
- Flooring: Engineered Hardwood, Tile
- Windows: Window Coverings
- Has fireplace: No
Interior area
- Total structure area: 1,912
- Total interior livable area: 1,912 sqft
Video & virtual tour
Property
Parking
- Total spaces: 2
- Parking features: Attached
- Attached garage spaces: 2
Features
- Levels: All Levels
- Stories: 3
- Patio & porch: Patio/Deck
- Exterior features: Balcony
Lot
- Size: 1,411 Square Feet
Details
- Parcel number: 1288740010010
Construction
Type & style
- Home type: Townhouse
- Architectural style: Traditional
- Property subtype: Townhouse
Materials
- Cement Siding, Stucco
- Foundation: Slab
- Roof: Composition
Condition
- New construction: No
- Year built: 2007
Utilities & green energy
- Sewer: Public Sewer
- Water: Public
Community & HOA
Community
- Subdivision: Baker Homes Add
Location
- Region: Houston
Financial & listing details
- Price per square foot: $201/sqft
- Tax assessed value: $373,867
- Annual tax amount: $7,946
- Date on market: 7/15/2026
- Listing terms: Cash,Conventional,FHA,VA Loan
- Road surface type: Concrete, Curbs
Estimated market value
$375,700
$357,000 - $394,000
$2,774/mo
Price history
| Date | Event | Price |
|---|---|---|
| 8/26/2026 | Listed for rent | $2,700-3.6%$1/sqft |
Source:  HAR #3461000 Report a problem HAR #3461000 Report a problem | ||
| 7/22/2026 | Price change | $385,000-2.5%$201/sqft |
Source:  HAR #57091438 Report a problem HAR #57091438 Report a problem | ||
| 7/21/2026 | Listing removed | $2,800$1/sqft |
Source: HAR #56374998 Report a problem | ||
| 7/15/2026 | Listed for sale | $395,000-0.9%$207/sqft |
Source: HAR #57091438 Report a problem | ||
| 7/9/2026 | Listing removed | $398,500$208/sqft |
Source: HAR #10736487 Report a problem | ||
| 4/21/2026 | Listed for rent | $2,800$1/sqft |
Source: HAR #56374998 Report a problem | ||
| 4/17/2026 | Listing removed | $2,800$1/sqft |
Source: HAR #50557497 Report a problem | ||
| 4/8/2026 | Listed for sale | $398,500-0.1%$208/sqft |
Source: HAR #10736487 Report a problem | ||
| 3/26/2026 | Listing removed | $399,000$209/sqft |
Source: HAR #61627783 Report a problem | ||
| 1/17/2026 | Listed for rent | $2,800$1/sqft |
Source: HAR #50557497 Report a problem | ||
| 12/25/2025 | Listed for sale | $399,000$209/sqft |
Source: HAR #61627783 Report a problem | ||
Public tax history
| Year | Property taxes | Tax assessment |
|---|---|---|
| 2025 | $5,138 | $373,867 -8% |
| 2024 | -- | $406,257 |
| 2023 | $4,705 -8.2% | $406,257 +29.5% |
| 2022 | $5,128 | $313,787 +4.6% |
| 2021 | -- | $300,000 -6.3% |
| 2020 | $5,881 -2.3% | $320,309 -1.3% |
| 2019 | $6,020 +3.9% | $324,578 +8.2% |
| 2018 | $5,792 | $300,000 |
| 2017 | $5,792 -0.1% | $300,000 |
| 2016 | $5,797 +4.9% | $300,000 -7.2% |
| 2015 | $5,527 | $323,367 +11.4% |
| 2014 | $5,527 | $290,236 +15.7% |
| 2013 | -- | $250,940 +3.8% |
| 2012 | -- | $241,783 |
| 2011 | -- | $241,783 |
| 2010 | -- | $241,783 |
| 2009 | -- | $241,783 +37.8% |
| 2008 | -- | $175,443 |
Find assessor info on the county website
Monthly payment
Est. payment
Payment breakdown
Explore the cost of this home by adjusting the details. Changes won't be saved.Climate risks
Neighborhood: Washington Avenue Coalition - Memorial Park
Nearby schools
Schools provided by the listing agent
- Elementary: Crockett Elementary School (Houston)
- Middle: Hogg Middle School (Houston)
- High: Heights High School
Source: HAR. This data may not be complete. We recommend contacting the local school district to confirm school assignments for this home.


Similar homes
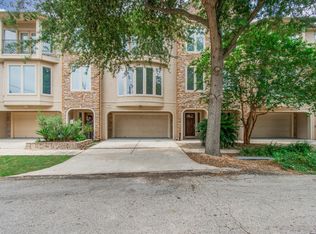
- $439,5003 bd4 ba2.3k sqft1318 Goliad St, Houston, TX 77007For Sale
 MLS ID #75315821, Jessie Singh, JSingh Homes. HAR
 - $395,0002 bd3 ba1.7k sqft811 W Heights Hollow Ln, Houston, TX 77007For Sale
 MLS ID #81625350, Clare Byrd, Mavenly Homes. HAR
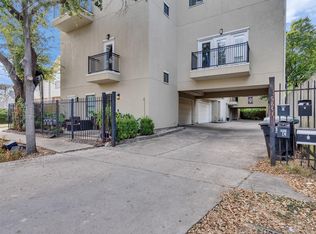
 - $387,0003 bd4 ba2k sqft5841 Darling St #B, Houston, TX 77007For Sale
 MLS ID #2683985, Ramsey Rabie, Rabie Realty Group. HAR
 - $385,0003 bd4 ba2.3k sqft2604 Chenevert St, Houston, TX 77004For Sale
 MLS ID #46904358, James Krueger, Corcoran Prestige Realty. HAR
