WELCOME HOME to 1215 Summer #C - 3 bed / 3 bath / 2 half baths / GAME ROOM + DOWNTOWN views! 2nd floor - OPEN PLAN Living-Dining-Kitchen with HUGE WINDOWS - lets in so much NATURAL LIGHT! HUGE kitchen island with seating + s/steel appliances. QUARTZ counters in kitchen + baths. Balcony off Living Room. 3rd floor - Spacious primary bedroom w LARGE walk-in closet + double sinks + HUGE windows! Guest bedrooms w generous closet spaces! 4th floor - LARGE GAME ROOM + ROOFTOP DECK w unobstructed DOWNTOWN VIEWS. 2-car garage with one ADDITIONAL off-street parking spot! WOOD floors throughout - NO CARPET! TALL ceilings on ALL floors! In 2026 - STUCCO REPAIRS (with warranty). Hike & Bike Trail is THREE BLOCKS away. This portion of the train line is a NO-HONK Zone. Live in FIRST WARD + within ARTS DISTRICT HOUSTON! Great location - great restaurants, coffeeshops + amenities (eg. Home Depot, Target, Total Wine) close by, 5-mins to DT Houston + easy access to freeways! NO HOA. Not in Floodplain
For sale
Price cut: $19K (9/9)
$499,999
1215 Summer St #C, Houston, TX 77007
3beds
2,529sqft
Townhouse
Built in 2015
1,951 Square Feet Lot
$487,800 Zestimate®
$198/sqft
$-- HOA
What's special
Huge windowsDowntown viewsLarge walk-in closetGame roomLarge game roomDouble sinksSpacious primary bedroom
- 93 days
- 71
- 21
Zillow last checked:
Listing updated:
Listed by:
Pei Lin Chong TREC #0681189 832-581-8818,
Walzel Properties - Corporate Office
Source: HAR,MLS#: 90716419
Facts & features
Interior
Bedrooms & bathrooms
- Bedrooms: 3
- Bathrooms: 5
- Full bathrooms: 3
- 1/2 bathrooms: 2
Primary bedroom
- Level: Third
- Area: 252
- Dimensions: 18x14
Bedroom
- Level: Third
- Area: 165
- Dimensions: 15x11
Bedroom
- Level: First
- Area: 130
- Dimensions: 13x10
Dining room
- Level: Second
- Area: 195
- Dimensions: 15x13
Game room
- Level: Fourth
- Area: 242
- Dimensions: 22x11
Kitchen
- Level: Second
- Area: 156
- Dimensions: 13x12
Living room
- Level: Second
- Area: 252
- Dimensions: 21x12
Primary bath
- Level: Third
Heating
- Natural Gas
Cooling
- Electric
Interior area
- Total structure area: 2,529
- Total interior livable area: 2,529 sqft
Property
Features
- Levels: All Levels
- Stories: 4
Lot
- Size: 1,951 Square Feet
Details
- Parcel number: 1353030010002
Construction
Type & style
- Home type: Townhouse
- Architectural style: Contemporary
- Property subtype: Townhouse
Materials
- Stucco
- Foundation: Slab
- Roof: Composition
Condition
- New construction: No
- Year built: 2015
Utilities & green energy
- Sewer: Public Sewer
- Water: Public
Community & HOA
Community
- Subdivision: Rooftops/Summer Street
Location
- Region: Houston
Financial & listing details
- Price per square foot: $198/sqft
- Tax assessed value: $557,015
- Annual tax amount: $11,838
- Date on market: 7/16/2026
Estimated market value
$487,800
$463,000 - $512,000
$3,393/mo
Price history
| Date | Event | Price |
|---|---|---|
| 9/9/2026 | Price change | $499,999-3.7%$198/sqft |
Source:  HAR #90716419 Report a problem HAR #90716419 Report a problem | ||
| 7/16/2026 | Listed for sale | $519,000+12.9%$205/sqft |
Source: HAR #90716419 Report a problem | ||
| 2/23/2021 | Listing removed | -- |
Source: HAR #9374900 Report a problem | ||
| 1/17/2021 | Pending sale | $459,500$182/sqft |
Source: HAR #9374900 Report a problem | ||
| 1/16/2021 | Listed for sale | $459,500$182/sqft |
Source: HAR #9374900 Report a problem | ||
| 5/8/2019 | Sold | -- |
Source: Agent Provided Report a problem | ||
| 1/18/2019 | Sold | -- |
Source: Agent Provided Report a problem | ||
Public tax history
| Year | Property taxes | Tax assessment |
|---|---|---|
| 2025 | $8,257 +1.3% | $557,015 -7.6% |
| 2024 | $8,151 +11% | $603,079 -1.2% |
| 2023 | $7,346 -5.3% | $610,486 +32% |
| 2022 | $7,754 | $462,500 -4.8% |
| 2021 | -- | $485,792 +2.4% |
| 2020 | $8,473 -27.1% | $474,518 -1.1% |
| 2019 | $11,622 +115.3% | $479,954 +20% |
| 2018 | $5,399 | $399,834 +40.3% |
| 2017 | $5,399 +12.6% | $284,954 +50.3% |
| 2016 | $4,795 | $189,651 |
| 2015 | -- | -- |
Find assessor info on the county website
Monthly payment
Est. payment
Payment breakdown
Explore the cost of this home by adjusting the details. Changes won't be saved.Climate risks
Neighborhood: Washington Avenue Coalition - Memorial Park
Nearby schools
Schools provided by the listing agent
- Elementary: Crockett Elementary School (Houston)
- Middle: Hogg Middle School (Houston)
- High: Heights High School
Source: HAR. This data may not be complete. We recommend contacting the local school district to confirm school assignments for this home.

Similar homes
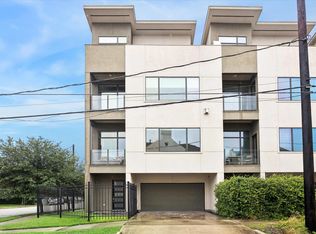
- $549,0003 bd5 ba2.8k sqft1403 Hickory St, Houston, TX 77007For Sale
 MLS ID #35408326, Shawn Manderscheid, eXp Realty LLC. HAR
 - $474,0003 bd4 ba2.6k sqft1725 Edwards St, Houston, TX 77007For Sale
 MLS ID #58925652, Jonathan Davis, Compass RE Texas, LLC - West Houston. HAR
 - $485,0003 bd4 ba2.9k sqft1809 Dart St, Houston, TX 77007For Sale
 MLS ID #13265447, Vincent Biondillo, Norhill Realty. HAR
 - $413,0003 bd4 ba2.1k sqft2005 Hickory St, Houston, TX 77007For Sale
 MLS ID #28573698, Ignacio Bellorin, PAK Home Realty. HAR
