Sophisticated urban design meets low-maintenance luxury in this three-bedroom, three-and-a-half-bath Sunset Heights townhouse. A gated front entry and private driveway frame the structure, opening into a spacious floor plan with high ceilings and polished hardwood floors. The kitchen centers around a massive quartz island, paired with custom cabinetry and stainless steel appliances. Multiple levels of outdoor space—including a private balcony and an expansive rooftop deck—provide incredible vantage points for relaxing or taking in Houston’s evening skyline. With a full en-suite bath dedicated to every single bedroom, the layout offers unmatched privacy across all quarters. Situated in a top-tier Harris County enclave with easy access to city corridors, this turnkey home delivers striking craftsmanship and everyday functionality in equal measure.
For sale
Price cut: $16K (9/22)
$499,000
1305 E 27th St Unit A, Houston, TX 77009
3beds
2,464sqft
Townhouse
Built in 2022
1,481 Square Feet Lot
$492,800 Zestimate®
$203/sqft
$-- HOA
What's special
Private balconyHigh ceilingsSpacious floor planStainless steel appliancesPolished hardwood floorsExpansive rooftop deckMassive quartz island
- 67 days
- 91
- 8
Zillow last checked:
Listing updated:
Listed by:
Alana Smith TREC #0665564 713-703-3332,
Keller Williams Houston Central
Source: HAR,MLS#: 20226465
Facts & features
Interior
Bedrooms & bathrooms
- Bedrooms: 3
- Bathrooms: 4
- Full bathrooms: 3
- 1/2 bathrooms: 1
Primary bedroom
- Level: Third
- Area: 240
- Dimensions: 16 x 15
Primary bedroom
- Level: Third
- Area: 238.19
- Dimensions: 13'10.5"x 17'2"
Bedroom
- Level: Third
- Area: 143.75
- Dimensions: 11'6" x 12'6"
Bedroom
- Level: First
- Area: 128.55
- Dimensions: 12'6.5" x 10'3"
Bedroom
- Level: Third
- Area: 168
- Dimensions: 14 x 12
Bedroom
- Level: First
- Area: 210
- Dimensions: 15 x 14
Other
- Area: 151.31
- Dimensions: 13'6" x 11'2.5"
Other
- Level: Third
- Area: 30
- Dimensions: 5 x 6
Other
- Level: First
- Area: 42
- Dimensions: 6 x 7
Dining room
- Level: Second
- Area: 144.53
- Dimensions: 10'1" x a 14'4"
Other
- Area: 164.45
- Dimensions: 9'11" x 16'7"
Living room
- Level: Second
- Area: 305.81
- Dimensions: 16'10" x 18'2"
Primary bath
- Level: Third
- Area: 72
- Dimensions: 8 x 9
Utility room
- Level: Third
- Area: 43.54
- Dimensions: 6'10.5" x 6'4"
Heating
- Natural Gas
Cooling
- Ceiling Fan(s), Electric
Appliances
- Included: ENERGY STAR Qualified Appliances, Disposal, Gas Oven, Microwave, Gas Range, Dishwasher
- Laundry: Electric Dryer Hookup
Features
- Balcony, High Ceilings, 1 Bedroom Down - Not Primary BR, Primary Bed - 3rd Floor
- Flooring: Engineered Hardwood, Tile
Interior area
- Total structure area: 2,464
- Total interior livable area: 2,464 sqft
Property
Parking
- Total spaces: 2
- Parking features: Attached, Auto Garage Door Opener
- Attached garage spaces: 2
Features
- Levels: All Levels
- Stories: 4
- Patio & porch: Deck
- Exterior features: Balcony
- Fencing: Fenced
Lot
- Size: 1,481 Square Feet
Details
- Parcel number: 1301820020004
Construction
Type & style
- Home type: Townhouse
- Architectural style: Contemporary
- Property subtype: Townhouse
Materials
- Cement Siding
- Foundation: Slab
- Roof: Composition
Condition
- New construction: No
- Year built: 2022
Utilities & green energy
- Sewer: Public Sewer
- Water: Public
Green energy
- Energy efficient items: Thermostat, HVAC>13 SEER
Community & HOA
Community
- Subdivision: Sunset Heights Place
Location
- Region: Houston
Financial & listing details
- Price per square foot: $203/sqft
- Tax assessed value: $588,489
- Annual tax amount: $12,507
- Date on market: 8/14/2026
- Listing terms: Cash,Conventional,FHA,VA Loan
Estimated market value
$492,800
$468,000 - $517,000
$3,792/mo
Price history
| Date | Event | Price |
|---|---|---|
| 9/22/2026 | Price change | $499,000-3.1%$203/sqft |
Source:  HAR #20226465 Report a problem HAR #20226465 Report a problem | ||
| 8/14/2026 | Listed for sale | $515,000+3.2%$209/sqft |
Source: HAR #20226465 Report a problem | ||
| 11/20/2025 | Listing removed | $3,500$1/sqft |
Source:  HAR #91547980 Report a problem HAR #91547980 Report a problem | ||
| 11/19/2025 | Listing removed | $499,000$203/sqft |
Source: HAR #79677623 Report a problem | ||
| 10/16/2025 | Price change | $499,000-3.1%$203/sqft |
Source: HAR #79677623 Report a problem | ||
| 9/25/2025 | Listed for rent | $3,500-12.5%$1/sqft |
Source: HAR #91547980 Report a problem | ||
| 7/30/2025 | Price change | $515,000-1.9%$209/sqft |
Source: HAR #79677623 Report a problem | ||
| 6/23/2025 | Price change | $525,000-2.8%$213/sqft |
Source: HAR #79677623 Report a problem | ||
| 6/6/2025 | Price change | $540,000-2.7%$219/sqft |
Source: HAR #79677623 Report a problem | ||
| 5/19/2025 | Listing removed | $4,000$2/sqft |
Source: HAR #70565114 Report a problem | ||
| 5/19/2025 | Price change | $555,000-4.3%$225/sqft |
Source: HAR #44935217 Report a problem | ||
| 4/15/2025 | Listed for rent | $4,000$2/sqft |
Source: HAR #70565114 Report a problem | ||
| 3/12/2025 | Price change | $580,000-3%$235/sqft |
Source: HAR #44935217 Report a problem | ||
| 2/15/2025 | Listed for sale | $598,000$243/sqft |
Source: HAR #44935217 Report a problem | ||
Public tax history
| Year | Property taxes | Tax assessment |
|---|---|---|
| 2025 | $8,793 -27.8% | $588,489 +1.1% |
| 2024 | $12,182 +45.7% | $582,193 +40.3% |
| 2023 | $8,359 +412% | $414,854 +459.5% |
| 2022 | $1,633 | $74,150 |
| 2021 | -- | $74,150 |
| 2020 | -- | $74,150 |
| 2019 | $1,489 +11.2% | $74,150 +11.1% |
| 2018 | $1,339 | $66,735 |
| 2017 | $1,339 +20.3% | $66,735 +28.6% |
| 2016 | $1,113 | $51,905 |
| 2015 | -- | -- |
Find assessor info on the county website
Monthly payment
Est. payment
Payment breakdown
Explore the cost of this home by adjusting the details. Changes won't be saved.Climate risks
Neighborhood: Greater Heights
Nearby schools
Schools provided by the listing agent
- Elementary: Jefferson Elementary School (Houston)
- Middle: Hamilton Middle School (Houston)
- High: Heights High School
Source: HAR. This data may not be complete. We recommend contacting the local school district to confirm school assignments for this home.
Similar homes
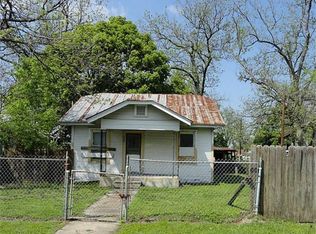
- $525,0003 bd2 ba1.6k sqft1310 Walton St, Houston, TX 77009For Sale
 MLS ID #39237370, Melika Ezazi, Melika Ezazi, Broker. HAR
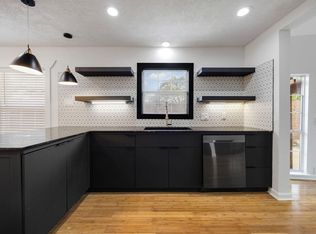
 - $499,9993 bd5 ba2.5k sqft1215 Summer St #C, Houston, TX 77007For Sale
 MLS ID #90716419, Pei Lin Chong, Walzel Properties - Corporate Office. HAR
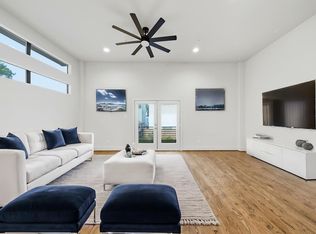
 - $575,0003 bd4 ba2.1k sqft1812 Lula St, Houston, TX 77009For Sale
 MLS ID #83068227, Nicole Hohman, Nan & Company Properties - Corporate Office (Heights). HAR
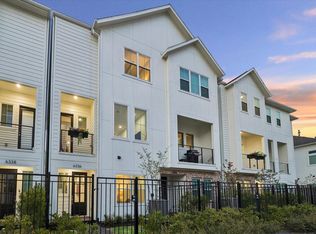
 - $444,9003 bd4 ba1.8k sqft6346 Paddington Bend Dr, Houston, TX 77008New Construction
 MLS ID #31897316, Reed Coleman, City Choice Realty. HAR
