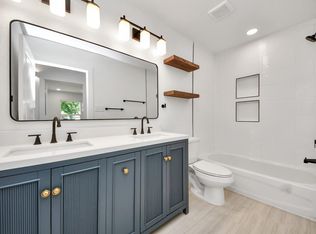
Whole-house Generac generator!! Fully renovated 1940s bungalow in Brooke Smith blending original charm with modern upgrades throughout. This 3-bedroom, 2-bath home features a new 30-year roof, HVAC, electrical panel, PEX plumbing, and water heater for peace of mind. The custom kitchen offers quartz countertops, an oversized bar, and handcrafted cabinetry, complemented by updated bathrooms, designer lighting, and bamboo flooring. Situated on a fully fenced 5,000 SF lot with a long driveway, automatic iron gate, and Ring doorbell. Spacious backyard with a shaded pergola, perfect for entertaining or pets. NO HOA and prime location near Heights amenities, local restaurants, parks, and easy freeway access. Move-in ready and thoughtfully upgraded, this home offers both style and functionality in one of Houston’s most desirable neighborhoods.
For sale
Price cut: $15.1K (8/20)
$554,900
1310 Walton St, Houston, TX 77009
3beds
1,614sqft
Single Family Residence
Built in 1940
5,000 Square Feet Lot
$540,400 Zestimate®
$344/sqft
$-- HOA
What's special
Whole-house generac generatorSpacious backyardUpdated bathroomsElectrical panelBamboo flooringOversized barAutomatic iron gate
- 24 days
- 185
- 22
Zillow last checked:
Listing updated:
Listed by:
Melika Ezazi TREC #0717424 832-919-9393,
Melika Ezazi, Broker
Source: HAR,MLS#: 98020154
Facts & features
Interior
Bedrooms & bathrooms
- Bedrooms: 3
- Bathrooms: 2
- Full bathrooms: 2
Primary bedroom
- Level: First
- Area: 224
- Dimensions: 16x14
Bedroom
- Level: First
- Area: 121
- Dimensions: 11x11
Bedroom
- Level: First
- Area: 132
- Dimensions: 11x12
Heating
- Electric, Natural Gas
Cooling
- Ceiling Fan(s), Electric, Gas
Appliances
- Included: Disposal, Microwave, Electric Range, Free-Standing Range, Dishwasher
- Laundry: Electric Dryer Hookup, Washer Hookup
Features
- Dry Bar, All Bedrooms Down, Primary Bed - 1st Floor, Walk-In Closet(s)
- Flooring: Bamboo, Tile, Wood
Interior area
- Total structure area: 1,614
- Total interior livable area: 1,614 sqft
Property
Parking
- Total spaces: 1
- Parking features: Detached, Electric Gate, Converted Garage, Driveway Gate
- Garage spaces: 1
Features
- Stories: 1
- Fencing: Full
Lot
- Size: 5,000 Square Feet
- Features: Back Yard, Other, 0 Up To 1/4 Acre
Details
- Parcel number: 0331320940002
Construction
Type & style
- Home type: SingleFamily
- Architectural style: Contemporary
- Property subtype: Single Family Residence
Materials
- Stone, Wood Siding
- Foundation: Block & Beam
- Roof: Composition
Condition
- New construction: No
- Year built: 1940
Utilities & green energy
- Sewer: Public Sewer
- Water: Public
Green energy
- Energy efficient items: Thermostat
Community & HOA
Community
- Subdivision: Brooke Smith Add 02
Location
- Region: Houston
Financial & listing details
- Price per square foot: $344/sqft
- Tax assessed value: $533,767
- Annual tax amount: $11,344
- Date on market: 9/8/2026
- Exclusions: None
- Road surface type: Concrete
Estimated market value
$540,400
$513,000 - $567,000
$2,653/mo
Price history
| Date | Event | Price |
|---|---|---|
| 8/20/2026 | Price change | $554,900-2.6%$344/sqft |
Source:  HAR #33500986 Report a problem HAR #33500986 Report a problem | ||
| 5/26/2026 | Price change | $570,000-2.6%$353/sqft |
Source: HAR #68583525 Report a problem | ||
| 5/7/2026 | Price change | $585,000-2.5%$362/sqft |
Source: HAR #63050857 Report a problem | ||
| 3/24/2026 | Listed for sale | $600,000+2.6%$372/sqft |
Source: HAR #63050857 Report a problem | ||
| 3/10/2023 | Listing removed | -- |
Source: HAR #13777032 Report a problem | ||
| 2/11/2023 | Pending sale | $584,900$362/sqft |
Source: HAR #13777032 Report a problem | ||
| 2/7/2023 | Price change | $584,900-5.6%$362/sqft |
Source: HAR #13777032 Report a problem | ||
| 1/26/2023 | Listed for sale | $619,500+60.9%$384/sqft |
Source: HAR #13777032 Report a problem | ||
| 4/11/2022 | Listing removed | -- |
Source: HAR #79268539 Report a problem | ||
| 3/23/2022 | Pending sale | $385,000$239/sqft |
Source: HAR #79268539 Report a problem | ||
| 3/17/2022 | Price change | $385,000-3.7%$239/sqft |
Source: HAR #79268539 Report a problem | ||
| 2/23/2022 | Price change | $399,900-7%$248/sqft |
Source: HAR #79268539 Report a problem | ||
| 2/16/2022 | Price change | $429,900-2.3%$266/sqft |
Source: HAR #79268539 Report a problem | ||
| 1/28/2022 | Price change | $439,900-9.7%$273/sqft |
Source: HAR #25447084 Report a problem | ||
| 1/19/2022 | Price change | $487,000-15.3%$302/sqft |
Source: HAR #25447084 Report a problem | ||
| 1/5/2022 | Listed for sale | $575,000+6.7%$356/sqft |
Source: HAR #25447084 Report a problem | ||
| 1/1/2022 | Listing removed | -- |
Source: HAR #30742010 Report a problem | ||
| 11/5/2021 | Price change | $539,000-6.9%$334/sqft |
Source: HAR #30742010 Report a problem | ||
| 10/29/2021 | Price change | $579,000-1.8%$359/sqft |
Source: HAR #30742010 Report a problem | ||
| 10/14/2021 | Listed for sale | $589,900$365/sqft |
Source: HAR #30742010 Report a problem | ||
| 6/25/2019 | Listing removed | $2,095$1/sqft |
Source: Clayton Nash Real Estate #87211065 Report a problem | ||
| 5/31/2019 | Price change | $2,095-4.6%$1/sqft |
Source: Clayton Nash Real Estate #87211065 Report a problem | ||
| 4/26/2019 | Listed for rent | $2,195$1/sqft |
Source: Clayton Nash Real Estate #87211065 Report a problem | ||
| 12/17/2007 | Sold | -- |
Source: Public Record Report a problem | ||
Public tax history
| Year | Property taxes | Tax assessment |
|---|---|---|
| 2025 | $11,344 -2.9% | $533,767 -4.4% |
| 2024 | $11,683 +5.1% | $558,371 +1.3% |
| 2023 | $11,111 +34.6% | $551,475 +47.1% |
| 2022 | $8,257 | $375,000 -3.8% |
| 2021 | -- | $389,887 +7.9% |
| 2020 | $8,666 +0.7% | $361,174 +1.6% |
| 2019 | $8,607 0% | $355,442 +4.3% |
| 2018 | $8,611 | $340,843 |
| 2017 | $8,611 +4.1% | $340,843 +4.2% |
| 2016 | $8,269 +22.3% | $327,029 +5.2% |
| 2015 | $6,762 | $310,759 +18.1% |
| 2014 | $6,762 | $263,034 +20.2% |
| 2013 | -- | $218,789 +11.7% |
| 2012 | -- | $195,859 +5.3% |
| 2011 | -- | $186,041 |
| 2010 | -- | $186,041 |
| 2009 | -- | $186,041 |
| 2008 | -- | $186,041 +4.6% |
| 2007 | -- | $177,919 +25.9% |
| 2006 | -- | $141,300 |
| 2005 | -- | $141,300 |
| 2004 | -- | $141,300 +79.1% |
| 2003 | -- | $78,900 +42.4% |
| 2002 | -- | $55,400 +9.9% |
| 2001 | -- | $50,400 +9.8% |
| 2000 | -- | $45,900 |
Find assessor info on the county website
Monthly payment
Est. payment
Payment breakdown
Explore the cost of this home by adjusting the details. Changes won't be saved.Climate risks
Neighborhood: Greater Heights
Nearby schools
Schools provided by the listing agent
- Elementary: Browning Elementary School
- Middle: Hogg Middle School (Houston)
- High: Heights High School
Source: HAR. This data may not be complete. We recommend contacting the local school district to confirm school assignments for this home.
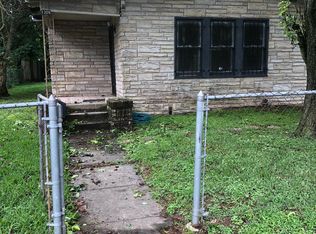
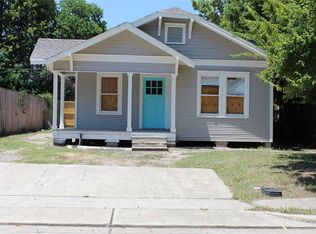
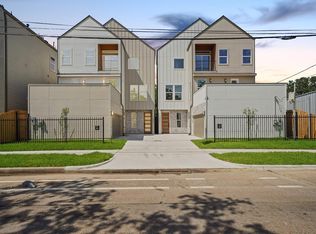
Similar homes
- $629,9994 bd3 ba1.8k sqft1107 Cordell St, Houston, TX 77009For Sale
 MLS ID #26731776, Nicole Hohman, Nan & Company Properties - Corporate Office (Heights). HAR
 - $650,0003 bd2 ba1k sqft1116 Nadine St, Houston, TX 77009For Sale
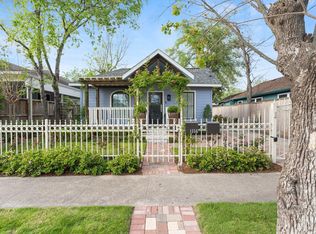 MLS ID #10325034, Ellen Krantz, Compass RE Texas, LLC - Houston. HAR
 - $450,0003 bd2 ba1.7k sqft317 Kelley St, Houston, TX 77009For Sale
 MLS ID #77051447, Amy Sorola, CB&A, Realtors- Loop Central. HAR
 - $554,9003 bd2 ba1.4k sqft1715 Fawnhope Dr, Houston, TX 77008For Sale
 MLS ID #71702171, Jovany Trujillo, Keller Williams Houston Central. HAR
