Beautifully renovated home in the quiet, sought-after Timbergrove neighborhood—with NO HOA! This move-in-ready gem has been completely updated from top to bottom. Enjoy brand-new engineered wood floors, custom cabinetry, and sleek quartz countertops that make the kitchen shine. New double pane windows fill the home with natural light, while a brand-new HVAC system, new PEX water lines, and an energy-efficient tankless water heater deliver year-round comfort. Situated on a large lot, this property gives you room to breathe-and the possibility to expand later. Nestled inside the Loop with quick, convenient access to major highways 290 and 610 and I-10, you're just minutes from Houston's best dining, shopping, entertainment, and downtown. Whether you're a first-time buyer looking for the perfect place to call home or an investor seeking a turnkey property, this one checks every box, with new builds all around. Homes like this don't last long, set up your private showing!!
For sale
Price cut: $5K (8/4)
$564,998
1715 Fawnhope Dr, Houston, TX 77008
3beds
1,400sqft
Single Family Residence
Built in 1960
9,151 Square Feet Lot
$542,900 Zestimate®
$404/sqft
$-- HOA
What's special
- 37 days
- 226
- 8
Zillow last checked:
Listing updated:
Listed by:
Jovany Trujillo TREC #0661909 281-546-0845,
Keller Williams Houston Central
Source: HAR,MLS#: 71702171
Facts & features
Interior
Bedrooms & bathrooms
- Bedrooms: 3
- Bathrooms: 2
- Full bathrooms: 2
Rooms
- Room types: Utility Room
Primary bedroom
- Level: First
- Area: 156
- Dimensions: 13x12
Bedroom
- Level: First
- Area: 132
- Dimensions: 12x11
Bedroom
- Level: First
- Area: 132
- Dimensions: 12x11
Other
- Level: First
- Area: 50
- Dimensions: 10x5
Dining room
- Level: First
- Area: 168
- Dimensions: 14x12
Kitchen
- Level: First
- Area: 150
- Dimensions: 15x10
Living room
- Level: First
- Area: 210
- Dimensions: 15x14
Primary bath
- Level: First
- Area: 50
- Dimensions: 10x5
Utility room
- Level: First
- Area: 50
- Dimensions: 10x5
Heating
- Natural Gas
Cooling
- Ceiling Fan(s), Electric
Appliances
- Included: Water Heater, Disposal, Microwave, Gas Range, Dishwasher
- Laundry: Electric Dryer Hookup, Washer Hookup
Features
- Primary Bed - 1st Floor
- Flooring: Engineered Hardwood, Tile
- Windows: Insulated/Low-E windows
Interior area
- Total structure area: 1,400
- Total interior livable area: 1,400 sqft
Property
Parking
- Total spaces: 2
- Parking features: Additional Parking, Driveway, Attached Carport
- Carport spaces: 2
Features
- Stories: 1
- Patio & porch: Patio/Deck, Porch
- Fencing: Back Yard
Lot
- Size: 9,151 Square Feet
- Features: Back Yard, Subdivided, 0 Up To 1/4 Acre
Details
- Additional structures: Shed(s)
- Parcel number: 0872270000021
Construction
Type & style
- Home type: SingleFamily
- Architectural style: Traditional
- Property subtype: Single Family Residence
Materials
- Brick, Wood Siding
- Foundation: Slab
- Roof: Composition
Condition
- New construction: No
- Year built: 1960
Utilities & green energy
- Sewer: Public Sewer
- Water: Public, Water District
Green energy
- Energy efficient items: Thermostat, Lighting
Community & HOA
Community
- Subdivision: Holly Park
Location
- Region: Houston
Financial & listing details
- Price per square foot: $404/sqft
- Tax assessed value: $414,672
- Annual tax amount: $8,813
- Date on market: 8/4/2026
- Listing terms: Cash,Conventional,FHA,VA Loan
- Ownership: Full Ownership
- Road surface type: Concrete
Estimated market value
$542,900
$516,000 - $570,000
$2,492/mo
Price history
| Date | Event | Price |
|---|---|---|
| 8/4/2026 | Price change | $564,998-0.9%$404/sqft |
Source:  HAR #71702171 Report a problem HAR #71702171 Report a problem | ||
| 7/13/2026 | Price change | $570,000-3.4%$407/sqft |
Source: HAR #15941381 Report a problem | ||
| 6/23/2026 | Price change | $589,900-1.5%$421/sqft |
Source: HAR #15941381 Report a problem | ||
| 5/15/2026 | Listed for sale | $599,000+71.1%$428/sqft |
Source: HAR #15941381 Report a problem | ||
| 10/22/2025 | Listing removed | $350,000$250/sqft |
Source: HAR #54557646 Report a problem | ||
| 10/2/2025 | Pending sale | $350,000$250/sqft |
Source: HAR #54557646 Report a problem | ||
| 9/28/2025 | Price change | $350,000-6.7%$250/sqft |
Source: HAR #54557646 Report a problem | ||
| 9/23/2025 | Pending sale | $375,000$268/sqft |
Source: HAR #54557646 Report a problem | ||
| 9/18/2025 | Listed for sale | $375,000$268/sqft |
Source: HAR #54557646 Report a problem | ||
| 8/6/2025 | Pending sale | $375,000$268/sqft |
Source: HAR #54557646 Report a problem | ||
| 7/25/2025 | Listed for sale | $375,000$268/sqft |
Source: HAR #54557646 Report a problem | ||
Public tax history
| Year | Property taxes | Tax assessment |
|---|---|---|
| 2025 | $653 +58.8% | $414,672 +8.6% |
| 2024 | $411 -16.9% | $381,839 +2.1% |
| 2023 | $495 -47.7% | $374,012 +9.3% |
| 2022 | $946 | $342,256 +3.7% |
| 2021 | -- | $330,133 +5% |
| 2020 | $1,382 -21.6% | $314,334 +1.5% |
| 2019 | $1,764 +18.4% | $309,629 +1.6% |
| 2018 | $1,491 | $304,901 |
| 2017 | $1,491 +22.1% | $304,901 |
| 2016 | $1,221 -13.7% | $304,901 +13.5% |
| 2015 | $1,414 | $268,624 +21% |
| 2014 | $1,414 | $222,023 +16.3% |
| 2013 | -- | $190,987 +1.8% |
| 2012 | -- | $187,687 |
| 2011 | -- | $187,687 |
| 2010 | -- | $187,687 |
| 2009 | -- | $187,687 +2.5% |
| 2008 | -- | $183,087 +12.5% |
| 2007 | -- | $162,744 +17.7% |
| 2006 | -- | $138,303 +10% |
| 2005 | -- | $125,730 +10% |
| 2004 | -- | $114,300 +6.4% |
| 2003 | -- | $107,400 +9.9% |
| 2002 | -- | $97,700 +9.9% |
| 2001 | -- | $88,900 +9.9% |
| 2000 | -- | $80,900 |
Find assessor info on the county website
Monthly payment
Est. payment
Payment breakdown
Explore the cost of this home by adjusting the details. Changes won't be saved.Climate risks
Neighborhood: Lazy Brook - Timbergrove
Nearby schools
Schools provided by the listing agent
- Elementary: Sinclair Elementary School (Houston)
- Middle: Black Middle School
- High: Waltrip High School
Source: HAR. This data may not be complete. We recommend contacting the local school district to confirm school assignments for this home.
Similar homes
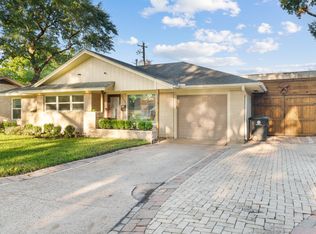
- $554,9003 bd2 ba1.6k sqft1310 Walton St, Houston, TX 77009For Sale
 MLS ID #98020154, Melika Ezazi, Melika Ezazi, Broker. HAR
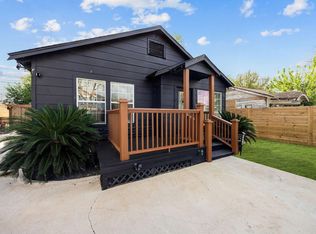
 - $569,8003 bd2 ba2k sqft5417 Nina Lee Ln, Houston, TX 77092For Sale
 MLS ID #48166237, Robert James, Cottage Properties. HAR
 - $544,9003 bd2 ba1.4k sqft2210 Wakefield Dr, Houston, TX 77018For Sale
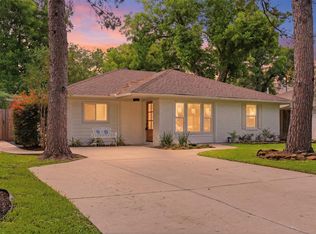 MLS ID #31151733, Alexandra McCauley, eXp Realty LLC. HAR
 - $575,0003 bd2 ba1.9k sqft1922 Shadowdale Dr, Houston, TX 77043For Sale
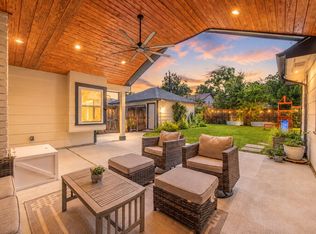 MLS ID #84408229, Randall Custer, Better Homes and Gardens Real Estate Gary Greene - West Gray. HAR
