Extensively updated with a fully reimagined garage apartment, 1622 Tabor Street in Northwood offers flexible living, style and potential rental income in one package! The main home features a bright living area that opens to the kitchen, where updated white shaker cabinetry, quartz countertops and a herringbone tile backsplash set the tone, with breakfast bar seating for casual meals. Updated engineered wood flooring and fresh paint flow throughout, along with new lighting and plumbing fixtures, modern ceiling fans and a tankless water heater. Behind the home, the garage apartment offers a kitchenette, a spacious family room, a separate bedroom and a full bath, perfect for a studio, home office, or guest quarters. Outside, a covered front porch, new landscaping, a new sidewalk and a new paver driveway with an iron drive gate complete the picture. Enjoy an excellent location close to downtown, I-45 and 610. Tenant occupied and offered as an investment property with the tenant in place.
For sale
$529,900
1622 Tabor St, Houston, TX 77009
3beds
1,040sqft
Single Family Residence
Built in 1930
5,113 Square Feet Lot
$518,100 Zestimate®
$510/sqft
$-- HOA
What's special
Modern ceiling fansFresh paintUpdated engineered wood flooringSpacious family roomQuartz countertopsHerringbone tile backsplashNew landscaping
- 14 days
- 116
- 17
Likely to sell faster than
Zillow last checked:
Listing updated:
Listed by:
Jamie McMartin TREC #0568657 281-843-8702,
Compass RE Texas, LLC - West Houston,
Shannon Thomas TREC #0646205 281-686-8745,
Compass RE Texas, LLC - West Houston
Source: HAR,MLS#: 3757542
Facts & features
Interior
Bedrooms & bathrooms
- Bedrooms: 3
- Bathrooms: 3
- Full bathrooms: 3
Primary bedroom
- Level: First
- Area: 153
- Dimensions: 17 X 9
Bedroom
- Level: First
- Area: 143
- Dimensions: 13 X 11
Bedroom
- Level: First
- Area: 132
- Dimensions: 12 X 11
Other
- Level: First
- Area: 45
- Dimensions: 9 X 5
Kitchen
- Level: First
- Area: 224
- Dimensions: 16 X 14
Living room
- Level: First
- Area: 169
- Dimensions: 13 X 13
Primary bath
- Level: First
- Area: 42
- Dimensions: 7 X 6
Heating
- Natural Gas
Cooling
- Electric
Appliances
- Included: Water Heater, Disposal, Freestanding Oven, Microwave, Electric Range, Free-Standing Range, Dishwasher
- Laundry: Electric Dryer Hookup, Gas Dryer Hookup, Washer Hookup
Features
- Flooring: Engineered Hardwood, Tile
- Windows: Window Coverings
Interior area
- Total structure area: 1,040
- Total interior livable area: 1,040 sqft
Video & virtual tour
Property
Parking
- Total spaces: 1
- Parking features: Detached
- Garage spaces: 1
Features
- Stories: 1
- Fencing: Back Yard
Lot
- Size: 5,113 Square Feet
- Features: Back Yard, Subdivided, 0 Up To 1/4 Acre
Details
- Parcel number: 0102520000027
Construction
Type & style
- Home type: SingleFamily
- Architectural style: Traditional
- Property subtype: Single Family Residence
Materials
- Spray Foam Insulation, Cement Siding
- Foundation: Block & Beam
- Roof: Composition
Condition
- New construction: No
- Year built: 1930
Utilities & green energy
- Sewer: Public Sewer
- Water: Public
Community & HOA
Community
- Subdivision: Northwood
Location
- Region: Houston
Financial & listing details
- Price per square foot: $510/sqft
- Tax assessed value: $436,076
- Annual tax amount: $8,012
- Date on market: 11/4/2026
- Listing terms: Cash,Conventional,FHA
Estimated market value
$518,100
$492,000 - $544,000
$2,196/mo
Price history
| Date | Event | Price |
|---|---|---|
| 11/4/2026 | Listed for sale | $529,900+1.9%$510/sqft |
Source:  HAR #3757542 Report a problem | ||
| 4/15/2025 | Listing removed | $2,800$3/sqft |
Source:  HAR #22118975 Report a problem | ||
| 4/3/2025 | Price change | $2,800+12%$3/sqft |
Source: HAR #22118975 Report a problem | ||
| 3/3/2025 | Listed for rent | $2,500-15.3%$2/sqft |
Source: HAR #22118975 Report a problem | ||
| 1/13/2025 | Price change | $520,000-8%$500/sqft |
Source: HAR #67909253 Report a problem | ||
| 12/9/2024 | Listed for sale | $565,000-1.7%$543/sqft |
Source: HAR #67909253 Report a problem | ||
| 12/3/2024 | Listing removed | $575,000-2.5%$553/sqft |
Source: HAR #66403851 Report a problem | ||
| 11/23/2024 | Listing removed | $2,950$3/sqft |
Source: HAR #74857268 Report a problem | ||
| 10/25/2024 | Listed for rent | $2,950+10.3%$3/sqft |
Source: HAR #74857268 Report a problem | ||
| 10/7/2024 | Listing removed | $2,675$3/sqft |
Source: HAR #62578133 Report a problem | ||
| 10/6/2024 | Listing removed | $590,000$567/sqft |
Source: HAR #59259875 Report a problem | ||
| 8/21/2024 | Listed for sale | $590,000+11.5%$567/sqft |
Source: HAR #59259875 Report a problem | ||
| 8/6/2024 | Listed for rent | $2,675+11.5%$3/sqft |
Source: HAR #62578133 Report a problem | ||
| 10/23/2023 | Listing removed | -- |
Source: HAR #73686155 Report a problem | ||
| 10/6/2023 | Listed for rent | $2,400$2/sqft |
Source: HAR #73686155 Report a problem | ||
| 10/3/2023 | Listing removed | -- |
Source: HAR #63149220 Report a problem | ||
| 8/30/2023 | Pending sale | $529,000$509/sqft |
Source: HAR #63149220 Report a problem | ||
| 8/9/2023 | Price change | $529,000+6%$509/sqft |
Source: HAR #63149220 Report a problem | ||
| 7/7/2023 | Price change | $499,000-4.9%$480/sqft |
Source: HAR #63149220 Report a problem | ||
| 6/27/2023 | Price change | $524,900-0.8%$505/sqft |
Source: HAR #63149220 Report a problem | ||
| 6/16/2023 | Price change | $529,000-7%$509/sqft |
Source: HAR #63149220 Report a problem | ||
| 6/1/2023 | Price change | $569,000-5%$547/sqft |
Source: HAR #63149220 Report a problem | ||
| 5/3/2023 | Price change | $599,000-6.3%$576/sqft |
Source: HAR #63149220 Report a problem | ||
| 4/25/2023 | Listed for sale | $639,000$614/sqft |
Source: HAR #63149220 Report a problem | ||
| 11/7/2022 | Sold | -- |
Source: Agent Provided Report a problem | ||
Public tax history
| Year | Property taxes | Tax assessment |
|---|---|---|
| 2025 | $9,268 -6% | $436,076 -7.5% |
| 2024 | $9,861 +691.7% | $471,297 +662.4% |
| 2023 | $1,246 -76.6% | $61,818 -74.5% |
| 2022 | $5,329 | $242,000 +11% |
| 2021 | -- | $218,000 +12.7% |
| 2020 | $4,641 -0.9% | $193,429 |
| 2019 | $4,684 -12% | $193,429 -8.2% |
| 2018 | $5,325 | $210,769 |
| 2017 | $5,325 -0.1% | $210,769 |
| 2016 | $5,329 +39.5% | $210,769 |
| 2015 | $3,819 | $210,769 +41.9% |
| 2014 | $3,819 | $148,572 +18.9% |
| 2013 | -- | $125,000 |
| 2012 | -- | $125,000 |
| 2011 | -- | $125,000 |
| 2010 | -- | -- |
| 2009 | -- | $122,000 +22.8% |
| 2007 | -- | $99,365 +19.8% |
| 2006 | -- | $82,920 +17% |
| 2005 | -- | $70,900 |
| 2004 | -- | $70,900 +136.3% |
| 2003 | -- | $30,000 -41.1% |
| 2002 | -- | $50,900 |
| 2001 | -- | $50,900 +9.9% |
| 2000 | -- | $46,300 |
Find assessor info on the county website
Monthly payment
Est. payment
Payment breakdown
Explore the cost of this home by adjusting the details. Changes won't be saved.Climate risks
Neighborhood: Greater Heights
Nearby schools
Schools provided by the listing agent
- Elementary: Jefferson Elementary School (Houston)
- Middle: Hamilton Middle School (Houston)
- High: Heights High School
Source: HAR. This data may not be complete. We recommend contacting the local school district to confirm school assignments for this home.


Similar homes
- $539,9003 bd2 ba1.2k sqft820 Kern St, Houston, TX 77009For Sale
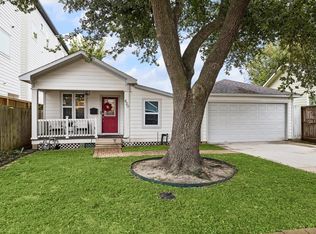 MLS ID #41905163, Bill Baldwin, Boulevard Realty. HAR
- $659,0002 bd2 ba1.2k sqft1008 Fugate St, Houston, TX 77009For Sale
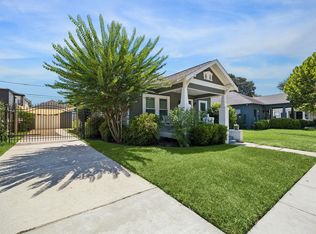 MLS ID #73039370, Cynthia Mullins, Boulevard Realty. HAR
- $625,0003 bd2 ba1.5k sqft202 Walton St, Houston, TX 77009For Sale
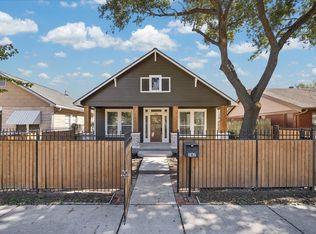 MLS ID #5795648, Raghda Henthorne, Martha Turner Sotheby's International Realty. HAR
- $650,0003 bd2 ba1k sqft1116 Nadine St, Houston, TX 77009For Sale
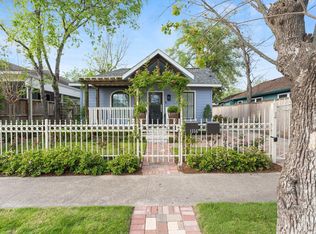 MLS ID #10325034, Ellen Krantz, Compass RE Texas, LLC - Houston. HAR
