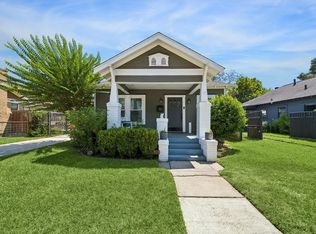
Exceptional investment opportunity at 1116 Nadine St — currently leased for 2 years, providing immediate stable rental income. This beautifully updated main home and fully equipped guest house are ideal for multi-generational living or continued income potential. A gated entry and brick-paved pathway lead to a covered front porch with architectural beams and detailed trim. Inside, the main home offers custom finishes and a light-filled functional layout. Outdoor spaces connect through a courtyard-style driveway, lush landscaping, and inviting pathways. The guest house includes its own living area, kitchen, bedroom, and bath. Gated access, covered parking, and an expansive paved driveway add convenience. Ideally located in the heart of the Heights near top dining, shopping, and major thoroughfares. A true turnkey investment in one of Houston's most desirable neighborhoods!
For sale
$650,000
1116 Nadine St, Houston, TX 77009
3beds
1,099sqft
Single Family Residence
Built in 1928
5,000 Square Feet Lot
$628,700 Zestimate®
$591/sqft
$-- HOA
What's special
Courtyard-style drivewayGated entryGated accessLush landscapingInviting pathwaysExpansive paved drivewayBeautifully updated main home
- 25 days
- 213
- 19
Zillow last checked:
Listing updated:
Listed by:
Ellen Krantz TREC #0570093 832-331-5218,
Compass RE Texas, LLC - Houston
Source: HAR,MLS#: 10325034
Facts & features
Interior
Bedrooms & bathrooms
- Bedrooms: 3
- Bathrooms: 2
- Full bathrooms: 2
Primary bedroom
- Level: First
- Area: 168
- Dimensions: 14x12
Bedroom
- Level: First
- Area: 80
- Dimensions: 10x08
Bedroom
- Level: First
- Area: 99
- Dimensions: 11x09
Family room
- Level: First
- Area: 130
- Dimensions: 13x10
Kitchen
- Level: First
- Area: 96
- Dimensions: 12x08
Heating
- Electric
Cooling
- Ceiling Fan(s), Electric
Appliances
- Included: Disposal, Electric Oven, Oven, Microwave, Electric Range, Dishwasher
- Laundry: Electric Dryer Hookup, Washer Hookup
Features
- All Bedrooms Down
- Flooring: Laminate, Tile
- Doors: Insulated Doors
- Windows: Insulated/Low-E windows, Window Coverings
- Has fireplace: No
Interior area
- Total structure area: 1,099
- Total interior livable area: 1,099 sqft
Video & virtual tour
Property
Parking
- Total spaces: 2
- Parking features: No Garage, Additional Parking, Electric Gate, Detached Carport
- Carport spaces: 2
Features
- Stories: 1
- Patio & porch: Porch
- Exterior features: Side Yard, Sprinkler System
Lot
- Size: 5,000 Square Feet
- Features: Back Yard, Subdivided, Wooded, 0 Up To 1/4 Acre
Details
- Parcel number: 0350110010008
Construction
Type & style
- Home type: SingleFamily
- Architectural style: Traditional
- Property subtype: Single Family Residence
Materials
- Cement Siding, Wood Siding
- Foundation: Pillar/Post/Pier
- Roof: Composition
Condition
- New construction: No
- Year built: 1928
Utilities & green energy
- Sewer: Public Sewer
- Water: Public
Green energy
- Energy efficient items: Thermostat
Community & HOA
Community
- Subdivision: Stude
Location
- Region: Houston
Financial & listing details
- Price per square foot: $591/sqft
- Tax assessed value: $473,573
- Annual tax amount: $10,064
- Date on market: 9/22/2026
- Listing terms: Cash,Conventional
- Road surface type: Concrete, Curbs
Estimated market value
$628,700
$597,000 - $660,000
$2,395/mo
Price history
| Date | Event | Price |
|---|---|---|
| 5/8/2026 | Listing removed | $3,800$3/sqft |
Source:  HAR #49284068 Report a problem HAR #49284068 Report a problem | ||
| 3/27/2026 | Listed for rent | $3,800+33.3%$3/sqft |
Source: HAR #49284068 Report a problem | ||
| 3/26/2026 | Listed for sale | $650,000$591/sqft |
Source:  HAR #12275989 Report a problem HAR #12275989 Report a problem | ||
| 3/1/2026 | Listing removed | $2,850$3/sqft |
Source: HAR #37436622 Report a problem | ||
| 12/8/2025 | Price change | $2,850-5%$3/sqft |
Source: HAR #37436622 Report a problem | ||
| 11/13/2025 | Price change | $3,000-7.7%$3/sqft |
Source: HAR #37436622 Report a problem | ||
| 9/11/2025 | Listed for rent | $3,250-7.1%$3/sqft |
Source: HAR #37436622 Report a problem | ||
| 7/28/2025 | Listing removed | $3,500$3/sqft |
Source: HAR #13467873 Report a problem | ||
| 5/28/2025 | Price change | $3,500-7.9%$3/sqft |
Source: HAR #13467873 Report a problem | ||
| 5/5/2025 | Listed for rent | $3,800+347.1%$3/sqft |
Source: HAR #13467873 Report a problem | ||
| 4/3/2011 | Listing removed | $850$1/sqft |
Source: Better Homes and Gardens Real Estate Anderson Properties #72433075 Report a problem | ||
| 1/21/2011 | Listed for rent | $850$1/sqft |
Source: Better Homes and Gardens Real Estate Anderson Properties #72433075 Report a problem | ||
Public tax history
| Year | Property taxes | Tax assessment |
|---|---|---|
| 2025 | $10,064 +27.2% | $473,573 +25.2% |
| 2024 | $7,912 +6.8% | $378,131 +2.8% |
| 2023 | $7,410 +6.5% | $367,796 +14.1% |
| 2022 | $6,958 | $322,274 +13.5% |
| 2021 | -- | $284,000 +4.3% |
| 2020 | $6,298 +4% | $272,390 +9% |
| 2019 | $6,054 +19.8% | $250,000 +24.9% |
| 2018 | $5,055 | $200,110 |
| 2017 | $5,055 -12.8% | $200,110 -12.7% |
| 2016 | $5,799 +50.4% | $229,341 |
| 2015 | $3,856 | $229,341 +38% |
| 2014 | $3,856 | $166,164 +14.4% |
| 2013 | -- | $145,207 |
| 2012 | -- | $145,207 +14.9% |
| 2011 | -- | $126,400 +20.4% |
| 2010 | -- | $105,000 -11% |
| 2009 | -- | $118,000 -11.5% |
| 2008 | -- | $133,376 +28.3% |
| 2007 | -- | $103,969 +19.1% |
| 2006 | -- | $87,300 +17.2% |
| 2005 | -- | $74,500 -2.2% |
| 2004 | -- | $76,200 -0.4% |
| 2003 | -- | $76,500 +31.7% |
| 2002 | -- | $58,100 |
| 2001 | -- | $58,100 +16% |
| 2000 | -- | $50,100 |
Find assessor info on the county website
Monthly payment
Est. payment
Payment breakdown
Explore the cost of this home by adjusting the details. Changes won't be saved.Climate risks
Neighborhood: Greater Heights
Nearby schools
Schools provided by the listing agent
- Elementary: Field Elementary School
- Middle: Hamilton Middle School (Houston)
- High: Heights High School
Source: HAR. This data may not be complete. We recommend contacting the local school district to confirm school assignments for this home.

Similar homes
- $699,0002 bd1 ba1.3k sqft714 Ridge St, Houston, TX 77009For Sale
 MLS ID #94881342, Kasia Mccormick, Compass RE Texas, LLC - The Heights. HAR
 - $659,0002 bd2 ba1.2k sqft1008 Fugate St, Houston, TX 77009For Sale
 MLS ID #60443509, Cynthia Mullins, Boulevard Realty. HAR
 - $699,0002 bd2 ba1.2k sqft1139 W Gardner St, Houston, TX 77009For Sale
 MLS ID #59811240, Laura Ruppert, Norhill Realty. HAR
 - $484,9002 bd2 ba1k sqft1112 Robbie St, Houston, TX 77009For Sale
 MLS ID #45044945, Kristin Berry, Keller Williams Realty Metropolitan. HAR
