Quintessential bungalow full of charm and character in a perfect location to enjoy the classic Heights lifestyle! Set beneath mature trees on a 5,000 sq ft lot, this inviting 2-bedroom, 2-bath home welcomes you with the classic Heights covered front porch and swing. Original wood flooring throughout much of the home preserves its warmth and character. The kitchen features updated cabinetry, granite countertops, and a built-in breakfast bar. A rare find in bungalows, the spacious primary bedroom easily accommodates a king bed and oversized furniture! Outside, enjoy a low-maintenance backyard with paver patio ready to serve as the canvas for the outdoor entertaining space of your dreams. The oversized 2-car garage offers extra storage and room for bikes. Walk or bike to the HTX Farmers Market, great restaurants, coffee shops, live music, and East Sunset Park, set for completion in early 2027. Zoned to highly rated Field Elementary with easy access to 610, I-10, and I-45.
For sale
$499,900
1112 Robbie St, Houston, TX 77009
2beds
1,032sqft
Single Family Residence
Built in 1940
5,000 Square Feet Lot
$486,000 Zestimate®
$484/sqft
$-- HOA
What's special
Granite countertopsKitchen features updated cabinetryBuilt-in breakfast bar
- 21 days
- 371
- 21
Likely to sell faster than
Zillow last checked:
Listing updated:
Listed by:
Kristin Berry TREC #0540427 713-248-0922,
Keller Williams Realty Metropolitan
Source: HAR,MLS#: 45044945
Facts & features
Interior
Bedrooms & bathrooms
- Bedrooms: 2
- Bathrooms: 2
- Full bathrooms: 2
Primary bedroom
- Level: First
- Area: 176.33
- Dimensions: 15'4" X 11'6"
Bedroom
- Level: First
- Area: 127.5
- Dimensions: 11'4" X 11'3"
Dining room
- Level: First
- Area: 110
- Dimensions: 11'0" X 10'0"
Kitchen
- Level: First
- Area: 174.38
- Dimensions: 15'6" X 11'3"
Living room
- Level: First
- Area: 143
- Dimensions: 13'0" X 11'0"
Utility room
- Level: First
Heating
- Natural Gas
Cooling
- Ceiling Fan(s), Electric
Appliances
- Included: Disposal, Electric Oven, Microwave, Electric Cooktop, Dishwasher
- Laundry: Electric Dryer Hookup, Washer Hookup
Features
- 2 Bedrooms Down, All Bedrooms Down, En-Suite Bath, Primary Bed - 1st Floor, Split Plan
- Flooring: Carpet, Tile, Wood
- Windows: Window Coverings
Interior area
- Total structure area: 1,032
- Total interior livable area: 1,032 sqft
Property
Parking
- Total spaces: 2
- Parking features: Oversized, Additional Parking, Garage Door Opener, Driveway
- Garage spaces: 2
Features
- Stories: 1
- Patio & porch: Covered, Patio/Deck, Porch
- Fencing: Partial
Lot
- Size: 5,000 Square Feet
- Features: Back Yard, Subdivided, 0 Up To 1/4 Acre
Details
- Additional structures: Shed(s)
- Parcel number: 0350120080014
Construction
Type & style
- Home type: SingleFamily
- Property subtype: Single Family Residence
Materials
- Wood Siding
- Foundation: Pillar/Post/Pier
- Roof: Composition
Condition
- New construction: No
- Year built: 1940
Utilities & green energy
- Sewer: Public Sewer
- Water: Public
Green energy
- Energy efficient items: Thermostat, HVAC
Community & HOA
Community
- Subdivision: Stude Sec 01
Location
- Region: Houston
Financial & listing details
- Price per square foot: $484/sqft
- Tax assessed value: $477,914
- Annual tax amount: $9,948
- Date on market: 9/11/2026
- Listing terms: Cash,Conventional,FHA,Investor,VA Loan
- Road surface type: Asphalt, Curbs
Estimated market value
$486,000
$462,000 - $510,000
$2,519/mo
Price history
| Date | Event | Price |
|---|---|---|
| 9/11/2026 | Listed for sale | $499,900+31.9%$484/sqft |
Source:  HAR #45044945 Report a problem HAR #45044945 Report a problem | ||
| 7/28/2018 | Sold | -- |
Source: Agent Provided Report a problem | ||
| 6/23/2018 | Pending sale | $379,000$367/sqft |
Source: Coldwell Banker United, Realtors - Heights #67320493 Report a problem | ||
| 6/14/2018 | Price change | $379,000-5%$367/sqft |
Source: Coldwell Banker United, Realtors - Heights #67320493 Report a problem | ||
| 5/24/2018 | Price change | $399,000-4.8%$387/sqft |
Source: Coldwell Banker United, Realtors - Heights #67320493 Report a problem | ||
| 5/11/2018 | Listed for sale | $419,000+47%$406/sqft |
Source: Coldwell Banker United, #67320493 Report a problem | ||
| 7/16/2013 | Sold | -- |
Source: Agent Provided Report a problem | ||
| 5/22/2013 | Listed for sale | $285,000$276/sqft |
Source: Greenwood King Properties #90703545 Report a problem | ||
| 2/14/2013 | Listing removed | $285,000$276/sqft |
Source: Greenwood King Properties #45110140 Report a problem | ||
| 11/7/2012 | Listed for sale | $285,000$276/sqft |
Source: Greenwood King Properties #45110140 Report a problem | ||
| 5/25/2012 | Listing removed | $1,625$2/sqft |
Source: Owner Report a problem | ||
| 3/26/2012 | Listed for rent | $1,625+6.6%$2/sqft |
Source: Owner Report a problem | ||
| 5/24/2011 | Listing removed | $1,525$1/sqft |
Source: Owner Report a problem | ||
| 5/16/2011 | Listed for rent | $1,525$1/sqft |
Source: Owner Report a problem | ||
| 1/21/2010 | Sold | -- |
Source: Agent Provided Report a problem | ||
Public tax history
| Year | Property taxes | Tax assessment |
|---|---|---|
| 2025 | $6,910 -4.7% | $477,914 -1.3% |
| 2024 | $7,247 +16.2% | $484,302 -2.5% |
| 2023 | $6,236 -6.2% | $496,937 +24.2% |
| 2022 | $6,650 | $400,000 +4.5% |
| 2021 | -- | $382,861 +8.5% |
| 2020 | $6,506 +2% | $352,753 +2.8% |
| 2019 | $6,381 +3% | $343,156 +7.2% |
| 2018 | $6,198 | $320,000 |
| 2017 | $6,198 +0.7% | $320,000 +0.8% |
| 2016 | $6,153 +11.7% | $317,500 -7.8% |
| 2015 | $5,511 | $344,276 +25.1% |
| 2014 | $5,511 | $275,258 +11.3% |
| 2013 | -- | $247,315 |
| 2012 | -- | $247,315 +17.7% |
| 2011 | -- | $210,187 +21.4% |
| 2010 | -- | $173,076 |
| 2009 | -- | $173,076 |
| 2008 | -- | $173,076 +11.8% |
| 2007 | -- | $154,745 +15.3% |
| 2006 | -- | $134,200 +4.9% |
| 2005 | -- | $127,893 +100.5% |
| 2003 | -- | $63,800 +10% |
| 2002 | -- | $58,000 +9.8% |
| 2001 | -- | $52,800 +10% |
| 2000 | -- | $48,000 |
Find assessor info on the county website
Monthly payment
Est. payment
Payment breakdown
Explore the cost of this home by adjusting the details. Changes won't be saved.Climate risks
Neighborhood: Greater Heights
Nearby schools
Schools provided by the listing agent
- Elementary: Field Elementary School
- Middle: Hamilton Middle School (Houston)
- High: Heights High School
Source: HAR. This data may not be complete. We recommend contacting the local school district to confirm school assignments for this home.
Similar homes
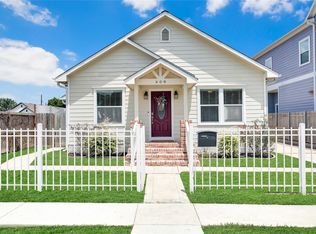
- $448,0003 bd2 ba1.2k sqft1721 Airline Dr, Houston, TX 77009For Sale
 MLS ID #41310716, Amanda Anhorn, Greenwood King Properties - Heights Office. HAR
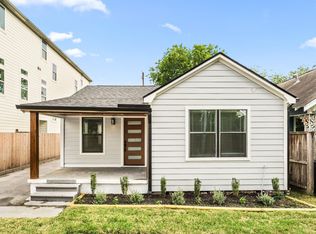
 - $450,0002 bd3 ba1.5k sqft608 Jewett St, Houston, TX 77009For Sale
 MLS ID #82548745, Lily Jang, Keller Williams Memorial. HAR
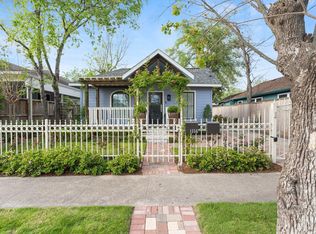
 - $513,0002 bd2 ba1k sqft803 E 29th St, Houston, TX 77009For Sale
 MLS ID #88926001, Justin Dees, Resource Realty. HAR
 - $650,0003 bd2 ba1k sqft1116 Nadine St, Houston, TX 77009For Sale
 MLS ID #10325034, Ellen Krantz, Compass RE Texas, LLC - Houston. HAR
