Experience urban living at its finest in this stunning 3-bedroom, 2-bathroom gem, remodeled in 2020 with an open kitchen featuring quartz countertops, farmhouse sink and stainless steel appliances. The thoughtful layout includes a versatile flex room perfect for your home office with view of the front porch. The fully fenced property offers privacy with an electric gate, large storage shed, and a one-year-old HVAC for total peace of mind. Perfectly positioned for a vibrant lifestyle, you’re just minutes from the best of the Heights, Midtown, and Downtown with effortless access to I-45 and I-10.
For sale
$410,000
1917 Chapman St, Houston, TX 77009
3beds
1,540sqft
Single Family Residence
Built in 2004
5,000 Square Feet Lot
$397,700 Zestimate®
$266/sqft
$-- HOA
What's special
Fully fenced propertyLarge storage shedStainless steel appliancesQuartz countertopsOpen kitchenFarmhouse sinkVersatile flex room
- 2 days
- 78
- 9
Likely to sell faster than
Zillow last checked:
Listing updated:
Listed by:
Angela Carreon TREC #0739251 832-282-3319,
Compass RE Texas, LLC - The Heights
Source: HAR,MLS#: 30215402
Facts & features
Interior
Bedrooms & bathrooms
- Bedrooms: 3
- Bathrooms: 2
- Full bathrooms: 2
Primary bedroom
- Level: First
- Area: 144
- Dimensions: 12x12
Bedroom
- Level: First
- Area: 90
- Dimensions: 10x9
Bedroom
- Level: First
- Area: 100
- Dimensions: 10x10
Other
- Level: First
- Area: 60
- Dimensions: 10x6
Dining room
- Level: First
- Area: 80
- Dimensions: 10x8
Kitchen
- Level: First
- Area: 80
- Dimensions: 10x8
Living room
- Level: First
- Area: 120
- Dimensions: 12x10
Heating
- Natural Gas
Cooling
- Ceiling Fan(s), Electric
Appliances
- Included: Dryer, Refrigerator, Washer, Gas Oven, Microwave, Gas Cooktop, Dishwasher
- Laundry: Electric Dryer Hookup, Washer Hookup
Features
- High Ceilings, All Bedrooms Down, En-Suite Bath, Walk-In Closet(s)
- Flooring: Carpet, Tile, Vinyl
- Windows: Window Coverings
Interior area
- Total structure area: 1,540
- Total interior livable area: 1,540 sqft
Property
Parking
- Parking features: Electric Gate, No Garage, Driveway, Workshop in Garage
Features
- Stories: 1
- Patio & porch: Covered, Patio/Deck, Porch
- Fencing: Back Yard,Full
Lot
- Size: 5,000 Square Feet
- Features: Back Yard, Other, 0 Up To 1/4 Acre
Details
- Additional structures: Shed(s), Workshop
- Parcel number: 0090480000010
Construction
Type & style
- Home type: SingleFamily
- Architectural style: Traditional
- Property subtype: Single Family Residence
Materials
- Cement Siding
- Foundation: Pillar/Post/Pier
- Roof: Wood
Condition
- New construction: No
- Year built: 2004
Utilities & green energy
- Sewer: Public Sewer
- Water: Public
Community & HOA
Community
- Subdivision: Cascara
Location
- Region: Houston
Financial & listing details
- Price per square foot: $266/sqft
- Tax assessed value: $323,872
- Annual tax amount: $7,262
- Date on market: 10/2/2026
- Listing terms: Cash,Conventional,FHA,VA Loan
Estimated market value
$397,700
$378,000 - $418,000
$1,939/mo
Price history
| Date | Event | Price |
|---|---|---|
| 10/2/2026 | Listed for sale | $410,000+9.3%$266/sqft |
Source:  HAR #30215402 Report a problem HAR #30215402 Report a problem | ||
| 2/28/2023 | Listing removed | -- |
Source: HAR #5905490 Report a problem | ||
| 1/17/2023 | Pending sale | $375,000$244/sqft |
Source: HAR #5905490 Report a problem | ||
| 1/2/2023 | Listing removed | -- |
Source: HAR #5905490 Report a problem | ||
| 12/8/2022 | Price change | $375,000-3.6%$244/sqft |
Source: HAR #5905490 Report a problem | ||
| 10/30/2022 | Listed for sale | $389,000$253/sqft |
Source: HAR #5905490 Report a problem | ||
| 2/17/2021 | Listing removed | -- |
Source: Zillow Rental Manager Report a problem | ||
| 12/14/2020 | Price change | $1,600-8.6%$1/sqft |
Source: Owner Report a problem | ||
| 11/12/2020 | Price change | $1,750-2.8%$1/sqft |
Source: Owner Report a problem | ||
| 10/16/2020 | Listed for rent | $1,800$1/sqft |
Source: Owner Report a problem | ||
| 3/17/2004 | Sold | -- |
Source: Public Record Report a problem | ||
Public tax history
| Year | Property taxes | Tax assessment |
|---|---|---|
| 2025 | $6,883 -2.7% | $323,872 -4.2% |
| 2024 | $7,074 +27.8% | $338,096 +11.2% |
| 2023 | $5,536 +72.9% | $303,930 +23.6% |
| 2022 | $3,201 | $245,906 +25.2% |
| 2021 | -- | $196,345 +1.3% |
| 2020 | $2,973 +10% | $193,876 -4.5% |
| 2019 | $2,703 +18.6% | $202,997 +21.2% |
| 2018 | $2,280 | $167,510 +6.7% |
| 2017 | $2,280 +11.4% | $157,033 +10.8% |
| 2016 | $2,048 +2.8% | $141,713 +34.9% |
| 2015 | $1,992 | $105,062 |
| 2014 | $1,992 | $105,062 |
| 2013 | -- | $105,062 |
| 2012 | -- | $105,062 |
| 2011 | -- | $105,062 |
| 2010 | -- | $105,062 -1.4% |
| 2009 | -- | $106,517 -7.2% |
| 2008 | -- | $114,769 -27.6% |
| 2007 | -- | $158,523 +84.7% |
| 2006 | -- | $85,839 |
| 2005 | -- | $85,839 +586.7% |
| 2004 | -- | $12,500 +160.4% |
| 2003 | -- | $4,800 |
| 2002 | -- | $4,800 |
| 2001 | -- | $4,800 |
| 2000 | -- | $4,800 |
Find assessor info on the county website
Monthly payment
Est. payment
Payment breakdown
Explore the cost of this home by adjusting the details. Changes won't be saved.Climate risks
Neighborhood: Northside Village
Nearby schools
Schools provided by the listing agent
- Elementary: Sherman Elementary School
- Middle: Marshall Middle School (Houston)
- High: Northside High School
Source: HAR. This data may not be complete. We recommend contacting the local school district to confirm school assignments for this home.
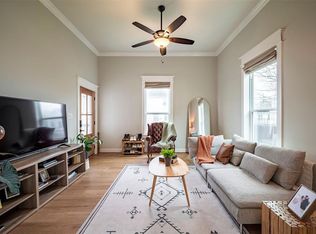
Similar homes
- $499,0003 bd2 ba1.8k sqft2112 Common St, Houston, TX 77009For Sale
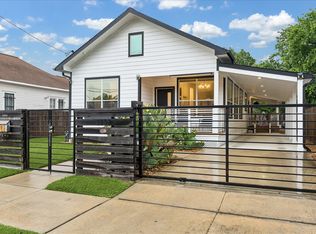 MLS ID #58977736, Adam Robertson, Keller Williams Realty Metropolitan. HAR
 - $399,9993 bd3 ba1.9k sqft1609 Saint Charles St #B, Houston, TX 77003For Sale
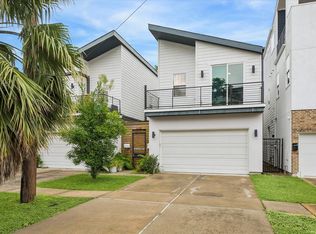 MLS ID #10013896, David Young, Blue Dahlia Realty. HAR
 - $399,0003 bd4 ba1.7k sqft5318 Wunder Ln, Houston, TX 77091For Sale
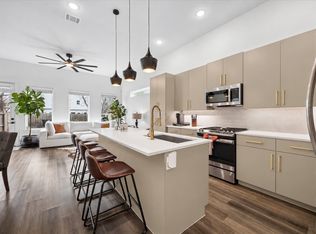 MLS ID #61452534, Jeremy Alvarado, Coldwell Banker Realty - Heights. HAR
 - $445,0003 bd2 ba1.8k sqft1005 Sue St, Houston, TX 77009For Sale
 MLS ID #84260475, Gina Thayer, eXp Realty LLC. HAR
