Historic charm, modern updates, and income-producing potential come together at 2814 Barbee Street in Houston's Washington Terrace neighborhood. This beautifully renovated 1941 bungalow offers 3 bedrooms, 2 bathrooms, and original hardwood floors throughout. Thoughtfully maintained and move-in ready, the home features custom blinds and a spacious kitchen with stainless steel appliances, walnut butcher block countertops, subway tile, and generous pantry storage. A separate converted garage apartment, currently rented for $1,600 per month, offers additional income potential and flexible living options. Refrigerators, washers, and dryers convey with both residences. Conveniently located near the Texas Medical Center, University of Houston, and Downtown Houston, this property blends timeless character with modern convenience and investment appeal.
For sale
$364,900
2814 Barbee St, Houston, TX 77004
3beds
1,437sqft
Single Family Residence
Built in 1941
5,776 Square Feet Lot
$356,100 Zestimate®
$254/sqft
$-- HOA
What's special
Original hardwood floors throughoutStainless steel appliancesSeparate converted garage apartmentCustom blindsSubway tileSpacious kitchenWalnut butcher block countertops
- 21 days
- 390
- 65
Likely to sell faster than
Zillow last checked:
Listing updated:
Listed by:
Alexandra McCauley TREC #0651779 281-503-5242,
eXp Realty LLC
Source: HAR,MLS#: 921575
Facts & features
Interior
Bedrooms & bathrooms
- Bedrooms: 3
- Bathrooms: 3
- Full bathrooms: 3
Primary bedroom
- Level: First
- Area: 168
- Dimensions: 14x12
Bedroom
- Level: First
- Area: 132
- Dimensions: 12x11
Bedroom
- Level: First
- Area: 120
- Dimensions: 10x12
Primary bathroom
- Level: First
- Area: 35
- Dimensions: 7x5
Bathroom
- Level: First
- Area: 40
- Dimensions: 8x5
Dining room
- Level: First
- Area: 196
- Dimensions: 14x14
Other
- Features: In Garage
Kitchen
- Level: First
- Area: 216
- Dimensions: 12x18
Living room
- Level: First
- Area: 234
- Dimensions: 18x13
Heating
- Natural Gas
Cooling
- Ceiling Fan(s), Electric
Appliances
- Included: Water Heater, Dryer, Refrigerator, Washer, Gas Oven, Microwave, Gas Range, Dishwasher
- Laundry: Electric Dryer Hookup, Washer Hookup
Features
- All Bedrooms Down
- Flooring: Tile, Wood
- Windows: Insulated/Low-E windows, Window Coverings
- Number of fireplaces: 1
- Fireplace features: Gas Log
Interior area
- Total structure area: 1,437
- Total interior livable area: 1,437 sqft
Property
Parking
- Parking features: No Garage
Features
- Stories: 1
- Patio & porch: Patio/Deck
- Fencing: Back Yard
Lot
- Size: 5,776 Square Feet
- Features: Back Yard, Subdivided, 0 Up To 1/4 Acre
Details
- Additional structures: Detached Gar Apt /Quarters
- Parcel number: 0611630300004
Construction
Type & style
- Home type: SingleFamily
- Architectural style: Traditional
- Property subtype: Single Family Residence
Materials
- Brick
- Foundation: Pillar/Post/Pier
- Roof: Composition
Condition
- New construction: No
- Year built: 1941
Utilities & green energy
- Water: Public
Community & HOA
Community
- Subdivision: Washington Terrace
Location
- Region: Houston
Financial & listing details
- Price per square foot: $254/sqft
- Tax assessed value: $429,373
- Annual tax amount: $5,909
- Date on market: 10/29/2026
- Listing terms: Cash,Conventional,FHA,VA Loan
Estimated market value
$356,100
$338,000 - $374,000
$2,113/mo
Price history
| Date | Event | Price |
|---|---|---|
| 10/29/2026 | Listed for sale | $364,900-12.1%$254/sqft |
Source:  HAR #921575 Report a problem | ||
| 3/21/2022 | Sold | -- |
Source: Agent Provided Report a problem | ||
| 2/20/2022 | Pending sale | $415,000$289/sqft |
Source: HAR #41167712 Report a problem | ||
| 2/17/2022 | Listed for sale | $415,000+96.7%$289/sqft |
Source: HAR #41167712 Report a problem | ||
| 12/10/2013 | Listing removed | $211,000$147/sqft |
Source: Trend Setter Realty #49144388 Report a problem | ||
| 11/10/2013 | Listed for sale | $211,000+101%$147/sqft |
Source: Trend Setter Realty #49144388 Report a problem | ||
| 7/30/2013 | Listing removed | $105,000$73/sqft |
Source: Womack Development Residential #87057450 Report a problem | ||
| 6/20/2013 | Listed for sale | $105,000$73/sqft |
Source: Homepath Report a problem | ||
| 4/4/2013 | Sold | -- |
Source: Public Record Report a problem | ||
Public tax history
| Year | Property taxes | Tax assessment |
|---|---|---|
| 2025 | $5,909 -6.3% | $429,373 +0.3% |
| 2024 | $6,308 +8.2% | $428,011 +3.1% |
| 2023 | $5,832 -15.7% | $415,000 |
| 2022 | $6,915 | $415,000 -10.9% |
| 2021 | -- | $465,966 +21% |
| 2020 | $7,060 +9.4% | $385,000 -7.4% |
| 2019 | $6,453 +35.1% | $415,985 +25.8% |
| 2018 | $4,775 | $330,625 |
| 2017 | $4,775 +10.6% | $330,625 |
| 2016 | $4,317 +16.6% | $330,625 +7.1% |
| 2015 | $3,702 | $308,784 +64.4% |
| 2014 | $3,702 | $187,785 +135.3% |
| 2013 | -- | $79,790 |
| 2012 | -- | $79,790 -2.9% |
| 2011 | -- | $82,213 |
| 2010 | -- | $82,213 -7.5% |
| 2009 | -- | $88,913 -26.8% |
| 2007 | -- | $121,463 +3.9% |
| 2006 | -- | $116,931 +2.9% |
| 2005 | -- | $113,678 +21.7% |
| 2004 | -- | $93,400 |
| 2003 | -- | $93,400 +13.1% |
| 2002 | -- | $82,600 +12.7% |
| 2001 | -- | $73,300 +13.1% |
| 2000 | -- | $64,800 |
Find assessor info on the county website
Monthly payment
Est. payment
Payment breakdown
Explore the cost of this home by adjusting the details. Changes won't be saved.Climate risks
Neighborhood: Greater Third Ward
Nearby schools
Schools provided by the listing agent
- Elementary: Lockhart Elementary School
- Middle: Cullen Middle School (Houston)
- High: Yates High School
Source: HAR. This data may not be complete. We recommend contacting the local school district to confirm school assignments for this home.

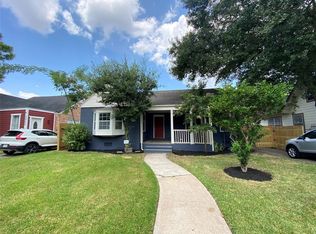
Similar homes
- $309,5003 bd2 ba1.3k sqft5317 Pease St, Houston, TX 77023For Sale
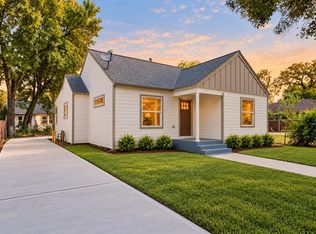 MLS ID #70497017, Casey Dewees, The Reyna Group. HAR
- $319,9003 bd3 ba1.5k sqft3130 Trulley St, Houston, TX 77004For Sale
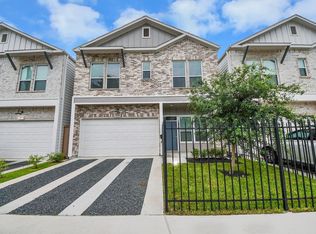 MLS ID #20749613, Olga M. Garza, Nan & Company Properties - Corporate Office (Heights). HAR
- $362,9003 bd3 ba2k sqft3023 Austin St, Houston, TX 77004For Sale
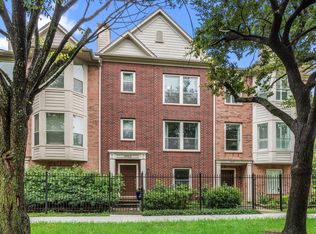 MLS ID #73485124, J. Carter Breed, NewTrust Real Estate. HAR
- $289,9003 bd2 ba1k sqft1318 Dennis St, Houston, TX 77004For Sale
 MLS ID #76427536, Andrea Saavedra, RE/MAX Real Estate Assoc.. HAR
