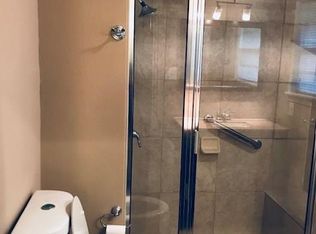
Zoned to highly regarded Kolter Elementary, Meyerland Middle, and Bellaire High School! Surrounded by mature landscaping and anchored by a magnificent oak tree, this beautifully updated Westbury home offers comfort, style, and an exceptional location. Recent improvements include quartz kitchen countertops, refreshed cabinetry with updated hardware, new waterproof laminate flooring in the kitchen and dining areas, and new waterproof vinyl flooring in the primary bath. Fresh interior paint enhances the light-filled spaces, while hardwood floors throughout the living areas and bedrooms add warmth and character. The functional floor plan features spacious living and dining areas centered around a well-designed kitchen with a large island. Generous bedrooms & ample storage provide everyday convenience. Outside, enjoy a private fenced backyard with mature trees and a large deck ideal for relaxing or hosting guests. Conveniently located near the Medical Center, Loop 610, shopping and dining.
For sale
$399,000
5018 Willowbend Blvd, Houston, TX 77035
3beds
1,884sqft
Single Family Residence
Built in 1955
10,245 Square Feet Lot
$382,100 Zestimate®
$212/sqft
$-- HOA
What's special
Fresh interior paintLight-filled spacesFunctional floor planGenerous bedroomsQuartz kitchen countertopsSurrounded by mature landscapingAmple storage
- 107 days
- 131
- 20
Zillow last checked:
Listing updated:
Listed by:
Perla Kenley TREC #0730251 832-298-4096,
Redfin Corporation,
Melina Ortiz-Guevara TREC #0655438 281-330-9824,
Redfin Corporation
Source: HAR,MLS#: 4439863
Facts & features
Interior
Bedrooms & bathrooms
- Bedrooms: 3
- Bathrooms: 2
- Full bathrooms: 2
Primary bedroom
- Level: First
- Area: 180
- Dimensions: 15x12
Bedroom
- Level: First
- Area: 156
- Dimensions: 13x12
Bedroom
- Level: First
- Area: 121
- Dimensions: 11x11
Dining room
- Level: First
- Area: 182
- Dimensions: 14x13
Kitchen
- Level: First
- Area: 260
- Dimensions: 20x13
Living room
- Level: First
- Area: 260
- Dimensions: 20x13
Heating
- Natural Gas
Cooling
- Ceiling Fan(s), Electric
Appliances
- Included: Disposal, Refrigerator, Electric Oven, Oven, Microwave, Gas Cooktop, Dishwasher
- Laundry: Gas Dryer Hookup, Washer Hookup
Features
- Crown Molding, Formal Entry/Foyer, All Bedrooms Down, Primary Bed - 1st Floor
- Flooring: Laminate
Interior area
- Total structure area: 1,884
- Total interior livable area: 1,884 sqft
Property
Parking
- Total spaces: 2
- Parking features: Attached
- Attached garage spaces: 2
Features
- Stories: 1
- Patio & porch: Patio/Deck, Porch
- Fencing: Back Yard
Lot
- Size: 10,245 Square Feet
- Features: Subdivided, 0 Up To 1/4 Acre
Details
- Parcel number: 0840040000006
Construction
Type & style
- Home type: SingleFamily
- Architectural style: Traditional
- Property subtype: Single Family Residence
Materials
- Brick
- Foundation: Slab
- Roof: Composition
Condition
- New construction: No
- Year built: 1955
Utilities & green energy
- Sewer: Public Sewer
- Water: Public
Community & HOA
Community
- Subdivision: Westbury Sec 01
Location
- Region: Houston
Financial & listing details
- Price per square foot: $212/sqft
- Tax assessed value: $325,000
- Annual tax amount: $7,232
- Date on market: 6/25/2026
- Listing terms: Cash,Conventional,FHA,VA Loan
- Road surface type: Concrete
Estimated market value
$382,100
$363,000 - $401,000
$2,756/mo
Price history
| Date | Event | Price |
|---|---|---|
| 6/25/2026 | Listed for sale | $399,000+22.8%$212/sqft |
Source:  HAR #4439863 Report a problem HAR #4439863 Report a problem | ||
| 9/18/2024 | Listing removed | $325,000$173/sqft |
Source: HAR #19972794 Report a problem | ||
| 9/13/2024 | Pending sale | $325,000$173/sqft |
Source: HAR #19972794 Report a problem | ||
| 9/6/2024 | Listed for rent | $2,350$1/sqft |
Source:  HAR #82556340 Report a problem HAR #82556340 Report a problem | ||
| 9/5/2024 | Listing removed | $2,350$1/sqft |
Source: HAR #10954723 Report a problem | ||
| 7/24/2024 | Listed for rent | $2,350$1/sqft |
Source: HAR #10954723 Report a problem | ||
| 6/18/2024 | Price change | $325,000-5.8%$173/sqft |
Source: HAR #19972794 Report a problem | ||
| 6/6/2024 | Price change | $345,000-5.5%$183/sqft |
Source: HAR #19972794 Report a problem | ||
| 5/19/2024 | Listed for sale | $365,000$194/sqft |
Source: HAR #19972794 Report a problem | ||
| 5/7/2024 | Listing removed | -- |
Source: HAR #16344374 Report a problem | ||
| 4/5/2024 | Listed for sale | $365,000-2.7%$194/sqft |
Source: HAR #16344374 Report a problem | ||
| 4/4/2024 | Listing removed | -- |
Source: HAR #66959173 Report a problem | ||
| 2/27/2024 | Price change | $375,000-2.6%$199/sqft |
Source: HAR #66959173 Report a problem | ||
| 2/5/2024 | Price change | $384,900-1.1%$204/sqft |
Source: HAR #66959173 Report a problem | ||
| 12/14/2023 | Listed for sale | $389,000+6.6%$206/sqft |
Source: HAR #66959173 Report a problem | ||
| 3/26/2015 | Listing removed | $364,900$194/sqft |
Source: KMB Realty #4241921 Report a problem | ||
| 2/15/2015 | Price change | $364,900-2.7%$194/sqft |
Source: KMB Realty #74448124 Report a problem | ||
| 1/17/2015 | Price change | $374,900-2.6%$199/sqft |
Source: KMB Realty #74448124 Report a problem | ||
| 11/12/2014 | Listed for sale | $384,900$204/sqft |
Source: KMB Realty #74448124 Report a problem | ||
| 5/19/2014 | Sold | -- |
Source: Public Record Report a problem | ||
Public tax history
| Year | Property taxes | Tax assessment |
|---|---|---|
| 2025 | $4,306 -28.7% | $325,000 -21.1% |
| 2024 | $6,036 +10.1% | $411,743 -9.8% |
| 2023 | $5,481 -7.1% | $456,440 +26.2% |
| 2022 | $5,900 | $361,703 +11.3% |
| 2021 | -- | $325,000 -3.7% |
| 2020 | -- | $337,325 +12% |
| 2019 | $5,565 -17% | $301,143 -10.6% |
| 2018 | $6,706 | $336,769 -2.4% |
| 2017 | $6,706 -4.4% | $345,000 -4.2% |
| 2016 | $7,017 +74.8% | $360,000 -5.1% |
| 2015 | $4,015 | $379,492 +143% |
| 2014 | $4,015 | $156,176 +28.3% |
| 2013 | -- | $121,698 -0.4% |
| 2012 | -- | $122,166 -22.5% |
| 2011 | -- | $157,666 |
| 2010 | -- | $157,666 -3.9% |
| 2009 | -- | $164,015 -1.1% |
| 2007 | -- | $165,919 +9.2% |
| 2006 | -- | $151,981 +3.7% |
| 2005 | -- | $146,503 +3.8% |
| 2004 | -- | $141,200 +10% |
| 2003 | -- | $128,400 +9.9% |
| 2002 | -- | $116,800 +10% |
| 2001 | -- | $106,200 +9.9% |
| 2000 | -- | $96,600 |
Find assessor info on the county website
Monthly payment
Est. payment
Payment breakdown
Explore the cost of this home by adjusting the details. Changes won't be saved.Climate risks
Neighborhood: Westbury
Nearby schools
Schools provided by the listing agent
- Elementary: Kolter Elementary School
- Middle: Meyerland Middle School
- High: Bellaire High School
Source: HAR. This data may not be complete. We recommend contacting the local school district to confirm school assignments for this home.

Similar homes
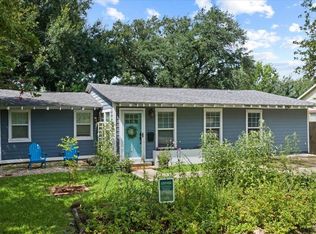
- $385,0004 bd2 ba1.8k sqft4825 Kingfisher Dr, Houston, TX 77035For Sale
 MLS ID #20685817, Connie Reddington, Century 21 Realty Partners. HAR
 - $385,0003 bd2 ba1.7k sqft5314 Stillbrooke Dr, Houston, TX 77096For Sale
 MLS ID #81912703, Douglas Tigtig, RE/MAX Fine Properties. HAR
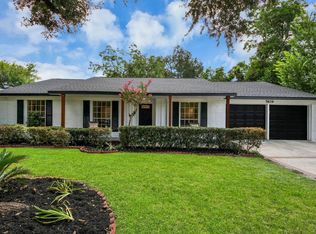
 - $425,0003 bd2 ba1.7k sqft5619 Duxbury St, Houston, TX 77035For Sale
 MLS ID #27740965, Ron Cyriac, eXp Realty LLC. HAR
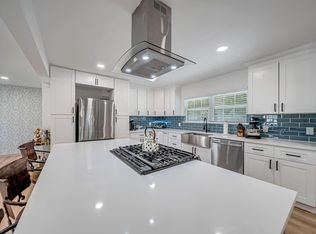
 - $500,0003 bd2 ba2.2k sqft4814 Briarbend Dr, Houston, TX 77035For Sale
 MLS ID #42439697, Danita Wiltz, C.R.Realty. HAR
