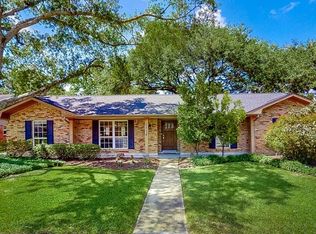
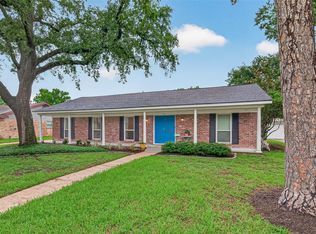
Discover the space, character, and versatility of this beautifully maintained single-story brick home in desirable Meyerland area. Offering 4 bedrooms, 2 baths the well-designed layout provides plenty of room to live, gather, and entertain. Rich wood and polished concrete flooring and vaulted ceilings enhance the dining and sitting areas, while the expansive family room features a striking white brick fireplace and flows easily into the kitchen. The generously sized kitchen offers warm wood cabinetry, granite countertops, stainless steel appliances, and abundant storage and workspace. The private primary suite nestled in the back of the home features a walk-in closet and bath with a vanity and glass-enclosed shower. Three additional bedrooms offer flexibility for guests or a home office. Outside, a covered patio overlooks the fenced backyard shaded by mature trees, creating an ideal setting for entertaining or relaxing outdoors. A detached two-car garage adds functionality.
For sale
Price cut: $10K (8/28)
$515,000
5730 Rutherglenn Dr, Houston, TX 77096
4beds
2,196sqft
Single Family Residence
Built in 1962
9,361 Square Feet Lot
$501,600 Zestimate®
$235/sqft
$42/mo HOA
What's special
Detached two-car garageStriking white brick fireplaceStainless steel appliancesAbundant storage and workspaceGranite countertopsCovered patioVaulted ceilings
- 48 days
- 170
- 17
Zillow last checked:
Listing updated:
Listed by:
Anita Bormaster TREC #0810081 832-431-0722,
Bernstein Realty
Source: HAR,MLS#: 36563995
Facts & features
Interior
Bedrooms & bathrooms
- Bedrooms: 4
- Bathrooms: 2
- Full bathrooms: 2
Primary bedroom
- Level: First
- Area: 195
- Dimensions: 15 x 13
Bedroom
- Level: First
- Area: 220
- Dimensions: 20 x 11
Bedroom
- Level: First
- Area: 121
- Dimensions: 11 x 11
Bedroom
- Level: First
- Area: 132
- Dimensions: 12 x 11
Other
- Level: First
Other
- Level: First
- Area: 72
- Dimensions: 9 x 8
Den
- Level: First
- Area: 132
- Dimensions: 12 x 11
Dining room
- Level: First
- Area: 192
- Dimensions: 16 x 12
Family room
- Level: First
- Area: 304
- Dimensions: 19 x 16
Kitchen
- Level: First
- Area: 216
- Dimensions: 18 x 12
Primary bath
- Level: First
- Area: 64
- Dimensions: 8 x 8
Utility room
- Level: First
- Area: 45
- Dimensions: 9 x 5
Heating
- Natural Gas
Cooling
- Ceiling Fan(s), Electric
Appliances
- Included: Disposal, Dryer, Refrigerator, Washer, Convection Oven, Oven, Microwave, Electric Cooktop, Dishwasher
- Laundry: Gas Dryer Hookup, Washer Hookup
Features
- High Ceilings, En-Suite Bath, Primary Bed - 1st Floor, Walk-In Closet(s)
- Flooring: Concrete, Engineered Hardwood, Tile, Wood
- Windows: Window Coverings
- Number of fireplaces: 1
- Fireplace features: Gas, Wood Burning
Interior area
- Total structure area: 2,196
- Total interior livable area: 2,196 sqft
Video & virtual tour
Property
Parking
- Total spaces: 2
- Parking features: Detached, Garage Door Opener, Driveway
- Garage spaces: 2
Features
- Stories: 1
- Patio & porch: Covered, Patio/Deck
- Fencing: Back Yard
Lot
- Size: 9,361 Square Feet
- Features: Back Yard, Subdivided, 0 Up To 1/4 Acre
Details
- Parcel number: 0936050000011
Construction
Type & style
- Home type: SingleFamily
- Architectural style: Traditional
- Property subtype: Single Family Residence
Materials
- Brick, Wood Siding
- Foundation: Slab
- Roof: Composition
Condition
- New construction: No
- Year built: 1962
Utilities & green energy
- Sewer: Public Sewer
- Water: Public
Green energy
- Energy efficient items: Thermostat
Community & HOA
Community
- Subdivision: Maplewood South Sec 03
HOA
- Has HOA: Yes
- HOA fee: $500 annually
Location
- Region: Houston
Financial & listing details
- Price per square foot: $235/sqft
- Tax assessed value: $437,280
- Annual tax amount: $9,293
- Date on market: 8/14/2026
- Listing terms: Cash,Conventional
- Ownership: Full Ownership
- Road surface type: Concrete
Estimated market value
$501,600
$477,000 - $527,000
$3,160/mo
Price history
| Date | Event | Price |
|---|---|---|
| 8/28/2026 | Price change | $515,000-1.9%$235/sqft |
Source:  HAR #36563995 Report a problem HAR #36563995 Report a problem | ||
| 8/14/2026 | Listed for sale | $525,000$239/sqft |
Source: HAR #36563995 Report a problem | ||
Public tax history
| Year | Property taxes | Tax assessment |
|---|---|---|
| 2025 | $6,218 +2.5% | $437,280 +3.3% |
| 2024 | $6,064 +16.6% | $423,370 +2% |
| 2023 | $5,201 -7.5% | $414,917 +16.6% |
| 2022 | $5,621 | $355,971 +14.6% |
| 2021 | -- | $310,637 +9.7% |
| 2020 | $5,164 -12.1% | $283,059 -13.4% |
| 2019 | $5,873 -22.5% | $326,873 +55.2% |
| 2018 | $7,579 | $210,669 -48.8% |
| 2017 | $7,579 +10.3% | $411,578 |
| 2016 | $6,869 +17.5% | $411,578 |
| 2015 | $5,846 | $411,578 +17.4% |
| 2014 | $5,846 | $350,448 +32.2% |
| 2013 | -- | $265,000 |
| 2012 | -- | $265,000 |
| 2011 | -- | $265,000 |
| 2010 | -- | $265,000 -7.1% |
| 2009 | -- | $285,210 +17.9% |
| 2007 | -- | $241,828 +5.8% |
| 2006 | -- | $228,498 -0.8% |
| 2005 | -- | $230,443 +7% |
| 2004 | -- | $215,400 +8.6% |
| 2003 | -- | $198,300 +10% |
| 2002 | -- | $180,300 +0.3% |
| 2001 | -- | $179,800 +10% |
| 2000 | -- | $163,500 |
Find assessor info on the county website
Monthly payment
Est. payment
Payment breakdown
Explore the cost of this home by adjusting the details. Changes won't be saved.Climate risks
Neighborhood: Meyerland Area
Nearby schools
Schools provided by the listing agent
- Elementary: Parker Elementary School (Houston)
- Middle: Meyerland Middle School
- High: Westbury High School
Source: HAR. This data may not be complete. We recommend contacting the local school district to confirm school assignments for this home.
Similar homes
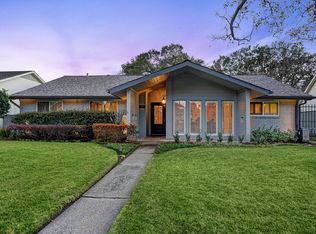
- $495,0004 bd2 ba2.3k sqft5834 Braesheather Dr, Houston, TX 77096For Sale
 MLS ID #9794276, Karen Haysley, Compass RE Texas, LLC - Houston. HAR
 - $515,0003 bd3 ba2.2k sqft5239 Lymbar Dr, Houston, TX 77096For Sale
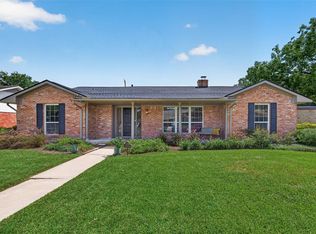 MLS ID #69224731, Emily Womack, Weichert, Realtors - The Murray Group. HAR
 - $469,9004 bd2 ba2k sqft9710 Bob White Dr, Houston, TX 77096For Sale
 MLS ID #55413864, Ryan Writt, RE/MAX Elite Properties. HAR
 - $469,0003 bd2 ba2.2k sqft5810 Creekbend Dr, Houston, TX 77096For Sale
 MLS ID #22426417, Emily Womack, Weichert, Realtors - The Murray Group. HAR
