Welcome home to 5314 Stillbrooke Dr. in the highly sought after Westbury subdivision! This beautifully updated 3 bedroom, 2 bathroom home is truly move in ready with fresh interior paint, newly refinished real hardwood floors that shine, freshly painted kitchen cabinetry, brand new carpet in the spacious game room, and a newly poured driveway and sidewalk that provide outstanding curb appeal. The inviting living room offers abundant natural light and flows seamlessly into the dining area! The kitchen features granite countertops, tile backsplash, SS appliances, built in shelving, and freshly painted cabinets. The spacious primary suite offers beautiful hardwood flooring, wonderful natural light, dual vanities, and a walk in closet. The oversized game room provides endless flexibility as a playroom, media room, home office, or second living area. Step outside to enjoy the large backyard with patio and mature trees! This Westbury gem is ready for its next owner! Schedule a showing today!
For sale
Price cut: $5K (9/23)
$385,000
5314 Stillbrooke Dr, Houston, TX 77096
3beds
1,778sqft
Single Family Residence
Built in 1955
8,398 Square Feet Lot
$364,200 Zestimate®
$217/sqft
$33/mo HOA
What's special
- 26 days
- 152
- 26
Zillow last checked:
Listing updated:
Listed by:
Douglas Tigtig TREC #0640468 832-233-2088,
RE/MAX Fine Properties
Source: HAR,MLS#: 81912703
Facts & features
Interior
Bedrooms & bathrooms
- Bedrooms: 3
- Bathrooms: 2
- Full bathrooms: 2
Primary bedroom
- Level: First
- Area: 154
- Dimensions: 14X11
Bedroom
- Level: First
- Area: 121
- Dimensions: 11X11
Bedroom
- Level: First
- Area: 140
- Dimensions: 14X10
Dining room
- Level: First
- Area: 154
- Dimensions: 14X11
Living room
- Level: First
- Area: 187
- Dimensions: 17X11
Heating
- Natural Gas
Cooling
- Electric
Features
- All Bedrooms Down, En-Suite Bath, Walk-In Closet(s)
Interior area
- Total structure area: 1,778
- Total interior livable area: 1,778 sqft
Property
Parking
- Total spaces: 1
- Parking features: Attached
- Attached garage spaces: 1
Features
- Stories: 1
Lot
- Size: 8,398 Square Feet
- Features: Subdivided, 0 Up To 1/4 Acre
Details
- Parcel number: 0840310000007
Construction
Type & style
- Home type: SingleFamily
- Architectural style: Traditional
- Property subtype: Single Family Residence
Materials
- Brick, Cement Siding, Wood Siding
- Foundation: Slab
- Roof: Composition
Condition
- New construction: No
- Year built: 1955
Utilities & green energy
- Sewer: Public Sewer
- Water: Public
Community & HOA
Community
- Subdivision: Westbury Sec 02
HOA
- Has HOA: Yes
- HOA fee: $400 annually
Location
- Region: Houston
Financial & listing details
- Price per square foot: $217/sqft
- Tax assessed value: $397,923
- Annual tax amount: $8,855
- Date on market: 9/23/2026
Estimated market value
$364,200
$346,000 - $382,000
$2,621/mo
Price history
| Date | Event | Price |
|---|---|---|
| 9/23/2026 | Price change | $385,000-1.3%$217/sqft |
Source:  HAR #81912703 Report a problem HAR #81912703 Report a problem | ||
| 7/23/2026 | Listed for sale | $389,999+20%$219/sqft |
Source: HAR #75993800 Report a problem | ||
| 7/14/2023 | Listing removed | -- |
Source:  HAR #74756345 Report a problem HAR #74756345 Report a problem | ||
| 7/6/2023 | Listed for rent | $2,595$1/sqft |
Source: HAR #74756345 Report a problem | ||
| 7/5/2023 | Listing removed | -- |
Source: Zillow Rentals Report a problem | ||
| 5/25/2023 | Listed for rent | $2,595+4%$1/sqft |
Source: Zillow Rentals Report a problem | ||
| 5/25/2022 | Listing removed | -- |
Source:  RE/MAX International Report a problem RE/MAX International Report a problem | ||
| 5/19/2022 | Listed for rent | $2,495$1/sqft |
Source: RE/MAX International #84694040 Report a problem | ||
| 5/21/2019 | Listing removed | $325,000$183/sqft |
Source: Keller Williams Platinum #18463191 Report a problem | ||
| 3/22/2019 | Pending sale | $325,000$183/sqft |
Source: KW Platinum #18463191 Report a problem | ||
| 3/12/2019 | Listed for sale | $325,000+30.1%$183/sqft |
Source: Keller Williams Platinum #18463191 Report a problem | ||
| 6/1/2016 | Listing removed | $249,900$141/sqft |
Source: Coldwell Banker United, Realtors - Bellaire #67837013 Report a problem | ||
| 4/19/2016 | Pending sale | $249,900$141/sqft |
Source: Coldwell Banker United, Realtors - Bellaire #67837013 Report a problem | ||
| 4/8/2016 | Listed for sale | $249,900$141/sqft |
Source: Coldwell Banker United, REALTORS #67837013 Report a problem | ||
Public tax history
| Year | Property taxes | Tax assessment |
|---|---|---|
| 2025 | $5,548 -5.9% | $397,923 -1.4% |
| 2024 | $5,896 -20.7% | $403,403 +9.4% |
| 2023 | $7,432 +30.3% | $368,882 +6.4% |
| 2022 | $5,706 | $346,545 +6.7% |
| 2021 | -- | $324,772 +5.1% |
| 2020 | $5,665 -13.3% | $309,069 +14.5% |
| 2019 | $6,535 -4.4% | $269,881 -0.2% |
| 2018 | $6,834 | $270,524 |
| 2017 | $6,834 +51.6% | $270,524 |
| 2016 | $4,509 +16.7% | $270,524 |
| 2015 | $3,864 | $270,524 +19.9% |
| 2014 | $3,864 | $225,635 +22.1% |
| 2013 | -- | $184,842 +14.4% |
| 2012 | -- | $161,644 +4.6% |
| 2011 | -- | $154,463 |
| 2010 | -- | $154,463 |
| 2009 | -- | $154,463 +3% |
| 2007 | -- | $149,990 +8.6% |
| 2006 | -- | $138,152 +6.3% |
| 2005 | -- | $129,910 +10% |
| 2004 | -- | $118,100 +10% |
| 2003 | -- | $107,400 +9.9% |
| 2002 | -- | $97,700 +9.9% |
| 2001 | -- | $88,900 +9.9% |
| 2000 | -- | $80,900 |
Find assessor info on the county website
Monthly payment
Est. payment
Payment breakdown
Explore the cost of this home by adjusting the details. Changes won't be saved.Climate risks
Neighborhood: Westbury
Nearby schools
Schools provided by the listing agent
- Elementary: Parker Elementary School (Houston)
- Middle: Meyerland Middle School
- High: Westbury High School
Source: HAR. This data may not be complete. We recommend contacting the local school district to confirm school assignments for this home.

Similar homes
- $355,0004 bd3 ba2.1k sqft6114 Rollingbrook Dr, Houston, TX 77096For Sale
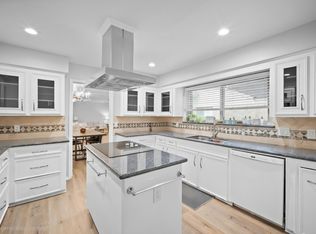 MLS ID #73379799, Greg Nino, RE/MAX Compass. HAR
 - $399,0003 bd2 ba1.8k sqft5018 Willowbend Blvd, Houston, TX 77035For Sale
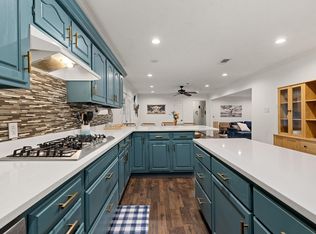 MLS ID #4439863, Perla Kenley, Redfin Corporation. HAR
 - $399,0003 bd2 ba1.7k sqft5619 Duxbury St, Houston, TX 77035For Sale
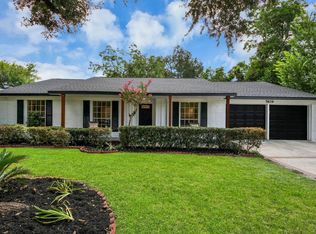 MLS ID #27740965, Ron Cyriac, eXp Realty LLC. HAR
 - $366,5003 bd2 ba1.9k sqft11510 Mullins Dr, Houston, TX 77035For Sale
 MLS ID #27883463, Connie Reddington, Century 21 Realty Partners. HAR
