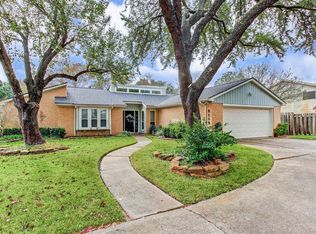
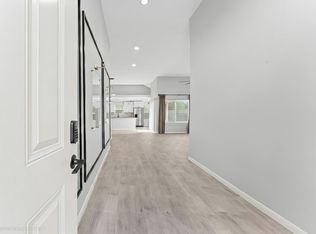
Welcome Home! Updated, renovated & ready for move-in! New windows 2022, Roof 2019, HVAC in 2017, Generac whole-home generator 2024, WTR HTR 2024, flooring 2024. *An ideal and rarely offered lot on a large cul-de-sac with beautiful trees & privacy! Detached garage & private backyard. Surprising Inside & Out! Everyone who visits your new home will love the true open concept, cozy living room, modern kitchen, spacious utility room, flex/breakfast room & large bedrooms. Updated bathrooms, flooring & fixtures! Community park, swimming pool, playground, walking trail & (cool painted elm trees). Near Meyerland Plaza, Medical Center, Museum District, Galleria, downtown, Brays hike and bike trail, shops, restaurants and parks. You really need to see this in person to appreciate it!
For sale
Price cut: $10K (10/14)
$355,000
6114 Rollingbrook Dr, Houston, TX 77096
4beds
2,179sqft
Single Family Residence
Built in 1972
7,535 Square Feet Lot
$355,800 Zestimate®
$163/sqft
$44/mo HOA
What's special
- 13 hours
- 28
- 3
Zillow last checked:
Listing updated:
Listed by:
Greg Nino TREC #0524642 832-298-8555,
RE/MAX Compass
Source: HAR,MLS#: 73379799
Facts & features
Interior
Bedrooms & bathrooms
- Bedrooms: 4
- Bathrooms: 3
- Full bathrooms: 2
- 1/2 bathrooms: 1
Primary bedroom
- Level: First
- Area: 238
- Dimensions: 14x17
Bedroom
- Level: First
- Area: 154
- Dimensions: 11x14
Bedroom
- Level: First
- Area: 110
- Dimensions: 10x11
Bedroom
- Level: First
- Area: 132
- Dimensions: 12x11
Dining room
- Level: First
- Area: 204
- Dimensions: 17x12
Other
- Level: First
- Area: 132
- Dimensions: 12x11
Kitchen
- Level: First
- Area: 156
- Dimensions: 13x12
Living room
- Level: First
- Area: 336
- Dimensions: 21x16
Utility room
- Level: First
- Area: 133
- Dimensions: 7x19
Heating
- Natural Gas
Cooling
- Ceiling Fan(s), Electric
Appliances
- Included: Disposal, Double Oven, Electric Oven, Electric Cooktop, Dishwasher
- Laundry: Electric Dryer Hookup, Washer Hookup
Features
- Wet Bar, All Bedrooms Down, En-Suite Bath, Primary Bed - 1st Floor, Walk-In Closet(s)
- Flooring: Carpet, Laminate, Tile, Vinyl
- Windows: Window Coverings
- Number of fireplaces: 1
- Fireplace features: Wood Burning
Interior area
- Total structure area: 2,179
- Total interior livable area: 2,179 sqft
Property
Parking
- Total spaces: 2
- Parking features: Attached, Garage Door Opener
- Attached garage spaces: 2
Features
- Stories: 1
- Patio & porch: Patio/Deck, Porch
- Exterior features: Side Yard, Sprinkler System
- Has spa: Yes
Lot
- Size: 7,535 Square Feet
- Features: Back Yard, Cul-De-Sac, Subdivided, 0 Up To 1/4 Acre
Details
- Parcel number: 1043280000045
Construction
Type & style
- Home type: SingleFamily
- Architectural style: Traditional
- Property subtype: Single Family Residence
Materials
- Brick, Wood Siding
- Foundation: Slab
- Roof: Composition
Condition
- New construction: No
- Year built: 1972
Utilities & green energy
- Sewer: Public Sewer
- Water: Public
Green energy
- Energy efficient items: Attic Vents, Thermostat, Insulation
Community & HOA
Community
- Subdivision: Fondren Sw Northbrook 01 Rp Ext
HOA
- Has HOA: Yes
- Amenities included: Pool
- HOA fee: $530 annually
Location
- Region: Houston
Financial & listing details
- Price per square foot: $163/sqft
- Tax assessed value: $284,312
- Annual tax amount: $6,327
- Date on market: 10/14/2026
- Listing terms: Cash,Conventional,FHA,VA Loan
- Ownership: Full Ownership
- Road surface type: Concrete, Curbs, Gutters
Estimated market value
$355,800
$338,000 - $374,000
$2,741/mo
Price history
| Date | Event | Price |
|---|---|---|
| 10/14/2026 | Price change | $355,000-2.7%$163/sqft |
Source:  HAR #73379799 Report a problem HAR #73379799 Report a problem | ||
| 9/16/2026 | Price change | $365,000-3.7%$168/sqft |
Source: HAR #65120013 Report a problem | ||
| 9/5/2026 | Listed for sale | $379,000+13.1%$174/sqft |
Source: HAR #65120013 Report a problem | ||
| 4/26/2024 | Listing removed | -- |
Source: HAR #35354772 Report a problem | ||
| 4/1/2024 | Pending sale | $335,000$154/sqft |
Source: HAR #35354772 Report a problem | ||
| 3/20/2024 | Listed for sale | $335,000$154/sqft |
Source: HAR #35354772 Report a problem | ||
Public tax history
| Year | Property taxes | Tax assessment |
|---|---|---|
| 2025 | $6,042 +7441.5% | $284,312 +8.1% |
| 2024 | $80 +36% | $263,015 -5.3% |
| 2023 | $59 -91.6% | $277,868 +7.1% |
| 2022 | $700 | $259,404 +0.8% |
| 2021 | -- | $257,435 +43% |
| 2020 | -- | $180,007 |
| 2019 | $671 +2.5% | $180,007 +5.9% |
| 2018 | $655 | $170,000 |
| 2017 | $655 +1.9% | $170,000 |
| 2016 | $642 -21.5% | $170,000 -4.5% |
| 2015 | $818 | $178,000 +28.1% |
| 2014 | $818 | $139,000 -5.5% |
| 2013 | -- | $147,090 +56% |
| 2012 | -- | $94,297 -8.6% |
| 2011 | -- | $103,199 -21.2% |
| 2010 | -- | $131,000 -1.6% |
| 2009 | -- | $133,069 -5.5% |
| 2007 | -- | $140,762 +8.4% |
| 2006 | -- | $129,894 |
| 2005 | -- | $129,894 +6.4% |
| 2004 | -- | $122,100 |
| 2003 | -- | $122,100 +8.8% |
| 2002 | -- | $112,200 +10% |
| 2001 | -- | $102,000 +9.1% |
| 2000 | -- | $93,500 |
Find assessor info on the county website
Monthly payment
Est. payment
Payment breakdown
Explore the cost of this home by adjusting the details. Changes won't be saved.Climate risks
Neighborhood: Greater Fondren Southwest
Nearby schools
Schools provided by the listing agent
- Elementary: Halpin/Tinsley
- Middle: Fondren Middle School
- High: Westbury High School
Source: HAR. This data may not be complete. We recommend contacting the local school district to confirm school assignments for this home.
Similar homes
- $325,0003 bd2 ba1.5k sqft6006 Vicki John Dr, Houston, TX 77096For Sale
 MLS ID #78005201, Jackie Zehl, Coldwell Banker Realty - Bellaire-Metropolitan. HAR
 - $385,0003 bd2 ba1.7k sqft5314 Stillbrooke Dr, Houston, TX 77096For Sale
 MLS ID #81912703, Douglas Tigtig, RE/MAX Fine Properties. HAR
 - $366,5003 bd2 ba1.9k sqft11510 Mullins Dr, Houston, TX 77035For Sale
 MLS ID #27883463, Connie Reddington, Century 21 Realty Partners. HAR
 - $259,0003 bd2 ba1.9k sqft7810 Poitiers Dr, Houston, TX 77071For Sale
 MLS ID #58939992, Greg Nino, RE/MAX Compass. HAR
