Welcome to this beautifully updated 3-bedroom, 2.5-bath home in Crescent Park! This light-filled two-story home features an open floor plan, modern finishes, and updated flooring throughout the main living areas.
The updated kitchen offers contemporary cabinetry, light countertops, stainless steel appliances, modern hardware, and a stylish backsplash, opening seamlessly to the dining and living spaces.
Upstairs, a versatile flex space with French doors provides the perfect setting for a home office, room, playroom, media room, or additional living space.
The expansive covered back patio is a true standout, offering an exceptional space for entertaining, relaxing, or enjoying the generously sized fenced backyard. Additional highlights include a dedicated laundry room with abundant storage and a clean, neutral interior.
Move-in ready and beautifully maintained — come see all that 8415 Dovecott Lane has to offer!
For sale
$319,000
8415 Dovecott Ln, Houston, TX 77083
3beds
2,126sqft
Single Family Residence
Built in 2002
5,131 Square Feet Lot
$309,100 Zestimate®
$150/sqft
$-- HOA
What's special
Modern finishesModern hardwareStylish backsplashContemporary cabinetryLight-filled two-story homeOpen floor planStainless steel appliances
- 2 days
- 46
- 0
Likely to sell faster than
Zillow last checked:
Listing updated:
Listed by:
Cindy Conti TREC #0753124 713-391-0664,
Shift Point Realty LLC
Source: HAR,MLS#: 32734594
Facts & features
Interior
Bedrooms & bathrooms
- Bedrooms: 3
- Bathrooms: 3
- Full bathrooms: 2
- 1/2 bathrooms: 1
Primary bedroom
- Level: Second
- Area: 210.09
- Dimensions: 14.10 x 14.9
Bedroom
- Level: Second
- Area: 193.98
- Dimensions: 15.9 x 12.2
Bedroom
- Level: Second
- Area: 148.35
- Dimensions: 12.9 x 11.5
Breakfast
- Level: First
- Area: 133.01
- Dimensions: 14.6 x 9.11
Dining room
- Level: First
- Area: 79.9
- Dimensions: 8.5 x 9.4
Other
- Level: Second
- Area: 143.19
- Dimensions: 12.9 x 11.10
Kitchen
- Level: First
- Area: 115.16
- Dimensions: 14.2 x 8.11
Living room
- Level: First
- Area: 297.47
- Dimensions: 19.7 x 15.1
Primary bath
- Level: Second
- Area: 100.62
- Dimensions: 11.7 x 8.6
Heating
- Electric
Cooling
- Ceiling Fan(s), Electric
Appliances
- Included: Disposal, Refrigerator, Electric Oven, Microwave, Electric Range, Dishwasher
- Laundry: Electric Dryer Hookup, Washer Hookup
Features
- All Bedrooms Up, Primary Bed - 2nd Floor, Walk-In Closet(s)
- Flooring: Laminate, Vinyl
Interior area
- Total structure area: 2,126
- Total interior livable area: 2,126 sqft
Property
Parking
- Total spaces: 2
- Parking features: Attached, Garage Door Opener
- Attached garage spaces: 2
Features
- Stories: 2
- Patio & porch: Covered
- Fencing: Back Yard
Lot
- Size: 5,131 Square Feet
- Features: Back Yard, Subdivided, 0 Up To 1/4 Acre
Details
- Parcel number: 1229090050002
Construction
Type & style
- Home type: SingleFamily
- Architectural style: Traditional
- Property subtype: Single Family Residence
Materials
- Brick, Wood Siding
- Foundation: Slab
- Roof: Composition
Condition
- New construction: No
- Year built: 2002
Utilities & green energy
- Sewer: Public Sewer
- Water: Public
Community & HOA
Community
- Subdivision: Crescent Park Sec 01
HOA
- Has HOA: Yes
Location
- Region: Houston
Financial & listing details
- Price per square foot: $150/sqft
- Tax assessed value: $284,480
- Annual tax amount: $6,884
- Date on market: 10/2/2026
- Listing terms: Cash,Conventional,FHA,VA Loan
Estimated market value
$309,100
$294,000 - $325,000
$2,055/mo
Price history
| Date | Event | Price |
|---|---|---|
| 10/2/2026 | Listed for sale | $319,000$150/sqft |
Source:  HAR #32734594 Report a problem HAR #32734594 Report a problem | ||
Public tax history
| Year | Property taxes | Tax assessment |
|---|---|---|
| 2025 | $1,892 +14.1% | $284,480 -1.1% |
| 2024 | $1,658 | $287,589 +0.5% |
| 2023 | -- | $286,236 +15.2% |
| 2022 | $1,238 | $248,496 +22.5% |
| 2021 | -- | $202,818 +13.9% |
| 2020 | $1,134 -3.3% | $178,135 |
| 2019 | $1,173 -69.9% | $178,135 +3.3% |
| 2018 | $3,897 | $172,371 +4.1% |
| 2017 | $3,897 +11.6% | $165,554 +9.7% |
| 2016 | $3,493 +9.2% | $150,860 |
| 2015 | $3,198 | $150,860 +13.3% |
| 2014 | $3,198 | $133,176 +9.7% |
| 2013 | -- | $121,428 |
| 2012 | -- | $121,428 -8.1% |
| 2011 | -- | $132,190 -10.9% |
| 2010 | -- | $148,407 |
| 2009 | -- | $148,407 -3.8% |
| 2007 | -- | $154,212 +7.4% |
| 2006 | -- | $143,571 +0.7% |
| 2005 | -- | $142,560 +10% |
| 2004 | -- | $129,600 |
| 2003 | -- | -- |
Find assessor info on the county website
Monthly payment
Est. payment
Payment breakdown
Explore the cost of this home by adjusting the details. Changes won't be saved.Climate risks
Neighborhood: 77083
Nearby schools
Schools provided by the listing agent
- Elementary: Alexander Elementary School (Alief)
- Middle: Albright Middle School
- High: Aisd Draw
Source: HAR. This data may not be complete. We recommend contacting the local school district to confirm school assignments for this home.

Similar homes
- $319,0004 bd3 ba2.6k sqft14947 Havenridge Dr, Houston, TX 77083For Sale
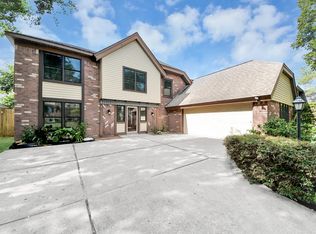 MLS ID #63048222, Hongthu Le, Real Broker, LLC. HAR
 - $315,0004 bd3 ba2.7k sqft7110 Favian Ct, Houston, TX 77083For Sale
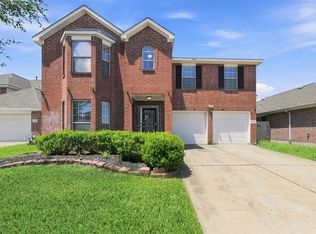 MLS ID #63791932, Yen Truong, 5th Stream Realty. HAR
 - $300,0003 bd2 ba1.8k sqft14219 Swanfield Dr, Houston, TX 77083For Sale
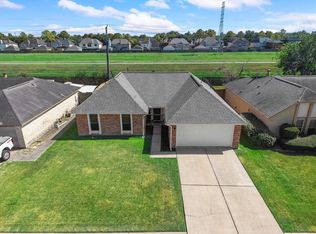 MLS ID #36616401, Jennifer Espinosa, RE/MAX Integrity. HAR
 - $349,0003 bd2 ba2k sqft16735 Keegans Ridge Way Dr, Houston, TX 77083For Sale
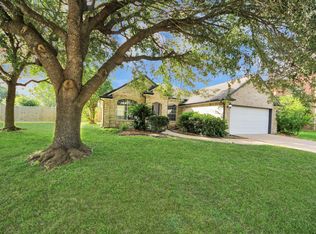 MLS ID #71574780, Angelina Nguyen, The Realty. HAR
