Welcome home to 3343 Bent Spring Ct, nestled on a quiet cul-de-sac in the community of Lakes of Bridgewater in Katy and zoned to Katy ISD! This home features 3 bedrooms, 2 full baths, 1 half bath and an attached 2-car garage. As you open the front door you're welcomed by the spacious family room and formal dining room. The kitchen features a large center island and flows effortlessly into the living room, making entertaining a breeze. A convenient powder room completes the main level. Upstairs, the primary suite is your private retreat, complete with a spacious ensuite bath, separate garden tub and shower, dual sinks, and two walk-in closets. Down the hall you'll find two additional secondary bedrooms, a full hall bathroom, a laundry room, and a versatile rec room overlooking the open-to-below hallway, perfect for a game room or media space. Step outside to enjoy a huge private backyard with no back neighbors. Short commutes to I-10, 99, local parks, groceries, & Katy Mills Mall.
For sale
$315,000
3343 Bent Spring Ct, Katy, TX 77449
3beds
2,474sqft
Single Family Residence
Built in 2000
9,448 Square Feet Lot
$308,400 Zestimate®
$127/sqft
$45/mo HOA
What's special
Formal dining roomSpacious family roomQuiet cul-de-sacSpacious ensuite bathLarge center islandTwo walk-in closetsLaundry room
- 2 days
- 25
- 4
Likely to sell faster than
Zillow last checked:
Listing updated:
Listed by:
Nicole Freer TREC #0632814 832-236-6438,
Corcoran Genesis,
Manuchehr Sharipov TREC #0669148 832-524-3434,
Corcoran Genesis
Source: HAR,MLS#: 85621377
Facts & features
Interior
Bedrooms & bathrooms
- Bedrooms: 3
- Bathrooms: 3
- Full bathrooms: 2
- 1/2 bathrooms: 1
Primary bedroom
- Level: Second
- Area: 228
- Dimensions: 19x12
Bedroom
- Level: Second
- Area: 130
- Dimensions: 13x10
Bedroom
- Level: Second
- Area: 130
- Dimensions: 13x10
Dining room
- Level: First
- Area: 117
- Dimensions: 13x9
Family room
- Level: First
- Area: 276
- Dimensions: 23x12
Game room
- Level: Second
- Area: 195
- Dimensions: 15x13
Kitchen
- Level: First
- Area: 208
- Dimensions: 16x13
Living room
- Level: First
- Area: 169
- Dimensions: 13x13
Heating
- Natural Gas
Cooling
- Electric
Appliances
- Included: Gas Oven, Gas Range, Dishwasher
- Laundry: Electric Dryer Hookup, Washer Hookup
Features
- All Bedrooms Up, En-Suite Bath, Walk-In Closet(s)
- Flooring: Tile, Vinyl
- Windows: Window Coverings
- Has fireplace: No
Interior area
- Total structure area: 2,474
- Total interior livable area: 2,474 sqft
Property
Parking
- Total spaces: 2
- Parking features: Attached
- Attached garage spaces: 2
Features
- Stories: 2
- Patio & porch: Patio/Deck
- Fencing: Back Yard
Lot
- Size: 9,448 Square Feet
- Features: Back Yard, Cul-De-Sac, Subdivided, 0 Up To 1/4 Acre
Details
- Parcel number: 1210140010004
Construction
Type & style
- Home type: SingleFamily
- Architectural style: Traditional
- Property subtype: Single Family Residence
Materials
- Brick, Wood Siding
- Foundation: Slab
- Roof: Composition
Condition
- New construction: No
- Year built: 2000
Utilities & green energy
- Water: Water District
Green energy
- Energy efficient items: Attic Vents, Thermostat, HVAC, Exposure/Shade
Community & HOA
Community
- Features: Subdivision Tennis Court
- Subdivision: Lakes Bridgewater
HOA
- Has HOA: Yes
- Amenities included: Clubhouse, Pool, Tennis Court(s)
- HOA fee: $540 annually
Location
- Region: Katy
Financial & listing details
- Price per square foot: $127/sqft
- Tax assessed value: $284,576
- Annual tax amount: $255
- Date on market: 10/2/2026
- Listing terms: Cash,Conventional,FHA,VA Loan
- Road surface type: Concrete, Curbs, Gutters
Estimated market value
$308,400
$293,000 - $324,000
$2,391/mo
Price history
| Date | Event | Price |
|---|---|---|
| 7/9/2026 | Listed for sale | $315,000$127/sqft |
Source:  HAR #53406261 Report a problem HAR #53406261 Report a problem | ||
Public tax history
| Year | Property taxes | Tax assessment |
|---|---|---|
| 2025 | $255 -37.4% | $284,576 -3.5% |
| 2024 | $406 | $294,761 -3.4% |
| 2023 | -- | $305,116 +16.5% |
| 2022 | $1,882 | $261,869 +26.5% |
| 2021 | -- | $206,943 +8.4% |
| 2020 | $1,871 +0.9% | $190,876 +2.8% |
| 2019 | $1,855 -51.2% | $185,736 +6.1% |
| 2018 | $3,801 | $175,004 |
| 2017 | $3,801 +7.4% | $175,004 +8.1% |
| 2016 | $3,538 +10.8% | $161,895 +6.1% |
| 2015 | $3,194 | $152,522 +42% |
| 2014 | $3,194 | $107,378 |
| 2013 | -- | $107,378 |
| 2012 | -- | $107,378 -11.5% |
| 2011 | -- | $121,334 |
| 2010 | -- | $121,334 +2% |
| 2009 | -- | $118,981 -9% |
| 2007 | -- | $130,699 +1.8% |
| 2006 | -- | $128,388 |
| 2005 | -- | $128,388 +3.2% |
| 2004 | -- | $124,400 |
| 2003 | -- | $124,400 +1.8% |
| 2002 | -- | $122,200 +10% |
| 2001 | -- | $111,100 |
Find assessor info on the county website
Monthly payment
Est. payment
Payment breakdown
Explore the cost of this home by adjusting the details. Changes won't be saved.Climate risks
Neighborhood: 77449
Nearby schools
Schools provided by the listing agent
- Elementary: Golbow Elementary School
- Middle: Mcdonald Junior High School
- High: Morton Ranch High School
Source: HAR. This data may not be complete. We recommend contacting the local school district to confirm school assignments for this home.

Similar homes
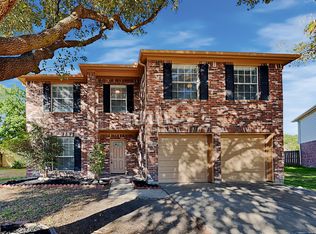
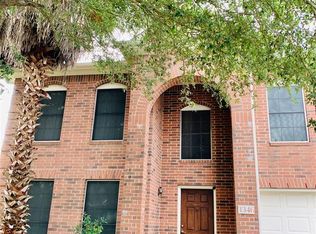
- $350,0004 bd3 ba3.3k sqft3111 Lantern Bay Ln, Katy, TX 77449For Sale
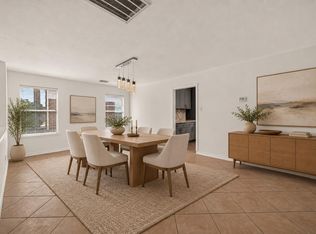 MLS ID #75558443, Deb Ambrosi, Ambrosi Realty, Inc. HAR
 - $300,0005 bd3 ba2.6k sqft3438 Coldwater Canyon Ln, Katy, TX 77449For Sale
 MLS ID #92640440, Yehonatan David, Compass RE Texas, LLC - Houston. HAR
 - $340,0004 bd3 ba2.2k sqft22214 Prince George Ln, Katy, TX 77449For Sale
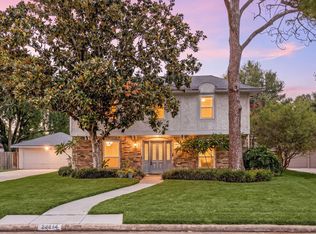 MLS ID #80802815, Nicole Freer, Corcoran Genesis. HAR
 - $292,9904 bd3 ba2k sqft22711 Brafferton Ln, Katy, TX 77449For Sale
 MLS ID #58064256, Sofia Villalon, SERHANT.. HAR
