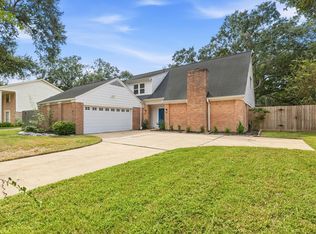
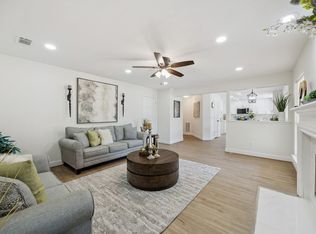
Selling below 2023 pricing! Five bedrooms, game room, and 3 bathrooms. Award winning Katy schools. New flooring, new carpet, new quart countertops, ss appliances, new interior paint and new light fixtures. Huge covered patio with outdoor kitchen. Don't miss out on this incredible deal.
For sale
$339,000
3630 Rowlock Vine Dr, Houston, TX 77084
5beds
3,483sqft
Single Family Residence
Built in 2005
6,194 Square Feet Lot
$331,500 Zestimate®
$97/sqft
$40/mo HOA
What's special
Outdoor kitchenNew interior paintNew light fixturesNew flooringHuge covered patioFive bedroomsNew carpet
- 27 days
- 276
- 40
Zillow last checked:
Listing updated:
Listed by:
Keith Buchanan TREC #0530124 713-858-6022,
KMB Realty
Source: HAR,MLS#: 40403409
Facts & features
Interior
Bedrooms & bathrooms
- Bedrooms: 5
- Bathrooms: 3
- Full bathrooms: 3
Primary bedroom
- Level: Second
- Area: 357
- Dimensions: 21x17
Bedroom
- Level: Second
- Area: 180
- Dimensions: 15x12
Bedroom
- Level: Second
- Area: 168
- Dimensions: 14x12
Bedroom
- Level: First
- Area: 168
- Dimensions: 14x12
Bedroom
- Level: Second
- Area: 165
- Dimensions: 15x11
Den
- Level: First
- Area: 350
- Dimensions: 25x14
Dining room
- Level: First
- Area: 156
- Dimensions: 13x12
Game room
- Level: Second
- Area: 264
- Dimensions: 22x12
Kitchen
- Level: First
- Area: 294
- Dimensions: 21x14
Heating
- Natural Gas
Cooling
- Ceiling Fan(s), Electric
Appliances
- Included: Disposal, Microwave, Gas Range, Dishwasher
- Laundry: Electric Dryer Hookup, Gas Dryer Hookup, Washer Hookup
Features
- 1 Bedroom Down - Not Primary BR
- Flooring: Carpet, Tile
Interior area
- Total structure area: 3,483
- Total interior livable area: 3,483 sqft
Property
Parking
- Total spaces: 2
- Parking features: Attached
- Attached garage spaces: 2
Features
- Stories: 2
- Fencing: Back Yard
Lot
- Size: 6,194 Square Feet
- Features: Back Yard, Subdivided, 0 Up To 1/4 Acre
Details
- Parcel number: 1263880030007
Construction
Type & style
- Home type: SingleFamily
- Architectural style: Traditional
- Property subtype: Single Family Residence
Materials
- Brick, Cement Siding
- Foundation: Slab
- Roof: Composition
Condition
- New construction: No
- Year built: 2005
Utilities & green energy
- Sewer: Public Sewer
- Water: Public
Community & HOA
Community
- Subdivision: Barkers Branch Sec 02
HOA
- Has HOA: Yes
- HOA fee: $475 annually
Location
- Region: Houston
Financial & listing details
- Price per square foot: $97/sqft
- Tax assessed value: $353,488
- Annual tax amount: $8,187
- Date on market: 10/22/2026
- Listing terms: Cash,Conventional,FHA,VA Loan
- Ownership: Full Ownership
- Road surface type: Concrete, Curbs
Estimated market value
$331,500
$315,000 - $348,000
$2,775/mo
Price history
| Date | Event | Price |
|---|---|---|
| 10/22/2026 | Listed for sale | $339,000-2%$97/sqft |
Source:  HAR #40403409 Report a problem | ||
| 8/18/2026 | Sold | -- |
Source: Public Record Report a problem | ||
| 2/16/2023 | Listing removed | -- |
Source: HAR #16006639 Report a problem | ||
| 1/18/2023 | Pending sale | $346,000$99/sqft |
Source: HAR #16006639 Report a problem | ||
| 10/27/2022 | Price change | $346,000-2.3%$99/sqft |
Source: HAR #16006639 Report a problem | ||
| 10/13/2022 | Price change | $354,000-1.7%$102/sqft |
Source: HAR #16006639 Report a problem | ||
| 9/29/2022 | Price change | $360,000-1.6%$103/sqft |
Source: HAR #16006639 Report a problem | ||
| 9/8/2022 | Price change | $366,000-1.6%$105/sqft |
Source: HAR #16006639 Report a problem | ||
| 7/28/2022 | Listed for sale | $372,000$107/sqft |
Source: HAR #16006639 Report a problem | ||
Public tax history
| Year | Property taxes | Tax assessment |
|---|---|---|
| 2025 | $4,513 -11.2% | $353,488 -2.9% |
| 2024 | $5,084 -8.5% | $364,123 -7.5% |
| 2023 | $5,558 +27.7% | $393,515 +14.5% |
| 2022 | $4,351 | $343,696 +30.3% |
| 2021 | -- | $263,714 +18.7% |
| 2020 | $3,998 -3.2% | $222,118 |
| 2019 | $4,129 -19.1% | $222,118 +3.5% |
| 2018 | $5,104 | $214,606 |
| 2017 | $5,104 +10.4% | $214,606 +8.1% |
| 2016 | $4,623 +17.9% | $198,547 |
| 2015 | $3,922 | $198,547 +13.9% |
| 2014 | $3,922 | $174,243 +23.9% |
| 2013 | -- | $140,679 +14.3% |
| 2012 | -- | $123,105 -4.2% |
| 2011 | -- | $128,514 |
| 2010 | -- | $128,514 -3.8% |
| 2009 | -- | $133,561 -18.8% |
| 2007 | -- | $164,554 |
| 2006 | -- | -- |
Find assessor info on the county website
Monthly payment
Est. payment
Payment breakdown
Explore the cost of this home by adjusting the details. Changes won't be saved.Climate risks
Neighborhood: 77084
Nearby schools
Schools provided by the listing agent
- Elementary: Schmalz Elementary School
- Middle: Mayde Creek Junior High School
- High: Mayde Creek High School
Source: HAR. This data may not be complete. We recommend contacting the local school district to confirm school assignments for this home.

Similar homes
- $340,0004 bd3 ba2.1k sqft17911 Old Forest Ln, Houston, TX 77084For Sale
 MLS ID #59375383, Rachel Conkling, Compass RE Texas, LLC - Houston. HAR
- $325,0004 bd3 ba3k sqft4411 Deerfield Village Dr, Houston, TX 77084For Sale
 MLS ID #74231241, Zack Berridge, Realty Of America, LLC. HAR
- $330,0004 bd3 ba3.3k sqft3111 Lantern Bay Ln, Katy, TX 77449For Sale
 MLS ID #50382416, Deb Ambrosi, Ambrosi Realty, Inc. HAR
- $365,0004 bd3 ba2.2k sqft18035 Berry Branch Dr, Houston, TX 77084For Sale
 MLS ID #27433033, Dan Gad, eXp Realty LLC. HAR
