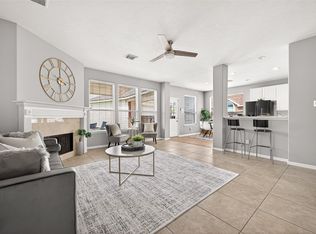
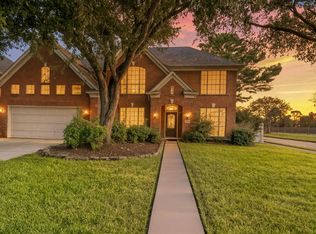
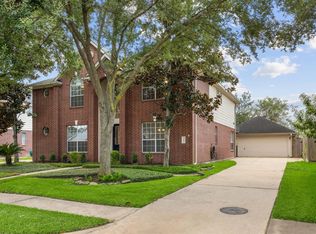
Charming 5/6-bedroom, 3.5-bath home with modern upgrades, including a 20kW Generac whole-home generator. The two-story layout features a fresh interior, an open floor plan with a spacious living room, dining area, and kitchen, and a luxurious primary suite with a California walk-in closet and Whirlpool tub. Upstairs, there are four bedrooms, a game room with a dry bar, a media room, and a home office. The backyard includes a covered pergola with lights, and the home boasts energy-efficient dual-pane windows, recent roof (2021) and water heater (2024) replacements, and smart color-changing soffit lights. Plus, it avoided flooding during Hurricane Harvey.
For sale
$447,500
2946 Granite Vale Rd, Houston, TX 77084
5beds
4,262sqft
Single Family Residence
Built in 2007
6,769 Square Feet Lot
$437,400 Zestimate®
$105/sqft
$42/mo HOA
What's special
Open floor planHome officeDining areaTwo-story layoutWhirlpool tubMedia roomEnergy-efficient dual-pane windows
- 1 day
- 44
- 6
Zillow last checked:
Listing updated:
Listed by:
Stephen Eaton TREC #0539000 561-938-0000,
Eaton Real Estate Company,LLC
Source: HAR,MLS#: 39087498
Facts & features
Interior
Bedrooms & bathrooms
- Bedrooms: 5
- Bathrooms: 4
- Full bathrooms: 3
- 1/2 bathrooms: 1
Primary bedroom
- Level: First
- Area: 252
- Dimensions: 14 x 18
Bedroom
- Level: Second
- Area: 180
- Dimensions: 12 x 15
Bedroom
- Level: Second
- Area: 144
- Dimensions: 12 x 12
Bedroom
- Level: Second
- Area: 144
- Dimensions: 12 x 12
Bedroom
- Level: Second
- Area: 180
- Dimensions: 12 x 15
Family room
- Level: First
- Area: 378
- Dimensions: 18 x 21
Media room
- Level: Second
- Area: 240
- Dimensions: 15 x 16
Office
- Level: First
- Area: 168
- Dimensions: 12 x 14
Heating
- Natural Gas
Cooling
- Ceiling Fan(s), Electric
Appliances
- Included: Disposal, Microwave, Gas Range, Dishwasher
- Laundry: Electric Dryer Hookup, Washer Hookup
Features
- Formal Entry/Foyer, En-Suite Bath, Primary Bed - 1st Floor, Walk-In Closet(s)
- Flooring: Tile
- Windows: Window Coverings
- Number of fireplaces: 1
Interior area
- Total structure area: 4,262
- Total interior livable area: 4,262 sqft
Property
Parking
- Total spaces: 2
- Parking features: Attached
- Attached garage spaces: 2
Features
- Stories: 2
- Patio & porch: Covered, Patio/Deck, Porch
- Fencing: Back Yard
Lot
- Size: 6,769 Square Feet
- Features: Back Yard, Corner Lot, 0 Up To 1/4 Acre
Details
- Parcel number: 1245840020001
Construction
Type & style
- Home type: SingleFamily
- Architectural style: Traditional
- Property subtype: Single Family Residence
Materials
- Brick
- Foundation: Slab
- Roof: Composition
Condition
- New construction: No
- Year built: 2007
Utilities & green energy
- Sewer: Public Sewer
- Water: Public
Community & HOA
Community
- Subdivision: Oak Ridge Place Sec 06
HOA
- Has HOA: Yes
- HOA fee: $505 annually
Location
- Region: Houston
Financial & listing details
- Price per square foot: $105/sqft
- Tax assessed value: $420,700
- Annual tax amount: $8,876
- Date on market: 11/12/2026
Estimated market value
$437,400
$416,000 - $459,000
$3,026/mo
Price history
| Date | Event | Price |
|---|---|---|
| 11/12/2026 | Listed for sale | $447,500$105/sqft |
Source:  HAR #39087498 Report a problem | ||
| 11/9/2026 | Listing removed | $447,500$105/sqft |
Source: HAR #35604702 Report a problem | ||
| 10/29/2026 | Listed for sale | $447,500$105/sqft |
Source: HAR #35604702 Report a problem | ||
| 11/17/2014 | Sold | -- |
Source: Agent Provided Report a problem | ||
Public tax history
| Year | Property taxes | Tax assessment |
|---|---|---|
| 2025 | $5,668 -0.5% | $420,700 -5% |
| 2024 | $5,696 +16.9% | $442,910 -1.1% |
| 2023 | $4,872 -11% | $447,635 +23.3% |
| 2022 | $5,473 | $363,000 +20.8% |
| 2021 | -- | $300,567 +9.1% |
| 2020 | $5,044 -3% | $275,608 -7.2% |
| 2019 | $5,198 -19.2% | $296,845 +18.7% |
| 2018 | $6,431 | $250,000 -14.3% |
| 2017 | $6,431 +8.7% | $291,612 +21.5% |
| 2016 | $5,915 -14.2% | $240,000 |
| 2015 | $6,898 | $240,000 +0.7% |
| 2014 | $6,898 | $238,332 +28.1% |
| 2013 | -- | $186,024 |
| 2012 | -- | $186,024 -5.1% |
| 2011 | -- | $195,937 |
| 2010 | -- | $195,937 +0.9% |
| 2009 | -- | $194,140 |
Find assessor info on the county website
Monthly payment
Est. payment
Payment breakdown
Explore the cost of this home by adjusting the details. Changes won't be saved.Climate risks
Neighborhood: 77084
Nearby schools
Schools provided by the listing agent
- Elementary: Mayde Creek Elementary School
- Middle: Mayde Creek Junior High School
- High: Mayde Creek High School
Source: HAR. This data may not be complete. We recommend contacting the local school district to confirm school assignments for this home.


Similar homes
- $399,9994 bd4 ba3.6k sqft5127 Heathfield Ct, Houston, TX 77084For Sale
 MLS ID #90273203, Carie Lawson, eXp Realty LLC. HAR
- $365,5004 bd3 ba2.9k sqft17706 Emerald Garden Ln, Houston, TX 77084For Sale
 MLS ID #29235386, Liliana Patino, RE/MAX Cinco Ranch. HAR
- $350,0004 bd4 ba2.8k sqft18502 Berry Leaf Ct, Houston, TX 77084For Sale
 MLS ID #34376076, Tricia Turner, Realty Of America, LLC. HAR
- $450,0005 bd4 ba3.5k sqft12815 Eldridge Place Dr, Houston, TX 77041For Sale
 MLS ID #67729846, Russell McClenathen, Realty Of America, LLC. HAR
