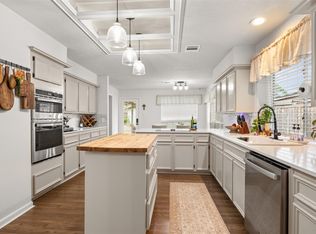
This fantastic home on the golf course is one you will want to see. Enjoy the view of golf course from the relaxing oversized covered patio. View the beautiful sunsets from the middle of the fairway on Horsepen #6. Offering 3 bedrooms down with full secondary bath. Study off Primary. Primary has 2 walk in closets an large shower. Upstairs is 4th bedroom or game room, abundance of built in storage, extra large walk in closet and a private full bath. Downstairs is open kitchen with breakfast area, dining room and a large family room with high ceilings all great for entertaining. Family room has wall of windows looking out to patio and golf course. Recent paint exterior, roof 2 yrs, golf course fence replace 4 yrs ago, along with 2 HVACs, duct work and water heater. No carpet in this home. You can make this your home today.
For sale
$390,000
14811 El Miranda Dr, Houston, TX 77095
4beds
3,272sqft
Single Family Residence
Built in 1979
10,402 Square Feet Lot
$383,200 Zestimate®
$119/sqft
$48/mo HOA
What's special
- 5 days
- 165
- 28
Likely to sell faster than
Zillow last checked:
Listing updated:
Listed by:
Karen Vicknair TREC #0437531 713-822-8072,
Better Homes and Gardens Real Estate Gary Greene - Cypress
Source: HAR,MLS#: 17436816
Facts & features
Interior
Bedrooms & bathrooms
- Bedrooms: 4
- Bathrooms: 3
- Full bathrooms: 3
Primary bedroom
- Level: First
- Area: 165
- Dimensions: 15x11
Bedroom
- Level: First
- Area: 154
- Dimensions: 14x11
Bedroom
- Level: Second
- Area: 361
- Dimensions: 19x19
Bedroom
- Level: First
- Area: 110
- Dimensions: 10x11
Other
- Level: First
- Area: 126
- Dimensions: 9x14
Dining room
- Level: First
- Area: 132
- Dimensions: 11x12
Family room
- Level: First
- Area: 525
- Dimensions: 21x25
Kitchen
- Level: First
- Area: 180
- Dimensions: 10x18
Heating
- Natural Gas
Cooling
- Ceiling Fan(s), Electric
Appliances
- Included: Disposal, Refrigerator, Washer, Electric Oven, Microwave, Electric Cooktop, Dishwasher
Features
- High Ceilings, 2 Bedrooms Down, Primary Bed - 1st Floor
- Flooring: Engineered Hardwood
- Windows: Insulated/Low-E windows
- Number of fireplaces: 1
Interior area
- Total structure area: 3,272
- Total interior livable area: 3,272 sqft
Property
Parking
- Total spaces: 2
- Parking features: Attached
- Attached garage spaces: 2
Features
- Stories: 1
- Patio & porch: Covered, Patio/Deck, Porch
- Exterior features: Side Yard, Sprinkler System
- Fencing: Back Yard
Lot
- Size: 10,402 Square Feet
- Features: On Golf Course, 0 Up To 1/4 Acre
Details
- Parcel number: 1095470000019
Construction
Type & style
- Home type: SingleFamily
- Architectural style: Traditional
- Property subtype: Single Family Residence
Materials
- Brick, Cement Siding
- Foundation: Slab
- Roof: Composition
Condition
- New construction: No
- Year built: 1979
Utilities & green energy
- Sewer: Public Sewer
- Water: Water District
Green energy
- Energy efficient items: Thermostat
Community & HOA
Community
- Subdivision: Hearthstone Sec 01
HOA
- Has HOA: Yes
- Amenities included: Park
- HOA fee: $580 annually
Location
- Region: Houston
Financial & listing details
- Price per square foot: $119/sqft
- Tax assessed value: $392,064
- Annual tax amount: $8,346
- Date on market: 10/30/2026
- Listing terms: Cash,Conventional,FHA,VA Loan
- Road surface type: Concrete, Curbs
Estimated market value
$383,200
$364,000 - $402,000
$2,478/mo
Price history
| Date | Event | Price |
|---|---|---|
| 10/30/2026 | Listed for rent | $2,800+3.7%$1/sqft |
Source:  HAR #8622873 Report a problem | ||
| 2/10/2026 | Listing removed | $2,700$1/sqft |
Source: HAR #45555195 Report a problem | ||
| 1/20/2026 | Price change | $2,700-3.6%$1/sqft |
Source: HAR #45555195 Report a problem | ||
| 11/5/2025 | Listed for rent | $2,800$1/sqft |
Source: HAR #45555195 Report a problem | ||
| 10/31/2025 | Listing removed | $400,000$122/sqft |
Source:  HAR #97155097 Report a problem | ||
| 9/21/2025 | Pending sale | $400,000$122/sqft |
Source: HAR #97155097 Report a problem | ||
| 8/14/2025 | Price change | $400,000-3.6%$122/sqft |
Source: HAR #97155097 Report a problem | ||
| 5/30/2025 | Price change | $415,000-2.4%$127/sqft |
Source: HAR #97155097 Report a problem | ||
| 5/12/2025 | Listed for sale | $425,000$130/sqft |
Source: HAR #97155097 Report a problem | ||
| 5/3/2025 | Pending sale | $425,000$130/sqft |
Source: HAR #97155097 Report a problem | ||
| 5/3/2025 | Listed for sale | $425,000+25.7%$130/sqft |
Source: HAR #97155097 Report a problem | ||
| 9/6/2015 | Listing removed | $338,000$103/sqft |
Source: Realty ONE Group-Lone Star #67699512 Report a problem | ||
| 5/18/2015 | Price change | $338,000-1.5%$103/sqft |
Source: Realty ONE Group-Lone Star #67699512 Report a problem | ||
| 4/2/2015 | Price change | $343,000-2%$105/sqft |
Source: Realty ONE Group-Lone Star #67699512 Report a problem | ||
| 3/6/2015 | Listed for sale | $350,000+20.7%$107/sqft |
Source: Realty ONE Group-Lone Star #67699512 Report a problem | ||
| 9/7/2014 | Listing removed | $289,900$89/sqft |
Source: Hearthstone Realty #47018406 Report a problem | ||
| 3/22/2014 | Listed for sale | $289,900-1.1%$89/sqft |
Source: Hearthstone Realty #47018406 Report a problem | ||
| 5/17/2008 | Listing removed | $293,000$90/sqft |
Source: Coldwell Banker** #823049 Report a problem | ||
| 2/26/2008 | Listed for sale | $293,000$90/sqft |
Source: RealBird #823049 Report a problem | ||
Public tax history
| Year | Property taxes | Tax assessment |
|---|---|---|
| 2025 | $160 +4.1% | $392,064 -4.2% |
| 2024 | $154 | $409,355 +1.6% |
| 2023 | -- | $403,043 +16.4% |
| 2022 | $199 | $346,352 +21.8% |
| 2021 | -- | $284,289 +7.5% |
| 2020 | $178 +23% | $264,372 +4.4% |
| 2019 | $144 -95% | $253,188 +40.5% |
| 2018 | $2,897 | $180,246 -25.5% |
| 2017 | $2,897 -7.7% | $242,048 -8.9% |
| 2016 | $3,138 +6.9% | $265,700 |
| 2015 | $2,934 | $265,700 +21.1% |
| 2014 | $2,934 | $219,422 -3.8% |
| 2013 | -- | $227,974 +8.2% |
| 2012 | -- | $210,630 |
| 2011 | -- | $210,630 |
| 2010 | -- | $210,630 |
| 2009 | -- | $210,630 -8.8% |
| 2008 | -- | $230,923 |
| 2007 | -- | $230,923 +10.5% |
| 2005 | -- | $209,000 |
| 2004 | -- | $209,000 +9% |
| 2003 | -- | $191,700 -0.3% |
| 2002 | -- | $192,300 +9.5% |
| 2001 | -- | $175,600 +10% |
| 2000 | -- | $159,700 |
Find assessor info on the county website
Monthly payment
Est. payment
Payment breakdown
Explore the cost of this home by adjusting the details. Changes won't be saved.Climate risks
Neighborhood: 77095
Nearby schools
Schools provided by the listing agent
- Elementary: Owens Elementary School (Cypress-Fairbanks)
- Middle: Labay Middle School
- High: Cypress Falls High School
Source: HAR. This data may not be complete. We recommend contacting the local school district to confirm school assignments for this home.

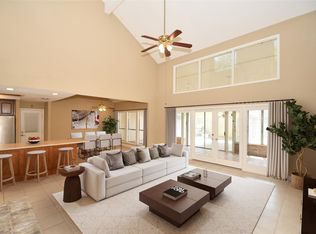
Similar homes
- $399,9004 bd3 ba3.3k sqft7426 Foxton Place Ct, Houston, TX 77095For Sale
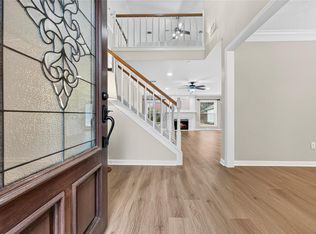 MLS ID #11755527, Tara Hall, Keller Williams Realty Professionals. HAR
- $430,0004 bd3 ba3.5k sqft7407 Knoll Cliff Ct, Houston, TX 77095For Sale
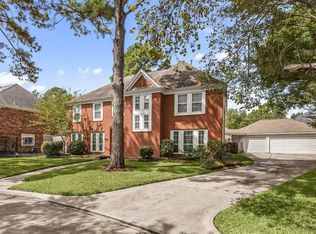 MLS ID #51592953, Wendy Johnson, Redfin Corporation. HAR
- $420,0004 bd3 ba2.6k sqft16311 Drystone Ln, Houston, TX 77095For Sale
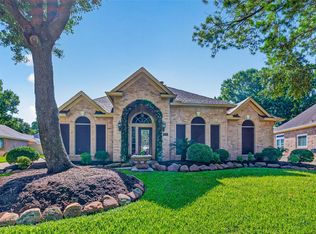 MLS ID #89397241, Lisseth Larios, The Larios Home Group. HAR
- $435,0004 bd3 ba3.4k sqft7723 Stonesdale Dr, Houston, TX 77095For Sale
 MLS ID #41628732, Alexandria Rosales, SERHANT. HAR
