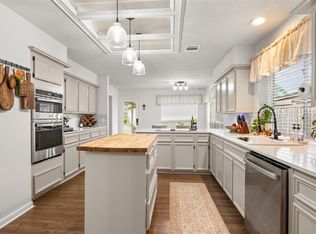
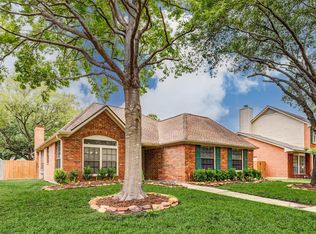
Welcome home! This home is beautiful with a gorgeous view of Hearthstone Golf Course. It sits on the 6th hole of Horsepen golf course. The evening views are spectacular, watching the sunset relaxing by the pool. This home is bright and light with formals at the front of the house. The primary bedroom on the 1st floor is roomy and has an ensuite bathroom that has been updated. The family room has a fireplace and wet bar and that wonderful view of the backyard that seems to have no end. The kitchen has lots and lots of storage and space for a kitchen table.
Upstairs you will find 3 bedrooms with lots of closet space, a large full bathroom, an office nook and a game room.
The HVAC system was replaced in 8/2024 with a 10 yr transferable warranty. New windows in 2020. Pool pump has been replaced. Sprinkler system in front & back. Kitchen has updated gray ceramic floors.
Hearthstone Country Club is separate membership & requires membership fees.
For sale
$404,900
14823 El Miranda Dr, Houston, TX 77095
4beds
2,798sqft
Single Family Residence
Built in 1979
8,751 Square Feet Lot
$397,500 Zestimate®
$145/sqft
$44/mo HOA
What's special
Relaxing by the poolBright and light
- 9 days
- 467
- 32
Likely to sell faster than
Zillow last checked:
Listing updated:
Listed by:
Janet Tarkington TREC #0672932 832-205-5409,
Walzel Properties - Corporate Office
Source: HAR,MLS#: 6787148
Facts & features
Interior
Bedrooms & bathrooms
- Bedrooms: 4
- Bathrooms: 3
- Full bathrooms: 2
- 1/2 bathrooms: 1
Primary bedroom
- Level: First
Primary bedroom
- Level: First
- Area: 225
- Dimensions: 15x15
Bedroom
- Level: Second
- Area: 225
- Dimensions: 15x15
Bedroom
- Level: Second
- Area: 225
- Dimensions: 15x15
Bedroom
- Level: Second
- Area: 225
- Dimensions: 15x15
Other
- Level: Second
Dining room
- Level: First
Family room
- Level: First
Game room
- Level: Second
Heating
- Natural Gas
Cooling
- Ceiling Fan(s), Electric
Appliances
- Included: Disposal, Gas Oven, Gas Cooktop, Dishwasher
Features
- Wet Bar, 3 Bedrooms Up, Primary Bed - 1st Floor
- Flooring: Carpet, Tile, Vinyl
- Number of fireplaces: 1
Interior area
- Total structure area: 2,798
- Total interior livable area: 2,798 sqft
Property
Parking
- Total spaces: 2
- Parking features: Detached
- Garage spaces: 2
Features
- Stories: 2
- Has private pool: Yes
- Pool features: In Ground
Lot
- Size: 8,751 Square Feet
- Features: Near Golf Course, On Golf Course, 0 Up To 1/4 Acre
Details
- Parcel number: 1095470000016
Construction
Type & style
- Home type: SingleFamily
- Architectural style: Other
- Property subtype: Single Family Residence
Materials
- Brick
- Foundation: Slab
- Roof: Composition
Condition
- New construction: No
- Year built: 1979
Utilities & green energy
- Sewer: Public Sewer
- Water: Public, Water District
Community & HOA
Community
- Subdivision: Hearthstone Sec 01
HOA
- Has HOA: Yes
- HOA fee: $528 annually
Location
- Region: Houston
Financial & listing details
- Price per square foot: $145/sqft
- Tax assessed value: $392,174
- Annual tax amount: $8,607
- Date on market: 8/27/2026
- Listing terms: Cash,Conventional,FHA,VA Loan
- Ownership: Full Ownership
- Road surface type: Concrete
Estimated market value
$397,500
$378,000 - $417,000
$2,944/mo
Price history
| Date | Event | Price |
|---|---|---|
| 8/27/2026 | Listed for sale | $404,900+52.8%$145/sqft |
Source:  HAR #6787148 Report a problem HAR #6787148 Report a problem | ||
| 9/15/2018 | Listing removed | $265,000$95/sqft |
Source: Coldwell Banker United, Realtors - Lake Conroe/Willis #91779218 Report a problem | ||
| 8/2/2018 | Pending sale | $265,000$95/sqft |
Source: Coldwell Banker United, Realtors - Lake Conroe #91779218 Report a problem | ||
| 7/10/2018 | Price change | $265,000-1.9%$95/sqft |
Source: Coldwell Banker United, Realtors - Lake Conroe #91779218 Report a problem | ||
| 4/6/2018 | Listed for sale | $270,000$96/sqft |
Source: Coldwell Banker United, #91779218 Report a problem | ||
Public tax history
| Year | Property taxes | Tax assessment |
|---|---|---|
| 2025 | $2,458 +12.4% | $392,174 +2.2% |
| 2024 | $2,187 +20.2% | $383,872 +1.4% |
| 2023 | $1,819 +7.6% | $378,600 +14.8% |
| 2022 | $1,691 | $329,797 +24.9% |
| 2021 | -- | $264,149 -5.3% |
| 2020 | $1,802 +6.5% | $279,002 +8.1% |
| 2019 | $1,692 -27.5% | $258,000 +0.6% |
| 2018 | $2,335 | $256,518 |
| 2017 | $2,335 +8.6% | $256,518 +15% |
| 2016 | $2,150 +2.6% | $223,140 |
| 2015 | $2,095 | $223,140 +19% |
| 2014 | $2,095 | $187,522 -3.3% |
| 2013 | -- | $193,867 +18.7% |
| 2012 | -- | $163,336 |
| 2011 | -- | $163,336 |
| 2010 | -- | $163,336 |
| 2009 | -- | $163,336 -8.1% |
| 2007 | -- | $177,808 +3.6% |
| 2006 | -- | $171,600 |
| 2005 | -- | $171,600 |
| 2004 | -- | $171,600 +8.6% |
| 2003 | -- | $158,000 |
| 2002 | -- | $158,000 |
| 2001 | -- | $158,000 +6.8% |
| 2000 | -- | $147,900 |
Find assessor info on the county website
Monthly payment
Est. payment
Payment breakdown
Explore the cost of this home by adjusting the details. Changes won't be saved.Climate risks
Neighborhood: 77095
Nearby schools
Schools provided by the listing agent
- Elementary: Owens Elementary School (Cypress-Fairbanks)
- Middle: Labay Middle School
- High: Cypress Falls High School
Source: HAR. This data may not be complete. We recommend contacting the local school district to confirm school assignments for this home.

Similar homes
- $435,0004 bd3 ba3.4k sqft7723 Stonesdale Dr, Houston, TX 77095For Sale
 MLS ID #41628732, Alexandria Rosales, SERHANT.. HAR
 - $325,0004 bd2 ba2.2k sqft7603 Shangrila Ln, Houston, TX 77095For Sale
 MLS ID #37318573, Ryan Culbertson, 5th Stream Realty. HAR
 - $399,0003 bd2 ba2.5k sqft11219 Timbercreek Falls Dr, Houston, TX 77095For Sale
 MLS ID #25576934, Grace Felefli, HomeSmart. HAR
 - $420,0004 bd4 ba3.6k sqft16723 Chewton Glen St, Tomball, TX 77377For Sale
 MLS ID #19028428, Patti Domingue, Heartland Real Estate Company. HAR
