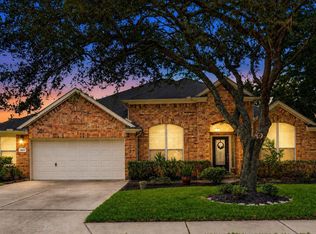
Pride of ownership shines throughout this gorgeous home, meticulously maintained by its original owners! Tucked away on a quiet 1/2 cul-de-sac, this thoughtful layout features 4 spacious bedrooms, 2.5 bathrooms, an upstairs game room, and a home office that easily functions as a 5th bedroom. Storage is never an issue with walk-in closets in every bedroom, two linen closets, and a coat closet that extends under the stairs! Step outside into your backyard retreat: a massive 20x16 covered patio equipped with two 8 ft. roll-down shades for year-round comfort. The backyard also features a storage building to keep your lawn equipment organized. Living here feels like a permanent vacation with neighborhood amenities that rival a luxury resort: resort-style pool, splash pad, pickleball courts, sand volleyball, basketball, tennis, and soccer areas, scenic walking trails, and neighborhood lakes with catch and release fishing, not to mention Houston National Golf Club and Sterling Country Club!
For sale
$325,000
10311 Falling River Dr, Houston, TX 77095
4beds
2,300sqft
Single Family Residence
Built in 2002
5,401 Square Feet Lot
$320,900 Zestimate®
$141/sqft
$108/mo HOA
What's special
Two linen closetsUpstairs game room
- 1 day
- 38
- 3
Likely to sell faster than
Zillow last checked:
Listing updated:
Listed by:
Tammy Clifton TREC #0692800 512-787-9752,
Orchard Brokerage
Source: HAR,MLS#: 4899156
Facts & features
Interior
Bedrooms & bathrooms
- Bedrooms: 4
- Bathrooms: 3
- Full bathrooms: 2
- 1/2 bathrooms: 1
Primary bedroom
- Level: First
- Area: 204
- Dimensions: 17x12
Bedroom
- Level: Second
- Area: 160
- Dimensions: 16x10
Bedroom
- Level: Second
- Area: 182
- Dimensions: 14x13
Bedroom
- Level: Second
- Area: 110
- Dimensions: 10x11
Other
- Level: First
- Area: 110
- Dimensions: 10x11
Game room
- Level: Second
- Area: 204
- Dimensions: 17x12
Heating
- Natural Gas
Cooling
- Ceiling Fan(s), Electric
Appliances
- Included: Disposal, Gas Oven, Microwave, Gas Range, Dishwasher
- Laundry: Electric Dryer Hookup, Washer Hookup
Features
- Formal Entry/Foyer, High Ceilings, 3 Bedrooms Up, Primary Bed - 1st Floor, Walk-In Closet(s)
- Flooring: Carpet, Vinyl
- Windows: Window Coverings
- Number of fireplaces: 1
- Fireplace features: Gas
Interior area
- Total structure area: 2,300
- Total interior livable area: 2,300 sqft
Video & virtual tour
Property
Parking
- Total spaces: 2
- Parking features: Attached, Garage Door Opener, Double-Wide Driveway
- Attached garage spaces: 2
Features
- Stories: 2
- Patio & porch: Covered
- Fencing: Back Yard
Lot
- Size: 5,401 Square Feet
- Features: Cul-De-Sac, Subdivided, 0 Up To 1/4 Acre
Details
- Additional structures: Shed(s)
- Parcel number: 1225290040031
Construction
Type & style
- Home type: SingleFamily
- Architectural style: Traditional
- Property subtype: Single Family Residence
Materials
- Brick, Wood Siding
- Foundation: Slab
- Roof: Composition
Condition
- New construction: No
- Year built: 2002
Utilities & green energy
- Water: Water District
Green energy
- Energy efficient items: Thermostat
Community & HOA
Community
- Subdivision: Canyon Lakes Village
HOA
- Has HOA: Yes
- Amenities included: Basketball Court, Fitness Center, Golf Course, Jogging Path, Park, Party Room, Picnic Area, Playground, Pond, Pool, Splash Pad, Sport Court, Stocked Pond, Tennis Court(s), Trail(s)
- HOA fee: $1,290 annually
Location
- Region: Houston
Financial & listing details
- Price per square foot: $141/sqft
- Tax assessed value: $297,735
- Annual tax amount: $6,582
- Date on market: 10/13/2026
- Listing terms: Assumable 1st Lien,Assumable 2nd Lien,Cash,Conventional,FHA,VA Loan
- Exclusions: Curtains
- Ownership: Full Ownership
- Road surface type: Concrete, Curbs
Estimated market value
$320,900
$305,000 - $337,000
$2,357/mo
Price history
| Date | Event | Price |
|---|---|---|
| 10/13/2026 | Listed for sale | $325,000$141/sqft |
Source:  HAR #4899156 Report a problem HAR #4899156 Report a problem | ||
| 10/13/2026 | Listing removed | $325,000$141/sqft |
Source: HAR #2021600 Report a problem | ||
| 9/2/2026 | Price change | $325,000-3%$141/sqft |
Source: HAR #2021600 Report a problem | ||
| 7/23/2026 | Listed for sale | $335,000$146/sqft |
Source: HAR #2021600 Report a problem | ||
Public tax history
| Year | Property taxes | Tax assessment |
|---|---|---|
| 2025 | $1,892 +4.8% | $297,735 +2.6% |
| 2024 | $1,805 | $290,282 -6.1% |
| 2023 | -- | $309,177 +13.1% |
| 2022 | $1,419 | $273,298 +23.2% |
| 2021 | -- | $221,799 +5% |
| 2020 | $1,363 +7.8% | $211,300 +6.8% |
| 2019 | $1,265 -65.2% | $197,926 +12.8% |
| 2018 | $3,634 | $175,523 |
| 2017 | $3,634 +11.1% | $175,523 |
| 2016 | $3,271 +12.4% | $175,523 +3% |
| 2015 | $2,911 | $170,349 +15.3% |
| 2014 | $2,911 | $147,714 +24.3% |
| 2013 | -- | $118,858 |
| 2012 | -- | $118,858 -8.6% |
| 2011 | -- | $130,054 |
| 2010 | -- | $130,054 |
| 2009 | -- | $130,054 -8.9% |
| 2007 | -- | $142,725 -2.9% |
| 2006 | -- | $147,000 |
| 2005 | -- | $147,000 |
| 2004 | -- | $147,000 |
| 2003 | -- | $147,000 |
Find assessor info on the county website
Monthly payment
Est. payment
Payment breakdown
Explore the cost of this home by adjusting the details. Changes won't be saved.Climate risks
Neighborhood: 77095
Nearby schools
Schools provided by the listing agent
- Elementary: Woodard Elementary School
- Middle: Aragon Middle School
- High: Langham Creek High School
Source: HAR. This data may not be complete. We recommend contacting the local school district to confirm school assignments for this home.
- $293,0004 bd2 ba2.4k sqft10307 Falling River Dr, Houston, TX 77095Off Market
- $332,4004 bd2 ba3.1k sqft10315 Falling River Dr, Houston, TX 77095Off Market
- $265,0004 bd2 ba1.8k sqft10319 Falling River Dr, Houston, TX 77095Off Market
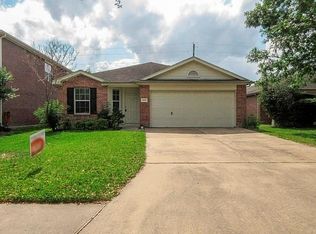
- $277,3004 bd3 ba2.2k sqft10310 Nickel Grove Dr, Houston, TX 77095Off Market
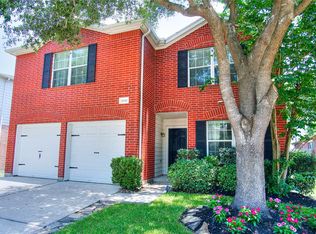
Similar homes
- $370,0005 bd3 ba3.1k sqft17435 S Summit Canyon Dr, Houston, TX 77095For Sale
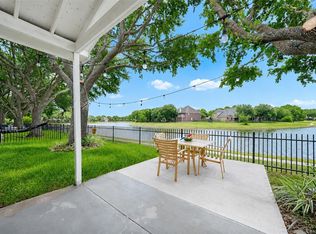 MLS ID #4125024, Andy Syahputra, C.R.Realty. HAR
 - $380,0005 bd4 ba3k sqft10530 Echo Falls Ln, Houston, TX 77095For Sale
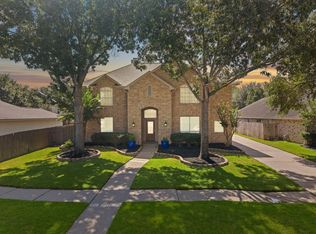 MLS ID #66302339, Amy Lippincott, eXp Realty LLC. HAR
 - $415,0003 bd2 ba2.8k sqft10422 Pavonia Dr, Houston, TX 77095For Sale
 MLS ID #57406840, Jaime Connell, Better Homes and Gardens Real Estate Gary Greene - Cypress. HAR
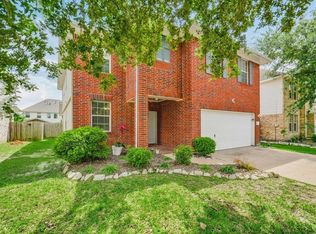
 - $310,0004 bd3 ba2.4k sqft13615 Northpointe Ridge Ln, Cypress, TX 77429For Sale
 MLS ID #36791203, BJ Alexander, eXp Realty LLC. HAR
