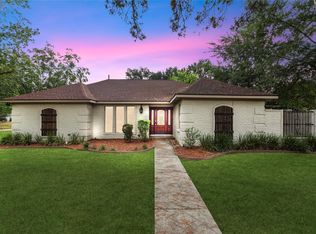
Looking for meticulously maintained 3000+sqft of updated living space, an open but flexible/comfortable layout, top rated schools, and neighborhood amenities... 12503 Oakcroft is ready to be yours. The property boasts 5 bedrooms (4 traditional + 1 double door office/flex room), three and a half bathrooms, a breakfast and formal dining area, a living room and upstairs game room, a three car garage, updated tile flooring on the first floor, upgraded countertops and appliances, and even the large beautiful primary bathroom of your dreams with a freestanding tub... all it needs is your personal touches to turn your dreams into reality. Because this house was a model home, it comes with extra benefits on top of the great layout and incredible curb appeal... like copper plumbing, roughed-in plumbing for a half bathroom in the garage, and a backyard big enough for your dream pool!
If you are looking for the house that has it all for a competitive price, you found it. Reach out today.
For sale
Price cut: $15.1K (10/21)
$349,900
12503 Oakcroft Dr, Houston, TX 77070
5beds
3,270sqft
Single Family Residence
Built in 1990
10,585 Square Feet Lot
$345,800 Zestimate®
$107/sqft
$65/mo HOA
What's special
Incredible curb appealThree car garageUpgraded countertops and appliances
- 35 days
- 736
- 122
Zillow last checked:
Listing updated:
Listed by:
Jacob Lee Phillips TREC #0843972 713-204-5802,
Gregorio Real Estate Company
Source: HAR,MLS#: 94690202
Facts & features
Interior
Bedrooms & bathrooms
- Bedrooms: 5
- Bathrooms: 4
- Full bathrooms: 3
- 1/2 bathrooms: 1
Primary bedroom
- Level: First
- Area: 180
- Dimensions: 12x15
Bedroom
- Level: Second
- Area: 132
- Dimensions: 11x12
Bedroom
- Level: Second
- Area: 168
- Dimensions: 12x14
Bedroom
- Level: Second
- Area: 120
- Dimensions: 10x12
Bedroom
- Level: Second
- Area: 156
- Dimensions: 12x13
Heating
- Natural Gas
Cooling
- Electric
Appliances
- Included: Disposal, Microwave, Dishwasher
Features
- Primary Bed - 1st Floor
- Number of fireplaces: 1
Interior area
- Total structure area: 3,270
- Total interior livable area: 3,270 sqft
Property
Parking
- Total spaces: 3
- Parking features: Detached
- Garage spaces: 3
Features
- Stories: 2
Lot
- Size: 10,585 Square Feet
- Features: Corner Lot, 0 Up To 1/4 Acre
Details
- Parcel number: 1147490030001
Construction
Type & style
- Home type: SingleFamily
- Architectural style: Traditional
- Property subtype: Single Family Residence
Materials
- Brick
- Foundation: Slab
- Roof: Composition
Condition
- New construction: No
- Year built: 1990
Utilities & green energy
- Sewer: Public Sewer
- Water: Public
Community & HOA
Community
- Subdivision: Hunterwood Forest
HOA
- Has HOA: Yes
- Amenities included: Park, Picnic Area, Pool, Tennis Court(s)
- HOA fee: $785 annually
Location
- Region: Houston
Financial & listing details
- Price per square foot: $107/sqft
- Tax assessed value: $401,322
- Annual tax amount: $8,822
- Date on market: 10/5/2026
Estimated market value
$345,800
$329,000 - $363,000
$2,930/mo
Price history
| Date | Event | Price |
|---|---|---|
| 10/21/2026 | Price change | $349,900-4.1%$107/sqft |
Source:  HAR #94690202 Report a problem | ||
| 10/15/2026 | Price change | $365,000-0.8%$112/sqft |
Source: HAR #94690202 Report a problem | ||
| 10/5/2026 | Listed for sale | $368,000$113/sqft |
Source: HAR #94690202 Report a problem | ||
Public tax history
| Year | Property taxes | Tax assessment |
|---|---|---|
| 2025 | $715 +9.6% | $401,322 +7.4% |
| 2024 | $652 -71.9% | $373,675 -4.7% |
| 2023 | $2,318 +8.9% | $391,947 +10.6% |
| 2022 | $2,129 | $354,513 +20.1% |
| 2021 | -- | $295,187 +5.1% |
| 2020 | $2,030 +3.7% | $280,951 +2.9% |
| 2019 | $1,958 -61.9% | $273,002 +12.5% |
| 2018 | $5,135 | $242,615 |
| 2017 | $5,135 +5.5% | $242,615 |
| 2016 | $4,867 +15.4% | $242,615 +10.5% |
| 2015 | $4,217 | $219,613 +14.8% |
| 2014 | $4,217 | $191,376 |
| 2013 | -- | $191,376 |
| 2012 | -- | $191,376 |
| 2011 | -- | $191,376 |
| 2010 | -- | $191,376 |
| 2009 | -- | $191,376 +9.9% |
| 2007 | -- | $174,064 +12.3% |
| 2006 | -- | $155,000 |
| 2005 | -- | $155,000 |
| 2004 | -- | $155,000 |
| 2003 | -- | $155,000 |
| 2002 | -- | $155,000 |
| 2001 | -- | $155,000 -3.1% |
| 2000 | -- | $159,900 |
Find assessor info on the county website
Monthly payment
Est. payment
Payment breakdown
Explore the cost of this home by adjusting the details. Changes won't be saved.Climate risks
Neighborhood: 77070
Nearby schools
Schools provided by the listing agent
- Elementary: Hamilton Elementary School
- Middle: Hamilton Middle School (Cypress-Fairbanks)
- High: Cypress Creek High School
Source: HAR. This data may not be complete. We recommend contacting the local school district to confirm school assignments for this home.
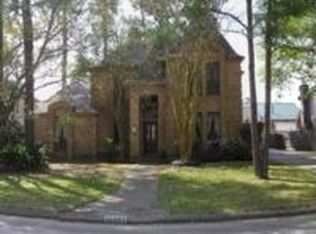

Similar homes
- $339,0004 bd3 ba2.5k sqft13126 Lemur Ln, Cypress, TX 77429For Sale
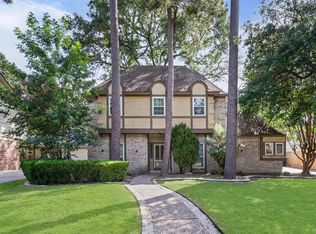 MLS ID #17658919, Kathryn Self, Grand Terra Realty. HAR
- $299,9004 bd3 ba2.3k sqft11630 Jaycreek Dr, Houston, TX 77070For Sale
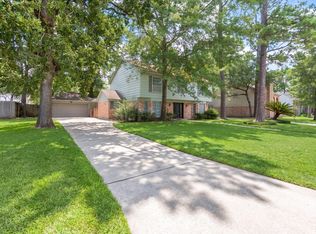 MLS ID #85933855, Steven Kjol, Coldwell Banker Realty - Lake Conroe/Willis. HAR
- $360,0004 bd4 ba3.1k sqft5711 Bermuda Dunes Dr, Houston, TX 77069For Sale
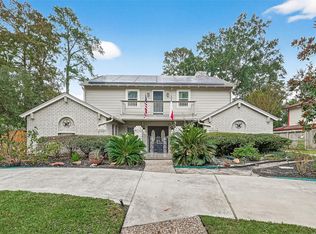 MLS ID #88765900, Melany Mariano, Realty World Homes & Estates. HAR
- $385,0004 bd3 ba2.6k sqft5903 Echo Lake Ln, Houston, TX 77069For Sale
 MLS ID #14430910, Cody McMillian, Niva Realty. HAR
