Resort-Style Backyard Oasis w/ Heated Pool + Hot Tub Under $400K: this stunning 2-story, 4-bedroom, 3.5-bath brick home comes with a backyard oasis, sparkling diving pool, heated in-ground pool & hot tub, plus a detached 2-car garage—located in the highly sought-after, tree-lined community of Hunters Valley. Offering 3,000+sq ft, this home perfectly blends comfort, convenience, and outdoor living. This spacious and well-maintained home offers a functional layout and generous room sizes. Enjoy multiple living & dining areas perfect for entertaining, along with custom built ins and plantation shutters that add both charm and functionality. This home is only minutes from Vintage Park, Hwy 249, US 290, TX-99, FM 1960, and just 35 mins from Downtown Houston. Enjoy close proximity to excellent Cy-Fair ISD schools, dining, shopping and parks. Updates: Upstairs HVAC (2017) Roof '15 Siding & ext. paint '20 Shutters '19 New carpet w/upgraded pad upstairs '24 Fresh interior paint '25
For sale
Price cut: $5K (6/10)
$369,999
12511 Oakcroft Dr, Houston, TX 77070
4beds
3,024sqft
:
Get pre-qualified$3,038/mo
Single Family Residence
Built in 1985
8,049 Square Feet Lot
$366,900 Zestimate®
$122/sqft
$65/mo HOA
What's special
Sparkling diving poolCustom built insResort-style backyard oasisGenerous room sizesFunctional layoutSpacious and well-maintained home
- 136 days |
- 599 |
- 58 |
Zillow last checked:
Listing updated:
Listed by:
Ana Correa TREC #0512159 281-799-4616,
All Star Properties
Source: HAR,MLS#: 83267384
Facts & features
Interior
Bedrooms & bathrooms
- Bedrooms: 4
- Bathrooms: 4
- Full bathrooms: 3
- 1/2 bathrooms: 1
Rooms
- Room types: Family Room, Utility Room
Primary bathroom
- Features: Half Bath, Primary Bath: Jetted Tub, Primary Bath: Separate Shower, Secondary Bath(s): Tub/Shower Combo
Kitchen
- Features: Island w/ Cooktop, Pantry
Heating
- Natural Gas
Cooling
- Electric
Appliances
- Included: Disposal, Electric Oven, Microwave, Electric Cooktop, Dishwasher
- Laundry: Electric Dryer Hookup, Washer Hookup
Features
- High Ceilings, Prewired for Alarm System, Wet Bar, 3 Bedrooms Up, Primary Bed - 1st Floor, Walk-In Closet(s)
- Flooring: Carpet, Tile
- Number of fireplaces: 2
- Fireplace features: Gas
Interior area
- Total structure area: 3,024
- Total interior livable area: 3,024 sqft
Property
Parking
- Total spaces: 2
- Parking features: Detached, Garage Door Opener, Driveway
- Garage spaces: 2
Features
- Stories: 2
- Has private pool: Yes
- Pool features: Gunite, Heated, In Ground, Pool/Spa Combo
- Has spa: Yes
- Spa features: Private
Lot
- Size: 8,049 Square Feet
- Features: Subdivided, 0 Up To 1/4 Acre
Details
- Parcel number: 1147490030003
Construction
Type & style
- Home type: SingleFamily
- Architectural style: Traditional
- Property subtype: Single Family Residence
Materials
- Brick, Wood Siding
- Foundation: Slab
- Roof: Composition
Condition
- New construction: No
- Year built: 1985
Utilities & green energy
- Sewer: Public Sewer
- Water: Water District
Community & HOA
Community
- Security: Prewired for Alarm System
- Subdivision: Hunterwood Forest Sec 03
HOA
- Has HOA: Yes
- Amenities included: Clubhouse, Park, Playground, Pool, Tennis Court(s)
- HOA fee: $785 annually
Location
- Region: Houston
Financial & listing details
- Price per square foot: $122/sqft
- Tax assessed value: $370,195
- Annual tax amount: $8,310
- Date on market: 3/11/2026
- Listing terms: Cash,Conventional,FHA,VA Loan
- Ownership: Full Ownership
- Road surface type: Concrete, Curbs
Estimated market value
$366,900
$349,000 - $385,000
$3,540/mo
Price history
| Date | Event | Price |
|---|---|---|
| 6/10/2026 | Price change | $369,999-1.3%$122/sqft |
Source:  HAR #83267384 Report a problem HAR #83267384 Report a problem | ||
| 5/20/2026 | Listed for sale | $375,000$124/sqft |
Source: HAR #83267384 Report a problem | ||
| 5/12/2026 | Pending sale | $375,000$124/sqft |
Source: HAR #83267384 Report a problem | ||
| 3/11/2026 | Price change | $375,000-2.6%$124/sqft |
Source: HAR #83267384 Report a problem | ||
| 11/19/2025 | Listed for sale | $385,000$127/sqft |
Source: HAR #17873955 Report a problem | ||
Public tax history
| Year | Property taxes | Tax assessment |
|---|---|---|
| 2025 | $2,735 +8.9% | $370,195 +5.8% |
| 2024 | $2,511 +20.7% | $349,966 -0.7% |
| 2023 | $2,081 +8.9% | $352,422 +11.3% |
| 2022 | $1,911 | $316,699 +19.5% |
| 2021 | -- | $264,985 +3.9% |
| 2020 | $1,843 +0.4% | $255,109 +2% |
| 2019 | $1,835 -66.3% | $250,161 -2.4% |
| 2018 | $5,448 | $256,421 |
| 2017 | $5,448 +4.1% | $256,421 |
| 2016 | $5,232 +15.6% | $256,421 +10.9% |
| 2015 | $4,527 | $231,215 +12.9% |
| 2014 | $4,527 | $204,739 |
| 2013 | -- | $204,739 |
| 2012 | -- | $204,739 |
| 2011 | -- | $204,739 |
| 2010 | -- | $204,739 |
| 2009 | -- | $204,739 +4.1% |
| 2008 | -- | $196,659 +5.5% |
| 2007 | -- | $186,344 +6.5% |
| 2006 | -- | $175,000 |
| 2005 | -- | $175,000 |
| 2004 | -- | $175,000 |
| 2003 | -- | $175,000 |
| 2002 | -- | $175,000 |
| 2001 | -- | $175,000 +3.6% |
| 2000 | -- | $168,900 |
Find assessor info on the county website
Monthly payment
Est. payment
Payment breakdown
Explore the cost of this home by adjusting the details. Changes won't be saved.Climate risks
Neighborhood: 77070
Nearby schools
GreatSchools rating
- 10/10Hamilton Elementary SchoolGrades: PK-5Distance: 0.2 mi
- 9/10Hamilton Middle SchoolGrades: 6-8Distance: 0.4 mi
- 5/10Cypress Creek High SchoolGrades: 9-12Distance: 3.2 mi
Schools provided by the listing agent
- Elementary: Hamilton Elementary School
- Middle: Hamilton Middle School (Cypress-Fairbanks)
- High: Cypress Creek High School
Source: HAR. This data may not be complete. We recommend contacting the local school district to confirm school assignments for this home.
- $372,4004 bd3 ba3.1k sqft12515 Oakcroft Dr, Houston, TX 77070Off Market
- $357,0004 bd3 ba2.9k sqft12507 Oakcroft Dr, Houston, TX 77070Off Market
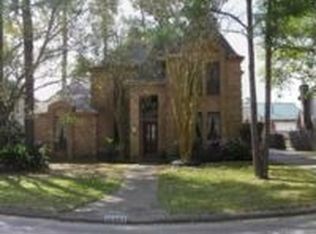
- $388,2004 bd2 ba3.2k sqft12503 Oakcroft Dr, Houston, TX 77070Off Market
- $440,5004 bd5 ba3.1k sqft12519 Oakcroft Dr, Houston, TX 77070Off Market
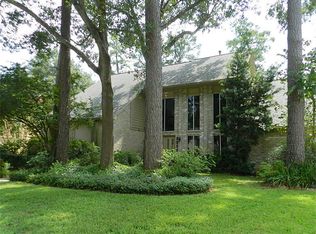
- $369,7004 bd4 ba3.2k sqft12510 Oakcroft Dr, Houston, TX 77070Off Market
- $381,4004 bd3 ba3.2k sqft12506 Oakcroft Dr, Houston, TX 77070Off Market
- $400,3004 bd3 ba3.1k sqft12514 Oakcroft Dr, Houston, TX 77070Off Market
- $415,6004 bd4 ba3.2k sqft14611 N Eldridge Pkwy, Houston, TX 77070Off Market
A local agent can set up tours, give advice and negotiate with sellers.
Similar homes
- $395,0004 bd4 ba3.2k sqft14618 N Eldridge Pkwy, Houston, TX 77070For Sale
 MLS ID #6193592, Elisabeth McNinch, Village Property Advisors. HAR
 - $379,9004 bd3 ba2.8k sqft13014 Wincrest Ct, Cypress, TX 77429For Sale
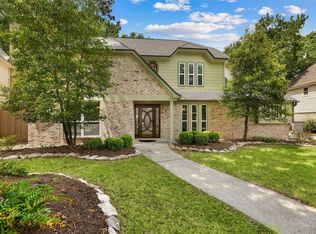 MLS ID #28138739, Melissa Rowell, Texas Signature Realty. HAR
 - $355,0004 bd4 ba3.2k sqft11810 Cypresswood Dr, Houston, TX 77070For Sale
 MLS ID #78376871, Ryan Kutter, Connect Realty.com. HAR
 - $309,9004 bd3 ba2.3k sqft11630 Jaycreek Dr, Houston, TX 77070For Sale
 MLS ID #13759195, Katie Villanueva, Texas United Realty. HAR
 - $370,0004 bd4 ba3.1k sqft5711 Bermuda Dunes Dr, Houston, TX 77069For SaleMLS ID #16785386, Melany Mariano, Realty World Homes & Estates. HAR
- $379,0004 bd4 ba2.6k sqft9706 Haven Crossing Ct, Houston, TX 77065For SaleMLS ID #15480061, Jimmy Franklin, eXp Realty LLC. HAR
- $364,9904 bd4 ba3.7k sqft14111 S Suddley Castle St, Houston, TX 77095For SaleMLS ID #31718639, Scott Laird, Keller Williams Realty The Woodlands. HAR
- $305,0003 bd3 ba2.6k sqft10615 Vandercroft Ct, Houston, TX 77070For SaleMLS ID #61908864, Jen Nguyen, Keller Williams Signature. HAR
- $337,0004 bd3 ba2.7k sqft7710 Brook Springs Dr, Houston, TX 77095For SaleMLS ID #85620895, Ryan Smith, Keller Williams Realty Northeast. HAR
- $368,0004 bd3 ba3k sqft16730 Spring Barker Dr, Cypress, TX 77429For SaleMLS ID #41514639, Stephen Adams, Keller Williams Realty Southwest. HAR
- $367,0004 bd3 ba3.1k sqft17639 Prospect Meadows Dr, Houston, TX 77095For SaleMLS ID #41303357, Manu Dyse, Dyse Real Estate Professionals LLC. HAR
- $367,5004 bd3 ba2.5k sqft7510 Blue Bonnet Run Ct, Houston, TX 77095For SaleMLS ID #59062648, Nicholas Longtin, Redfin Corporation. HAR
- $445,0004 bd4 ba3.2k sqft11815 Regency Forest Dr, Cypress, TX 77429For SaleMLS ID #6729261, Andrea Dunn, Keller Williams Realty Professionals. HAR
- $390,0004 bd3 ba2.7k sqft6710 Falling Waters Dr, Spring, TX 77379For SaleMLS ID #10673324, Laura Coria, Champions NextGen Real Estate. HAR
- $399,0004 bd4 ba2.8k sqft17319 Deep Prairie Dr, Houston, TX 77095For SaleMLS ID #11535109, Tony Phu, 5th Stream Realty. HAR
- $366,5004 bd3 ba2.6k sqft16510 De Lozier St, Jersey Village, TX 77040For SaleMLS ID #34862071, Donna Wilson, Wendy Cline Properties Group. HAR
- $359,9004 bd4 ba2.9k sqft3435 Ashton Park Dr, Houston, TX 77082For SaleMLS ID #73312401, Tram Nguyen, Greatland Living. HAR
- $415,0004 bd3 ba2.7k sqft12014 Sun Canyon Ct, Tomball, TX 77377For SaleMLS ID #15500002, Kimberly Hancock, Hancock-Realtors. HAR
- $319,5005 bd4 ba3k sqft5619 Spanish Oak Dr, Houston, TX 77066For SaleMLS ID #40714477, Joe Rodriguez, Ferris Realty. HAR
- $320,0005 bd3 ba2.6k sqft8106 Tall Firs Ln, Houston, TX 77095For SaleMLS ID #49495282, Christopher Longwell, Keller Williams Realty Professionals. HAR
