Discover the space, flexibility, and timeless charm that make this Lakewood Forest home stand out. Nestled beneath mature trees on a spacious lot, this updated home offers 4 bedrooms plus a bonus room with a full bath that can serve as a 5th bedroom, guest suite, home office, or gameroom. Tile wood-look flooring, crown molding, and abundant natural light enhance the interior. Formal living and dining rooms provide excellent entertaining space, while the family room features a fireplace and a built-in wet bar. The kitchen offers generous cabinet and counter space and opens to a bright breakfast area. A garage with a workbench is ideal for hobbies or projects. Upstairs, spacious secondary bedrooms provide private space for family and guests. Enjoy a brick patio, fenced backyard, and mature landscaping, with sprinklers. Located in established Lakewood Forest, this home combines character, functionality, and versatility. Book your showing TODAY!
Pending
Price cut: $6K (7/29)
$349,000
11810 Cypresswood Dr, Houston, TX 77070
4beds
3,205sqft
Single Family Residence
Built in 1975
9,478 Square Feet Lot
$345,100 Zestimate®
$109/sqft
$63/mo HOA
What's special
Spacious lotAbundant natural lightBrick patioTile wood-look flooringBuilt-in wet barExcellent entertaining spaceFenced backyard
- 79 days
- 253
- 27
Zillow last checked:
Listing updated:
Listed by:
Ryan Kutter TREC #0594210 832-588-1006,
Connect Realty.com
Source: HAR,MLS#: 78376871
Facts & features
Interior
Bedrooms & bathrooms
- Bedrooms: 4
- Bathrooms: 4
- Full bathrooms: 3
- 1/2 bathrooms: 1
Rooms
- Room types: Den, Family Room, Utility Room
Primary bedroom
- Level: First
- Area: 216
- Dimensions: 18 x 12
Bedroom
- Level: Second
- Area: 182
- Dimensions: 14 x 13
Bedroom
- Level: Second
- Area: 143
- Dimensions: 13 x 11
Bedroom
- Level: Second
- Area: 143
- Dimensions: 13 x 11
Den
- Level: First
- Area: 340
- Dimensions: 20 x 17
Dining room
- Level: First
- Area: 132
- Dimensions: 12 x 11
Other
- Level: Second
- Area: 340
- Dimensions: 20 x 17
Game room
- Level: Second
- Area: 340
- Dimensions: 20 x 17
Kitchen
- Level: First
- Area: 144
- Dimensions: 12 x 12
Living room
- Level: First
- Area: 192
- Dimensions: 16 x 12
Utility room
- Level: First
- Area: 48
- Dimensions: 8 x 6
Heating
- Natural Gas
Cooling
- Ceiling Fan(s), Electric
Appliances
- Included: Disposal, Double Oven, Microwave, Electric Range, Dishwasher
- Laundry: Electric Dryer Hookup, Washer Hookup
Features
- Crown Molding, Wet Bar, Primary Bed - 1st Floor
- Flooring: Carpet, Tile, Wood
- Windows: Window Coverings
- Number of fireplaces: 1
- Fireplace features: Gas, Wood Burning
Interior area
- Total structure area: 3,205
- Total interior livable area: 3,205 sqft
Property
Parking
- Total spaces: 2
- Parking features: Attached, Garage Door Opener, Double-Wide Driveway, Workshop in Garage
- Attached garage spaces: 2
Features
- Stories: 2
- Patio & porch: Patio/Deck
- Fencing: Back Yard
Lot
- Size: 9,478 Square Feet
- Features: Cleared, Subdivided, 0 Up To 1/4 Acre
Details
- Parcel number: 1054890000080
Construction
Type & style
- Home type: SingleFamily
- Architectural style: Traditional
- Property subtype: Single Family Residence
Materials
- Brick, Wood Siding
- Foundation: Slab on Builders Pier
- Roof: Composition
Condition
- New construction: No
- Year built: 1975
Utilities & green energy
- Sewer: Public Sewer
- Water: Public
Green energy
- Energy efficient items: Thermostat, HVAC>13 SEER
Community & HOA
Community
- Subdivision: Lakewood Forest
HOA
- Has HOA: Yes
- HOA fee: $750 annually
Location
- Region: Houston
Financial & listing details
- Price per square foot: $109/sqft
- Tax assessed value: $315,815
- Annual tax amount: $6,767
- Date on market: 6/11/2026
- Listing terms: Cash,Conventional,FHA,VA Loan
- Road surface type: Concrete, Curbs, Gutters
Estimated market value
$345,100
$328,000 - $362,000
$2,883/mo
Price history
| Date | Event | Price |
|---|---|---|
| 8/17/2026 | Pending sale | $349,000$109/sqft |
Source:  HAR #78376871 Report a problem HAR #78376871 Report a problem | ||
| 7/29/2026 | Price change | $349,000-1.7%$109/sqft |
Source: HAR #78376871 Report a problem | ||
| 7/16/2026 | Listed for sale | $355,000$111/sqft |
Source: HAR #78376871 Report a problem | ||
| 7/6/2026 | Pending sale | $355,000$111/sqft |
Source: HAR #78376871 Report a problem | ||
| 6/11/2026 | Listed for sale | $355,000+78.4%$111/sqft |
Source: HAR #78376871 Report a problem | ||
| 2/27/2014 | Listing removed | $199,000$62/sqft |
Source: RE/MAX VINTAGE #44706490 Report a problem | ||
| 11/22/2013 | Price change | $199,000-5.2%$62/sqft |
Source: RE/MAX VINTAGE #44706490 Report a problem | ||
| 8/24/2013 | Listed for sale | $209,900$65/sqft |
Source: RE/MAX VINTAGE #44706490 Report a problem | ||
Public tax history
| Year | Property taxes | Tax assessment |
|---|---|---|
| 2025 | $2,333 -2.6% | $315,815 -5.4% |
| 2024 | $2,395 +19.6% | $333,774 -2.3% |
| 2023 | $2,003 +8.9% | $341,601 +7.6% |
| 2022 | $1,839 | $317,618 +24.5% |
| 2021 | -- | $255,037 +7.2% |
| 2020 | $1,719 +3.7% | $238,014 +5.3% |
| 2019 | $1,658 -62.6% | $225,980 -0.8% |
| 2018 | $4,433 | $227,734 |
| 2017 | $4,433 +0.4% | $227,734 |
| 2016 | $4,416 -9.7% | $227,734 +8.1% |
| 2015 | $4,893 | $210,725 +10.4% |
| 2014 | $4,893 | $190,809 +9.9% |
| 2013 | -- | $173,554 |
| 2012 | -- | $173,554 |
| 2011 | -- | $173,554 |
| 2010 | -- | $173,554 -1.2% |
| 2009 | -- | $175,649 -2.5% |
| 2007 | -- | $180,071 +3.3% |
| 2006 | -- | $174,400 |
| 2005 | -- | $174,400 |
| 2004 | -- | $174,400 |
| 2003 | -- | $174,400 +2.5% |
| 2002 | -- | $170,200 |
| 2001 | -- | $170,200 +6.3% |
| 2000 | -- | $160,100 |
Find assessor info on the county website
Monthly payment
Est. payment
Payment breakdown
Explore the cost of this home by adjusting the details. Changes won't be saved.Climate risks
Neighborhood: 77070
Nearby schools
Schools provided by the listing agent
- Elementary: Moore Elementary School (Cypress-Fairbanks)
- Middle: Hamilton Middle School (Cypress-Fairbanks)
- High: Cypress Creek High School
Source: HAR. This data may not be complete. We recommend contacting the local school district to confirm school assignments for this home.

Similar homes
- $399,9904 bd4 ba2.7k sqft11523 Quail Creek Dr, Houston, TX 77070For Sale
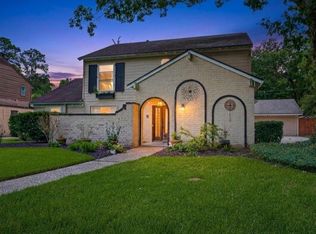 MLS ID #28675295, Chris Perrenot, Realm Real Estate Professionals - Katy. HAR
 - $389,9004 bd4 ba3.2k sqft14618 N Eldridge Pkwy, Houston, TX 77070For Sale
 MLS ID #6193592, Elisabeth McNinch, Village Property Advisors. HAR
 - $305,0004 bd3 ba2k sqft15214 River Park Dr, Houston, TX 77070For Sale
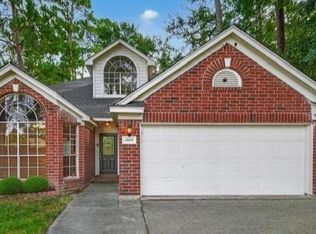 MLS ID #59227987, Rachel Pitre, Keller Williams Houston Central. HAR
 - $374,9004 bd3 ba2.7k sqft8215 Winding Hill Ln, Spring, TX 77379For Sale
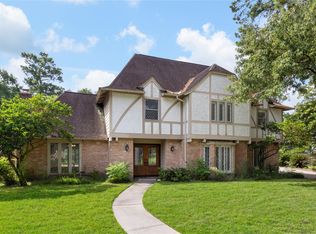 MLS ID #52039829, Nicole Fowler, Compass RE Texas, LLC - The Heights. HAR
