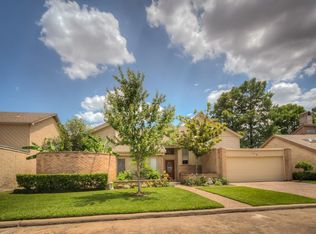
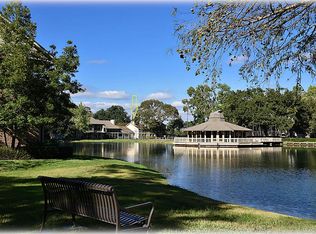
Architectural charm meets modern luxury in this beautifully updated 3 BDRM, 2.5 BA home featuring stunning wood double doors, soaring ceilings, and an open-concept floor plan filled with natural light from the expansive windows. Enjoy breathtaking community lake views, a majestic garden, and direct access to the lake from your private deck and covered patio. The spacious living area is anchored by a dramatic floor-to-ceiling brick fireplace and stylish wet bar, creating the perfect space for relaxing or entertaining. The fully renovated chef’s kitchen showcases custom cabinetry, granite countertops, stainless steel appliances, breakfast bar, and designer lighting! This home is a rare blend of charm, artistic detail, and waterfront living in a truly picturesque setting. Ideally located in the sought-after Champions area, this home offers easy access to Hwy 249, Beltway 8, and I-45! Schedule your showing today!
For sale
$357,500
200 Old Bridge Lk, Houston, TX 77069
3beds
2,612sqft
Single Family Residence
Built in 1977
4,704 Square Feet Lot
$345,900 Zestimate®
$137/sqft
$208/mo HOA
What's special
Stylish wet barExpansive windowsStainless steel appliancesGranite countertopsBreathtaking community lake viewsDramatic floor-to-ceiling brick fireplaceSoaring ceilings
- 38 days
- 254
- 21
Zillow last checked:
Listing updated:
Listed by:
Ryan Jockers TREC #0669948 281-685-1889,
Better Homes and Gardens Real Estate Gary Greene - Champions
Source: HAR,MLS#: 14732871
Facts & features
Interior
Bedrooms & bathrooms
- Bedrooms: 3
- Bathrooms: 3
- Full bathrooms: 2
- 1/2 bathrooms: 1
Rooms
- Room types: Den, Family Room, Utility Room
Primary bedroom
- Level: First
- Area: 288
- Dimensions: 18x16
Bedroom
- Level: Second
- Area: 224
- Dimensions: 16x14
Bedroom
- Level: Second
- Area: 156
- Dimensions: 12x13
Other
- Level: Second
- Area: 100
- Dimensions: 10x10
Dining room
- Level: First
- Area: 238
- Dimensions: 17x14
Family room
- Level: First
- Area: 414
- Dimensions: 23x18
Game room
- Level: Second
- Area: 234
- Dimensions: 18x13
Kitchen
- Level: First
- Area: 247
- Dimensions: 13x19
Primary bath
- Level: First
- Area: 140
- Dimensions: 10x14
Utility room
- Level: First
- Area: 60
- Dimensions: 10x6
Heating
- Electric
Cooling
- Ceiling Fan(s), Electric
Appliances
- Included: ENERGY STAR Qualified Appliances, Disposal, Electric Oven, Oven, Microwave, Electric Cooktop, Dishwasher
- Laundry: Electric Dryer Hookup, Gas Dryer Hookup, Washer Hookup
Features
- Balcony, High Ceilings, Wet Bar, Primary Bed - 1st Floor, Walk-In Closet(s)
- Flooring: Carpet, Laminate, Tile
- Windows: Storm Window(s), Window Coverings
- Number of fireplaces: 1
- Fireplace features: Wood Burning
Interior area
- Total structure area: 2,612
- Total interior livable area: 2,612 sqft
Video & virtual tour
Property
Parking
- Total spaces: 2
- Parking features: Attached
- Attached garage spaces: 2
Features
- Stories: 2
- Patio & porch: Covered, Patio/Deck
- Exterior features: Balcony, Sprinkler System
- Has view: Yes
- View description: Lake, Water
- Has water view: Yes
- Water view: Lake,Water
Lot
- Size: 4,704 Square Feet
- Features: Back Yard, Subdivided, Waterfront, 0 Up To 1/4 Acre
Details
- Parcel number: 1075620000200
Construction
Type & style
- Home type: SingleFamily
- Architectural style: Traditional
- Property subtype: Single Family Residence
Materials
- Blown-In Insulation, Brick, Cement Siding, Wood Siding
- Foundation: Slab
- Roof: Composition
Condition
- New construction: No
- Year built: 1977
Utilities & green energy
- Sewer: Public Sewer
- Water: Public
Green energy
- Energy efficient items: Attic Vents
Community & HOA
Community
- Features: Subdivision Tennis Court
- Subdivision: Old Bridge Lake
HOA
- Has HOA: Yes
- Amenities included: Controlled Access, Pond, Pool, Tennis Court(s)
- HOA fee: $2,500 annually
Location
- Region: Houston
Financial & listing details
- Price per square foot: $137/sqft
- Tax assessed value: $262,470
- Annual tax amount: $6,155
- Date on market: 9/4/2026
- Listing terms: Cash,Conventional,FHA,VA Loan
- Exclusions: See In Attachments
- Road surface type: Concrete, Curbs, Gutters
Estimated market value
$345,900
$329,000 - $363,000
$2,219/mo
Price history
| Date | Event | Price |
|---|---|---|
| 6/22/2026 | Price change | $357,500-0.7%$137/sqft |
Source:  HAR #35814533 Report a problem HAR #35814533 Report a problem | ||
| 5/19/2026 | Listed for sale | $360,000-0.2%$138/sqft |
Source: HAR #35814533 Report a problem | ||
| 7/1/2025 | Price change | $360,900-0.8%$138/sqft |
Source: HAR #38610212 Report a problem | ||
| 5/20/2025 | Price change | $363,900-0.3%$139/sqft |
Source: HAR #38610212 Report a problem | ||
| 4/28/2025 | Listed for sale | $365,000$140/sqft |
Source: HAR #38610212 Report a problem | ||
| 2/22/2018 | Sold | -- |
Source: Agent Provided Report a problem | ||
Public tax history
| Year | Property taxes | Tax assessment |
|---|---|---|
| 2025 | $361 -10.3% | $262,470 -6.2% |
| 2024 | $402 | $279,684 +2.4% |
| 2023 | -- | $273,178 +2.7% |
| 2022 | $1,607 | $265,940 +26% |
| 2021 | -- | $211,079 +14.5% |
| 2020 | $1,582 +466.5% | $184,340 -2.4% |
| 2019 | $279 -83.3% | $188,820 +9.7% |
| 2018 | $1,672 | $172,047 |
| 2017 | $1,672 +3.2% | $172,047 +6.7% |
| 2016 | $1,620 -0.3% | $161,298 |
| 2015 | $1,626 | $161,298 +20.9% |
| 2014 | $1,626 | $133,469 +6.5% |
| 2013 | -- | $125,354 +4.7% |
| 2012 | -- | $119,691 +5.3% |
| 2011 | -- | $113,646 +20% |
| 2010 | -- | $94,742 -25.3% |
| 2009 | -- | $126,770 -10.8% |
| 2007 | -- | $142,131 |
| 2006 | -- | $142,131 -4.5% |
| 2005 | -- | $148,800 |
| 2004 | -- | $148,800 |
| 2003 | -- | $148,800 +12.2% |
| 2002 | -- | $132,600 |
| 2001 | -- | $132,600 +12.6% |
| 2000 | -- | $117,800 |
Find assessor info on the county website
Monthly payment
Est. payment
Payment breakdown
Explore the cost of this home by adjusting the details. Changes won't be saved.Climate risks
Neighborhood: 77069
Nearby schools
Schools provided by the listing agent
- Elementary: Greenwood Forest Elementary School
- Middle: Wunderlich Intermediate School
- High: Klein High School
Source: HAR. This data may not be complete. We recommend contacting the local school district to confirm school assignments for this home.
Similar homes
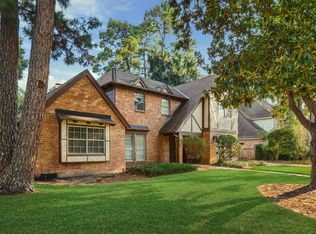
- $405,0004 bd4 ba3k sqft5515 Court Of York, Houston, TX 77069For Sale
 MLS ID #84175253, Chuck Miller, Fiv Realty Co Texas LLC. HAR
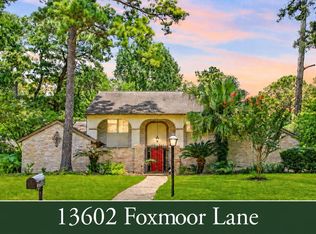
 - $405,0004 bd4 ba2.9k sqft13602 Foxmoor Ln, Houston, TX 77069For Sale
 MLS ID #29807996, Timothy Merritt, Better Homes and Gardens Real Estate Gary Greene - Champions. HAR
 - $339,0004 bd3 ba2.6k sqft4319 Brightwood Dr, Houston, TX 77068For Sale
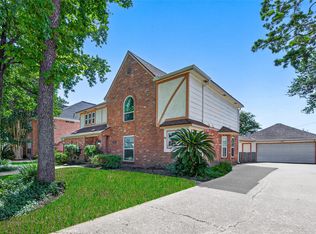 MLS ID #22200449, Amin Dawood, Keller Williams Signature. HAR
 - $275,9994 bd4 ba2.4k sqft14053 Cashel Forest Dr, Houston, TX 77069For Sale
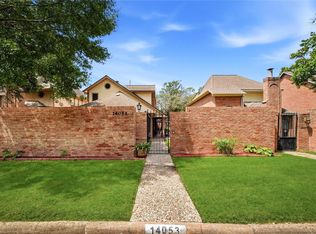 MLS ID #77558420, Cynthia Esquibel, Walzel Properties - Corporate Office. HAR
