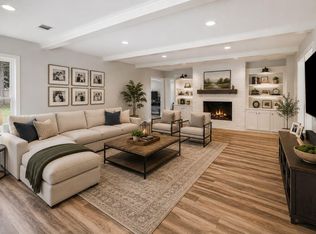
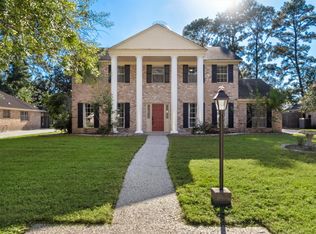
Welcome to this beautiful two-story home in the Huntwick Forest community! A welcoming entry opens to a private study with French doors, along with formal living and dining spaces perfect for entertaining. On The Right, an expansive family room features a fireplace, elegant wainscoting, and ceiling beam accents, creating a warm and inviting atmosphere with access to the backyard. The light and bright open kitchen is well equipped with unique painted cabinetry, double ovens, stainless steel appliances, spacious breakfast nook/bar, and beautiful slate flooring. Outside, enjoy a private, backyard with a sparkling pool and spa, surrounded by mature shade trees—perfect for relaxing or entertaining year-round. An oversized garage provides excellent storage and parking space.
Conveniently located near local shopping, dining, entertainment, and with easy access to Hwy 249, this Huntwick Forest home offers comfort, character, and a fantastic location. Come see all this home has to offer!
For sale
$420,000
5307 Graystone Ln, Houston, TX 77069
5beds
3,136sqft
Single Family Residence
Built in 1971
9,151 Square Feet Lot
$408,700 Zestimate®
$134/sqft
$15/mo HOA
What's special
- 19 days
- 279
- 37
Likely to sell faster than
Zillow last checked:
Listing updated:
Listed by:
Corina Sepulveda TREC #0786787 832-606-4170,
Red Door Realty & Associates
Source: HAR,MLS#: 43111639
Facts & features
Interior
Bedrooms & bathrooms
- Bedrooms: 5
- Bathrooms: 3
- Full bathrooms: 2
- 1/2 bathrooms: 1
Rooms
- Room types: Den, Family Room, Utility Room
Primary bedroom
- Level: Second
- Area: 273
- Dimensions: 21x13
Bedroom
- Level: Second
- Area: 143
- Dimensions: 13x11
Bedroom
- Level: Second
- Area: 154
- Dimensions: 14x11
Bedroom
- Level: Second
- Area: 140
- Dimensions: 14x10
Bedroom
- Level: Second
- Area: 143
- Dimensions: 13x11
Family room
- Level: First
- Area: 416
- Dimensions: 26x16
Kitchen
- Level: First
- Area: 168
- Dimensions: 14x12
Primary bath
- Level: Second
- Area: 112
- Dimensions: 14x8
Utility room
- Level: First
- Area: 70
- Dimensions: 10x7
Heating
- Natural Gas
Cooling
- Attic Fan, Ceiling Fan(s), Electric
Appliances
- Included: Disposal, Double Oven, Microwave, Electric Cooktop, Dishwasher
- Laundry: Electric Dryer Hookup, Gas Dryer Hookup, Washer Hookup
Features
- Formal Entry/Foyer, All Bedrooms Up, Sitting Area, Walk-In Closet(s)
- Flooring: Carpet, Slate, Tile
- Windows: Insulated/Low-E windows, Window Coverings
- Number of fireplaces: 1
- Fireplace features: Gas
Interior area
- Total structure area: 3,136
- Total interior livable area: 3,136 sqft
Property
Parking
- Total spaces: 2
- Parking features: Detached, Oversized, Additional Parking, Garage Door Opener, Driveway
- Garage spaces: 2
Features
- Stories: 2
- Exterior features: Sprinkler System
- Has private pool: Yes
- Pool features: Gunite, In Ground
- Fencing: Back Yard
Lot
- Size: 9,151 Square Feet
- Features: Build Line Restricted, Subdivided, 0 Up To 1/4 Acre
Details
- Parcel number: 1013760000012
Construction
Type & style
- Home type: SingleFamily
- Architectural style: Contemporary,Traditional
- Property subtype: Single Family Residence
Materials
- Brick, Cement Siding
- Foundation: Slab
- Roof: Composition
Condition
- New construction: No
- Year built: 1971
Utilities & green energy
- Sewer: Public Sewer
- Water: Water District
Green energy
- Energy efficient items: Attic Vents, Thermostat, Exposure/Shade
Community & HOA
Community
- Features: Subdivision Tennis Court
- Subdivision: Huntwick Forest Sec 01 Rep
HOA
- Has HOA: Yes
- Amenities included: Tennis Court(s)
- HOA fee: $175 annually
Location
- Region: Houston
Financial & listing details
- Price per square foot: $134/sqft
- Tax assessed value: $322,153
- Annual tax amount: $7,097
- Date on market: 8/31/2026
- Listing terms: Cash,Conventional,FHA,VA Loan
Estimated market value
$408,700
$388,000 - $429,000
$3,690/mo
Price history
| Date | Event | Price |
|---|---|---|
| 9/8/2026 | Listed for sale | $420,000+5.3%$134/sqft |
Source:  HAR #43111639 Report a problem HAR #43111639 Report a problem | ||
| 4/11/2023 | Listing removed | -- |
Source: HAR #26109983 Report a problem | ||
| 2/28/2023 | Pending sale | $399,000$127/sqft |
Source: HAR #26109983 Report a problem | ||
| 2/15/2023 | Price change | $399,000-2.9%$127/sqft |
Source: HAR #26109983 Report a problem | ||
| 11/11/2022 | Listed for sale | $410,816+26.4%$131/sqft |
Source: HAR #26109983 Report a problem | ||
| 6/18/2021 | Listing removed | -- |
Source: Better Homes and Gardens Gary Greene Report a problem | ||
| 5/15/2021 | Pending sale | $325,000$104/sqft |
Source: HAR #19849226 Report a problem | ||
| 5/11/2021 | Listed for sale | $325,000+9.2%$104/sqft |
Source: HAR #19849226 Report a problem | ||
| 2/1/2021 | Listing removed | -- |
Source: Better Homes and Gardens Gary Greene Report a problem | ||
| 6/15/2020 | Listed for sale | $297,500$95/sqft |
Source: Better Homes and Gardens Real Estate Gary Greene #14591986 Report a problem | ||
| 6/10/2020 | Pending sale | $297,500$95/sqft |
Source: Better Homes and Gardens Real Estate Gary Greene #14591986 Report a problem | ||
| 5/7/2020 | Listed for sale | $297,500+86.1%$95/sqft |
Source: BHGRE Gary Greene #14591986 Report a problem | ||
| 2/23/2012 | Sold | -- |
Source: Agent Provided Report a problem | ||
| 2/11/2012 | Price change | $159,900+6.7%$51/sqft |
Source: The Treadstone Realty Group, #43013934 Report a problem | ||
| 2/4/2012 | Price change | $149,900-6.3%$48/sqft |
Source: Homepath #43013934 Report a problem | ||
| 1/6/2012 | Price change | $159,900-5.9%$51/sqft |
Source: Homepath #43013934 Report a problem | ||
| 12/14/2011 | Price change | $169,900-8.1%$54/sqft |
Source: Homepath #43013934 Report a problem | ||
| 11/16/2011 | Price change | $184,900-7.5%$59/sqft |
Source: The Treadstone Realty Group, #43013934 Report a problem | ||
| 10/13/2011 | Price change | $199,900-4.6%$64/sqft |
Source: The Treadstone Realty Group, #43013934 Report a problem | ||
| 9/8/2011 | Price change | $209,500+8.5%$67/sqft |
Source: Fannie Mae #43013934 Report a problem | ||
| 8/11/2011 | Listed for sale | -- |
Source: foreclosure.com Report a problem | ||
| 4/7/2011 | Sold | -- |
Source: Public Record Report a problem | ||
| 3/7/2011 | Listed for sale | $193,072$62/sqft |
Source: Prudential Gary Greene, Realtors #77638966 Report a problem | ||
Public tax history
| Year | Property taxes | Tax assessment |
|---|---|---|
| 2025 | $2,380 -8.3% | $322,153 -10.1% |
| 2024 | $2,595 -8.8% | $358,328 -2.8% |
| 2023 | $2,846 +13.9% | $368,749 +14% |
| 2022 | $2,499 | $323,431 +31.2% |
| 2021 | -- | $246,532 |
| 2020 | $375 -28.9% | $246,532 +5.3% |
| 2019 | $527 -79.6% | $234,095 -0.3% |
| 2018 | $2,591 | $234,888 |
| 2017 | $2,591 +6.3% | $234,888 +6.3% |
| 2016 | $2,437 +2.4% | $220,984 +11.9% |
| 2015 | $2,379 | $197,405 -9.7% |
| 2014 | $2,379 | $218,631 +10.4% |
| 2013 | -- | $197,956 +4.9% |
| 2012 | -- | $188,718 |
| 2011 | -- | $188,718 |
| 2010 | -- | $188,718 |
| 2009 | -- | $188,718 -7% |
| 2008 | -- | $202,957 -1.4% |
| 2007 | -- | $205,779 +6.2% |
| 2006 | -- | $193,800 |
| 2005 | -- | $193,800 |
| 2004 | -- | $193,800 |
| 2003 | -- | $193,800 +1.9% |
| 2002 | -- | $190,200 +1.7% |
| 2001 | -- | $187,100 +8.8% |
| 2000 | -- | $171,900 |
Find assessor info on the county website
Monthly payment
Est. payment
Payment breakdown
Explore the cost of this home by adjusting the details. Changes won't be saved.Climate risks
Neighborhood: 77069
Nearby schools
Schools provided by the listing agent
- Elementary: Yeager Elementary School (Cypress-Fairbanks)
- Middle: Bleyl Middle School
- High: Cypress Creek High School
Source: HAR. This data may not be complete. We recommend contacting the local school district to confirm school assignments for this home.

Similar homes
- $425,0004 bd3 ba2.9k sqft5414 Crown Colony, Houston, TX 77069For Sale
 MLS ID #5949278, Cari Jo Parham, Parham Realty. HAR
 - $425,0005 bd4 ba3.6k sqft5518 Three Oaks Cir, Houston, TX 77069For Sale
 MLS ID #69329772, Destini Buck, Rave Realty Group, LLC. HAR
 - $405,0005 bd4 ba2.7k sqft5210 Three Oaks Cir, Houston, TX 77069For Sale
 MLS ID #22182334, Billie Garza, Texas United Realty. HAR
 - $345,0005 bd3 ba2.7k sqft13611 Charwell Crossing Ln, Houston, TX 77069For Sale
 MLS ID #84639324, Pompello Rubio, Texas Grand Real Estate Inc.. HAR
