PRICE REDUCTION—SELLERS MOTIVATED & PRICED BELOW TAX APPRAISAL! Exceptional 2,758 sq ft custom home tucked privately behind a secure gated entry in beautiful Hearthstone. Dramatic Double Iron front doors open into a soaring family room anchored by a striking oversized staircase.
THE LAYOUT: 3 spacious bedrooms plus a upstairs loft/gameroom—perfect as a 4th bedroom or executive home office. The sprawling primary suite is a true retreat, boasting a romantic double-sided fireplace and a spa-like en suite bath.
HIGHLIGHTS & CONCESSIONS: 1st Floor Upgraded!! No carpet on the first floor! Gourmet island kitchen features granite countertops and double ovens. New Paint throughout!
SELLER OFFERING CLOSING CREDIT TO CUSTOMIZE UPSTAIRS PAINT, TILE, AND STAIR CARPET TO YOUR EXACT TASTE!
Bring your design ideas and instantly build equity.
LOCATION: GOLF CART COMMUNITY! Walk or ride your golf cart to Hearthstone Country Club! Zoned to acclaimed Cypress-Fairbanks ISD.
For sale
Price cut: $2K (6/29)
$318,500
14643 S Hearthstone Green Dr, Houston, TX 77095
3beds
2,758sqft
:
Get pre-qualified$2,605/mo
Single Family Residence
Built in 1983
7,601 Square Feet Lot
$315,600 Zestimate®
$115/sqft
$45/mo HOA
What's special
Romantic double-sided fireplaceNew paint throughoutSoaring family roomGranite countertopsSpa-like en suite bathSecure gated entryGourmet island kitchen
- 71 days |
- 195 |
- 21 |
Zillow last checked:
Listing updated:
Listed by:
Toni Richards TREC #0698074 713-677-1318,
Epique Realty LLC
Source: HAR,MLS#: 88547725
Facts & features
Interior
Bedrooms & bathrooms
- Bedrooms: 3
- Bathrooms: 3
- Full bathrooms: 2
- 1/2 bathrooms: 1
Rooms
- Room types: Family Room
Primary bathroom
- Features: Primary Bath: Double Sinks, Primary Bath: Jetted Tub, Primary Bath: Separate Shower, Secondary Bath(s): Tub/Shower Combo, Vanity Area
Kitchen
- Features: Breakfast Bar, Kitchen Island, Kitchen open to Family Room
Heating
- Electric
Cooling
- Electric
Appliances
- Included: Disposal, Ice Maker, Wine Refrigerator, Gas Oven, Microwave, Gas Range, Dishwasher
- Laundry: Electric Dryer Hookup
Features
- Formal Entry/Foyer, High Ceilings, Vaulted Ceiling, All Bedrooms Up, Split Plan, Walk-In Closet(s)
- Flooring: Carpet
- Windows: Window Coverings
- Number of fireplaces: 3
- Fireplace features: Gas
Interior area
- Total structure area: 2,758
- Total interior livable area: 2,758 sqft
Property
Parking
- Total spaces: 2
- Parking features: Attached
- Attached garage spaces: 2
Features
- Levels: Split Level
- Stories: 2
- Has spa: Yes
- Fencing: Back Yard,Full
Lot
- Size: 7,601 Square Feet
- Features: Back Yard, Cul-De-Sac, Subdivided, 0 Up To 1/4 Acre
Details
- Parcel number: 1129890000012
Construction
Type & style
- Home type: SingleFamily
- Architectural style: Traditional
- Property subtype: Single Family Residence
Materials
- Brick
- Foundation: Slab
- Roof: Composition
Condition
- New construction: No
- Year built: 1983
Utilities & green energy
- Sewer: Public Sewer
- Water: Public
Community & HOA
Community
- Subdivision: Hearthstone Green Sec 01
HOA
- Has HOA: Yes
- Amenities included: Trail(s)
- HOA fee: $543 annually
Location
- Region: Houston
Financial & listing details
- Price per square foot: $115/sqft
- Tax assessed value: $348,587
- Annual tax amount: $7,758
- Date on market: 6/1/2026
- Listing terms: Cash,Conventional,FHA,VA Loan
- Ownership: Full Ownership
- Road surface type: Concrete
Estimated market value
$315,600
$300,000 - $331,000
$2,443/mo
Price history
| Date | Event | Price |
|---|---|---|
| 6/29/2026 | Price change | $318,500-0.6%$115/sqft |
Source:  HAR #88547725 Report a problem HAR #88547725 Report a problem | ||
| 6/17/2026 | Listed for sale | $320,500$116/sqft |
Source: HAR #88547725 Report a problem | ||
| 6/4/2026 | Pending sale | $320,500$116/sqft |
Source: HAR #88547725 Report a problem | ||
| 6/1/2026 | Listed for sale | $320,500$116/sqft |
Source: HAR #88547725 Report a problem | ||
| 6/1/2026 | Listing removed | $320,500$116/sqft |
Source: HAR #58462338 Report a problem | ||
| 5/24/2026 | Price change | $320,500-2.7%$116/sqft |
Source: HAR #58462338 Report a problem | ||
| 5/6/2026 | Price change | $329,500-1.6%$119/sqft |
Source: HAR #58462338 Report a problem | ||
| 4/23/2026 | Price change | $335,000-1.5%$121/sqft |
Source: HAR #58462338 Report a problem | ||
| 4/15/2026 | Listed for sale | $340,000+5.3%$123/sqft |
Source: HAR #58462338 Report a problem | ||
| 1/30/2026 | Listing removed | $322,999$117/sqft |
Source: HAR #63074940 Report a problem | ||
| 1/15/2026 | Price change | $322,999-0.6%$117/sqft |
Source: HAR #63074940 Report a problem | ||
| 1/12/2026 | Price change | $324,999-1.5%$118/sqft |
Source: HAR #63074940 Report a problem | ||
| 12/23/2025 | Listed for sale | $329,999+83.3%$120/sqft |
Source: HAR #63074940 Report a problem | ||
| 11/25/2009 | Listing removed | $180,000$65/sqft |
Source: Houston Associates Realty #23438284 Report a problem | ||
| 11/1/2009 | Price change | $180,000-5%$65/sqft |
Source: Houston Associates Realty #23438284 Report a problem | ||
| 9/17/2009 | Listed for sale | $189,500$69/sqft |
Source: Houston Associates Realty #23438284 Report a problem | ||
Public tax history
| Year | Property taxes | Tax assessment |
|---|---|---|
| 2025 | $2,216 -2.6% | $348,587 -4.7% |
| 2024 | $2,276 -7.8% | $365,922 +1.8% |
| 2023 | $2,469 +70.6% | $359,329 +14.3% |
| 2022 | $1,447 | $314,271 +23.9% |
| 2021 | -- | $253,717 +5.9% |
| 2020 | $1,327 +8.3% | $239,486 +19.6% |
| 2019 | $1,225 -72.8% | $200,291 +17.8% |
| 2018 | $4,505 | $169,960 -27.2% |
| 2017 | $4,505 +10.3% | $233,456 -4.9% |
| 2016 | $4,084 -8.4% | $245,434 +13.3% |
| 2015 | $4,459 | $216,573 +28.9% |
| 2014 | $4,459 | $168,021 +18.4% |
| 2013 | -- | $141,941 |
| 2012 | -- | $141,941 |
| 2011 | -- | $141,941 |
| 2010 | -- | $141,941 |
| 2009 | -- | $141,941 -10.1% |
| 2007 | -- | $157,899 -14.1% |
| 2006 | -- | $183,760 |
| 2005 | -- | $183,760 +0.9% |
| 2004 | -- | $182,200 |
| 2003 | -- | $182,200 +23.9% |
| 2002 | -- | $147,100 +9.9% |
| 2001 | -- | $133,800 +20% |
| 2000 | -- | $111,500 |
Find assessor info on the county website
Monthly payment
Est. payment
Payment breakdown
Explore the cost of this home by adjusting the details. Changes won't be saved.Climate risks
Neighborhood: 77095
Nearby schools
GreatSchools rating
- 4/10Owens Elementary SchoolGrades: PK-5Distance: 0.8 mi
- 6/10Labay Middle SchoolGrades: 6-8Distance: 1.3 mi
- 5/10Cypress Falls High SchoolGrades: 9-12Distance: 2.5 mi
Schools provided by the listing agent
- Elementary: Owens Elementary School (Cypress-Fairbanks)
- Middle: Labay Middle School
- High: Cypress Falls High School
Source: HAR. This data may not be complete. We recommend contacting the local school district to confirm school assignments for this home.
- $381,1003 bd3 ba10k sqft7107 W Hearthstone Green Dr, Houston, TX 77095Off Market
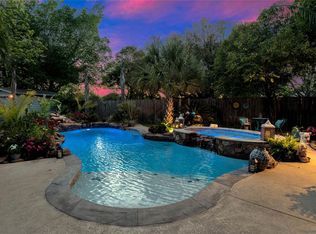
- $330,0003 bd2 ba1.7k sqft7111 W Hearthstone Green Dr, Houston, TX 77095Off Market

- $276,0003 bd3 ba2.4k sqft14639 S Hearthstone Green Dr, Houston, TX 77095Off Market
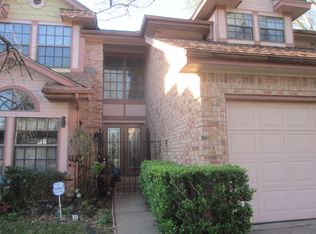
- $294,1003 bd3 ba2.4k sqft14635 S Hearthstone Green Dr, Houston, TX 77095Off Market
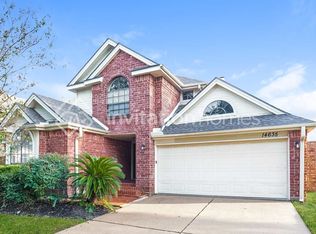
- $315,0003 bd2 ba2.2k sqft7115 W Hearthstone Green Dr, Houston, TX 77095For Sale
- $339,9004 bd2 ba2.8k sqft14642 S Hearthstone Green Dr, Houston, TX 77095Off Market
- $305,4003 bd2 ba1.9k sqft7119 W Hearthstone Green Dr, Houston, TX 77095Off Market
- $2,4004 bd3 ba2.4k sqft14638 S Hearthstone Green Dr, Houston, TX 77095For Rent
A local agent can set up tours, give advice and negotiate with sellers.
Similar homes
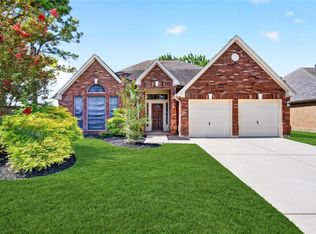
- $330,0005 bd3 ba2.4k sqft17414 Erin Way Ct, Houston, TX 77095For Sale
 MLS ID #43889662, Tai Dinh, Keller Williams Signature. HAR
 - $449,9854 bd4 ba3k sqft7119 Bristol Ridge Dr, Houston, TX 77095For Sale
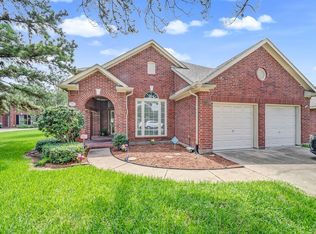 MLS ID #32144589, Felita House Fontenot, Keller Williams Memorial. HAR
 - $389,0004 bd3 ba2.8k sqft14955 Inverrary Dr, Houston, TX 77095For Sale
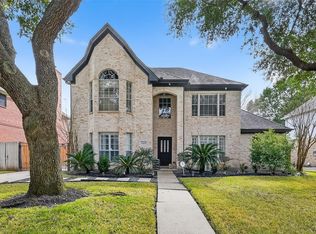 MLS ID #78025937, Jaime McLaughlin, CB&A, Realtors. HAR
 - $320,0004 bd3 ba2k sqft17027 Gleneviss Dr, Houston, TX 77084For Sale
 MLS ID #70336876, Tashara Shepherd, Real Broker, LLC. HAR
 - $318,5004 bd3 ba2.5k sqft16935 Anna Green St, Houston, TX 77084For SaleMLS ID #39809764, Tamesha Wells, Real Broker, LLC. HAR
- $385,0004 bd3 ba2.6k sqft17618 Rustling Aspen Ln, Houston, TX 77095For SaleMLS ID #63282642, Heather Chavana, eXp Realty LLC. HAR
- $335,9003 bd3 ba2.8k sqft9915 Gold Cup Way, Houston, TX 77065Off Market
- $369,9994 bd3 ba2.4k sqft13710 Klamath Falls Dr, Houston, TX 77041For SaleMLS ID #3893923, Matthew Labita, Compass RE Texas, LLC - Memorial. HAR
- $470,0004 bd4 ba3.5k sqft7318 Starbridge Dr, Houston, TX 77095For SaleMLS ID #38467996, Shaunda Gomez, Hearthstone Realty. HAR
- $285,0003 bd2 ba1.7k sqft15711 Laurel Heights Dr, Houston, TX 77084For SaleMLS ID #72375965, Gerald Zgabay, Texas United Realty. HAR
- $475,0004 bd4 ba2.9k sqft7115 Palisades Heights Dr, Houston, TX 77095For SaleMLS ID #44881969, Jessica Harless, Paragon Property Group. HAR
- $317,0004 bd3 ba2.1k sqft2231 Laurel Forest Way, Houston, TX 77014For SaleMLS ID #85904798, Rufino Cruz, 21st Century Realty Group,LLC. HAR
- $344,0003 bd2 ba2.3k sqft17914 Timber Crossing Ln, Cypress, TX 77433For SaleMLS ID #25817611, Rebecca Rivera, 5th Stream Realty. HAR
- $319,7003 bd2 ba2.3k sqft19402 Bear Meadow Ln, Katy, TX 77449Off Market
- $370,0004 bd3 ba2.4k sqft9203 S Pass Ln, Houston, TX 77064For SaleMLS ID #22596376, Julia Pecina, Compass RE Texas, LLC - Memorial. HAR
- $399,0004 bd4 ba2.8k sqft17319 Deep Prairie Dr, Houston, TX 77095For SaleMLS ID #11535109, Tony Phu, 5th Stream Realty. HAR
- $335,0003 bd2 ba2.2k sqft20806 Wagon Bridge Ln, Cypress, TX 77433For SaleMLS ID #91544437, Valeria Briceno, Forge Collective. HAR
- $369,5004 bd2 ba2.5k sqft9811 Sandtown Cir, Houston, TX 77064Off Market
- $420,0004 bd4 ba3k sqft11606 Ocotillo Dr, Houston, TX 77095For SaleMLS ID #87188111, Dick Cannon, Key 2 Texas Realty. HAR
- $310,0004 bd3 ba2.4k sqft7110 Rancheria Dr, Houston, TX 77083For SaleMLS ID #38297449, Anayeli Duran, Nextgen Real Estate Properties. HAR
