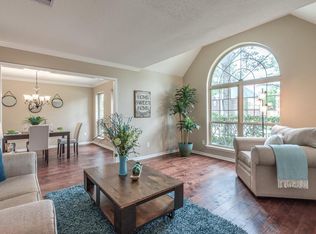
Beautifully updated 4-bedroom home w/sparkling pool on an oversized lot! This move-in ready home features a remodeled island kitchen w/quartz countertops, custom 42" cabinetry, stainless steel appliances, built-in beverage chiller, recessed & pendant lighting, & walk-in pantry! Kitchen opens to spacious family room w/gas fireplace, wet bar, & views of the backyard oasis! Versatile formal living & dining spaces offer flexibility for entertaining, home office, or playroom. Master suite down features vaulted ceiling & updated bath w/dual sinks, frameless shower w/dual heads, & walk-in closet! Upstairs offers oversized secondary bedrooms (2 w/walk-in closets) & gameroom! Updated secondary bath w/framed mirrors & two sinks! Enjoy outdoor living under the covered patio overlooking the pool, extensive decking & huge green space! Recent windows, carpet, pool replaster, blinds, fresh interior paint, & more! Community pools, playgrounds, tennis courts, community garden, greenbelts, trails & more
Sold
Price history
| Date | Event | Price |
|---|---|---|
| 9/25/2026 | Sold | -- |
Source: eXp Realty #208574020 Report a problem | ||
| 8/26/2026 | Pending sale | $375,000$142/sqft |
Source:  HAR #63282642 Report a problem HAR #63282642 Report a problem | ||
| 8/21/2026 | Price change | $375,000-2.6%$142/sqft |
Source: HAR #63282642 Report a problem | ||
| 7/28/2026 | Price change | $385,000-1.3%$146/sqft |
Source: HAR #63282642 Report a problem | ||
| 7/16/2026 | Price change | $389,900-2.5%$147/sqft |
Source: eXp Realty #63282642 Report a problem | ||
| 6/2/2026 | Price change | $399,999-3%$151/sqft |
Source: HAR #63282642 Report a problem | ||
| 5/8/2026 | Price change | $412,500-2.9%$156/sqft |
Source: HAR #63282642 Report a problem | ||
| 4/3/2026 | Price change | $425,000-3.4%$161/sqft |
Source: HAR #3326497 Report a problem | ||
| 3/4/2026 | Listed for sale | $439,900$166/sqft |
Source: HAR #3326497 Report a problem | ||
Nearby homes
- $380,9004 bd4 ba2.9k sqft17614 Rustling Aspen Ln, Houston, TX 77095Off Market
- $345,6004 bd2 ba2.8k sqft17902 Lone River Ct, Houston, TX 77095Off Market
- $500,0004 bd2 ba3.5k sqft17615 Cottonwood Trail Ln, Houston, TX 77095Off Market
- $389,9004 bd4 ba2.9k sqft17906 Lone River Ct, Houston, TX 77095For Sale

Get a cash offer in 3 minutes
Find out how much your home could sell for in as little as 3 minutes with a no-obligation cash offer.
Estimated market value
$360,000
