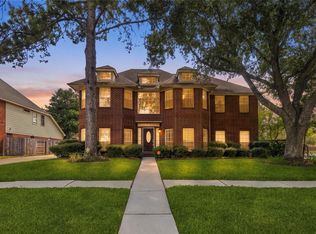
This impressive 2-story home offers 4 bedrooms, 3.5 bathrooms and a wonderful selection of recent upgrades! A private study with French doors, elegant formal dining room, custom built-ins and upstairs game room provide an abundance of living space. The beautifully remodeled kitchen (2025) features granite countertops, an island with gas cooktop, white cabinetry, stainless steel appliances, decorative tile backsplash and under-cabinet lighting. Additional highlights include wood-look tile flooring downstairs and window shutters throughout. Generously sized upstairs secondary bedrooms include one with an ensuite bathroom, while both upstairs bathrooms were updated in 2026. The expansive backyard is a standout feature with a large covered patio, inviting fire pit, charming garden area with raised planting beds and whole home generator for added peace of mind. Zoned to highly acclaimed CFISD. Make your showing appointment today!
For sale
$389,900
17906 Lone River Ct, Houston, TX 77095
4beds
2,948sqft
Single Family Residence
Built in 1992
0.32 Acres Lot
$387,200 Zestimate®
$132/sqft
$73/mo HOA
What's special
Expansive backyardElegant formal dining roomLarge covered patioWood-look tile flooring downstairsStainless steel appliancesInviting fire pitCustom built-ins
- 20 days
- 870
- 128
Likely to sell faster than
Zillow last checked:
Listing updated:
Listed by:
Jill Smith TREC #0595168 281-704-3749,
eXp Realty LLC,
Holly Jones TREC #0693945 281-468-5813,
eXp Realty LLC
Source: HAR,MLS#: 78385625
Facts & features
Interior
Bedrooms & bathrooms
- Bedrooms: 4
- Bathrooms: 4
- Full bathrooms: 3
- 1/2 bathrooms: 1
Primary bedroom
- Level: First
- Area: 221
- Dimensions: 17x13
Bedroom
- Level: Second
- Area: 130
- Dimensions: 13x10
Bedroom
- Level: Second
- Area: 130
- Dimensions: 13x10
Bedroom
- Level: Second
- Area: 154
- Dimensions: 14x11
Breakfast
- Level: First
- Area: 135
- Dimensions: 15x9
Dining room
- Level: First
- Area: 154
- Dimensions: 14x11
Family room
- Level: First
- Area: 255
- Dimensions: 17x15
Other
- Level: First
- Area: 168
- Dimensions: 14x12
Kitchen
- Level: First
- Area: 204
- Dimensions: 17x12
Heating
- Natural Gas
Cooling
- Ceiling Fan(s), Electric
Appliances
- Included: Disposal, Gas Oven, Gas Cooktop, Dishwasher
- Laundry: Electric Dryer Hookup, Washer Hookup
Features
- Crown Molding, High Ceilings, En-Suite Bath, Primary Bed - 1st Floor, Walk-In Closet(s)
- Flooring: Carpet, Tile
- Windows: Window Coverings
- Number of fireplaces: 1
- Fireplace features: Gas Log
Interior area
- Total structure area: 2,948
- Total interior livable area: 2,948 sqft
Property
Parking
- Total spaces: 3
- Parking features: Detached, Garage Door Opener
- Garage spaces: 3
Features
- Stories: 2
- Patio & porch: Covered
- Exterior features: Sprinkler System
- Fencing: Back Yard
Lot
- Size: 0.32 Acres
- Features: Cul-De-Sac, Subdivided, 0 Up To 1/4 Acre
Details
- Parcel number: 1172100050009
Construction
Type & style
- Home type: SingleFamily
- Architectural style: Traditional
- Property subtype: Single Family Residence
Materials
- Brick, Cement Siding
- Foundation: Slab
- Roof: Composition
Condition
- New construction: No
- Year built: 1992
Utilities & green energy
- Water: Water District
Green energy
- Energy efficient items: Attic Vents, Thermostat
Community & HOA
Community
- Subdivision: Copperfield Westcreek Village
HOA
- Has HOA: Yes
- HOA fee: $872 annually
Location
- Region: Houston
Financial & listing details
- Price per square foot: $132/sqft
- Tax assessed value: $377,200
- Annual tax amount: $8,134
- Date on market: 10/20/2026
- Listing terms: Cash,Conventional,FHA,VA Loan
- Exclusions: Washer/Dryer/Kitchen & Garage Refrigerators/Chest Freezer
- Ownership: Full Ownership
- Road surface type: Concrete, Curbs, Gutters
Estimated market value
$387,200
$368,000 - $407,000
$2,881/mo
Price history
| Date | Event | Price |
|---|---|---|
| 10/30/2026 | Listed for sale | $389,900$132/sqft |
Source:  HAR #78385625 Report a problem | ||
| 10/29/2026 | Pending sale | $389,900$132/sqft |
Source: HAR #78385625 Report a problem | ||
| 10/20/2026 | Listed for sale | $389,900$132/sqft |
Source: HAR #78385625 Report a problem | ||
Public tax history
| Year | Property taxes | Tax assessment |
|---|---|---|
| 2025 | $2,398 +7.4% | $377,200 +1% |
| 2024 | $2,231 | $373,427 -5.3% |
| 2023 | -- | $394,408 +7.5% |
| 2022 | $1,725 | $366,970 +36.1% |
| 2021 | -- | $269,555 -0.1% |
| 2020 | $1,724 +5.8% | $269,959 +8.7% |
| 2019 | $1,629 -68% | $248,374 -0.7% |
| 2018 | $5,092 | $250,000 |
| 2017 | $5,092 +0.7% | $250,000 |
| 2016 | $5,056 +22.6% | $250,000 +0.8% |
| 2015 | $4,124 | $248,000 +14.8% |
| 2014 | $4,124 | $216,000 +7% |
| 2013 | -- | $201,800 +16.6% |
| 2012 | -- | $173,000 |
| 2011 | -- | $173,000 -2.1% |
| 2010 | -- | $176,742 -4% |
| 2009 | -- | $184,180 -5.7% |
| 2007 | -- | $195,231 +1.1% |
| 2006 | -- | $193,015 |
| 2005 | -- | $193,015 +8% |
| 2004 | -- | $178,800 |
| 2003 | -- | $178,800 |
| 2002 | -- | $178,800 +8.9% |
| 2001 | -- | $164,200 |
| 2000 | -- | $164,200 |
Find assessor info on the county website
Monthly payment
Est. payment
Payment breakdown
Explore the cost of this home by adjusting the details. Changes won't be saved.Climate risks
Neighborhood: 77095
Nearby schools
Schools provided by the listing agent
- Elementary: Copeland Elementary School (Cypress-Fairbanks)
- Middle: Aragon Middle School
- High: Langham Creek High School
Source: HAR. This data may not be complete. We recommend contacting the local school district to confirm school assignments for this home.
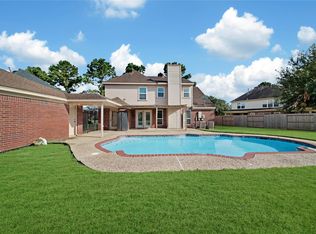
Similar homes
- $350,0004 bd3 ba2.8k sqft16703 Innisbrook Dr, Houston, TX 77095For Sale
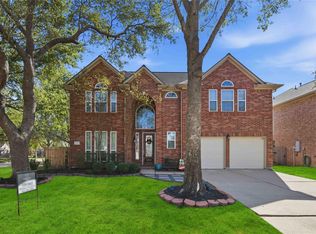 MLS ID #52352163, Britany Freeman, Exclusive Prime Realty, LLC. HAR
- $399,9004 bd3 ba3.3k sqft7426 Foxton Place Ct, Houston, TX 77095For Sale
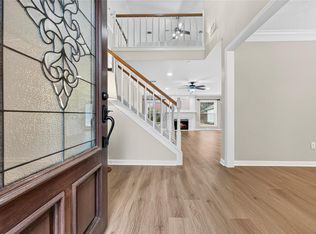 MLS ID #11755527, Tara Hall, Keller Williams Realty Professionals. HAR
- $420,0004 bd3 ba2.6k sqft16311 Drystone Ln, Houston, TX 77095For Sale
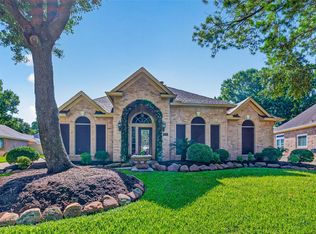 MLS ID #89397241, Lisseth Larios, The Larios Home Group. HAR
- $369,5005 bd4 ba3.5k sqft15423 Copper Branch Ln, Houston, TX 77095For Sale
 MLS ID #19548254, Dana Williams, The Sears Group. HAR
