Come and see this beautiful and well-maintained 5 bedroom, 3 1/2 bath home located in the gated community of Copper Grove in the master-planned community of Copperfield. This home has a formal dining room right across from the spacious home office with an open atrium as you walk in. Just off the beautiful family room is the spacious kitchen that has granite countertops and enough room for a chef’s dream along with the half bath and laundry room. The downstairs owners suite is spacious with its on-suite bathroom that has a jetted tub and separate shower and private toilet area with a large walk-in closet. Upstairs you will find an open concept that contains a gameroom and flex area that could be used as a secondary office or sitting area. There are four spacious bedrooms with two bedrooms on each side sharing a Jack & Jill bathroom with its own sink and shared bathtub and toilet. This house won't last long so come and see it today!!!!!
For sale
$379,500
15423 Copper Branch Ln, Houston, TX 77095
5beds
3,594sqft
Single Family Residence
Built in 1999
9,300 Square Feet Lot
$374,300 Zestimate®
$106/sqft
$97/mo HOA
What's special
Formal dining roomSpacious home officeBeautiful family roomFour spacious bedroomsGranite countertopsOpen atriumLarge walk-in closet
- 31 days
- 5,076
- 488
Likely to sell faster than
Zillow last checked:
Listing updated:
Listed by:
Dana Williams TREC #0781570 281-705-7244,
The Sears Group
Source: HAR,MLS#: 19548254
Facts & features
Interior
Bedrooms & bathrooms
- Bedrooms: 5
- Bathrooms: 4
- Full bathrooms: 3
- 1/2 bathrooms: 1
Primary bedroom
- Level: First
- Area: 255
- Dimensions: 15x17
Bedroom
- Level: Second
- Area: 195
- Dimensions: 15x13
Bedroom
- Level: Second
- Area: 195
- Dimensions: 15x13
Bedroom
- Level: Second
- Area: 144
- Dimensions: 12x12
Bedroom
- Level: Second
- Area: 165
- Dimensions: 15x11
Other
- Level: First
- Area: 160
- Dimensions: 10x16
Dining room
- Level: First
- Area: 192
- Dimensions: 12x16
Family room
- Level: First
- Area: 270
- Dimensions: 15x18
Game room
- Level: Second
- Area: 187
- Dimensions: 11x17
Kitchen
- Level: First
- Area: 256
- Dimensions: 16x16
Heating
- Electric, Natural Gas
Cooling
- Ceiling Fan(s), Electric, Heat Pump
Appliances
- Included: Disposal, Gas Oven, Microwave, Gas Range, Dishwasher
- Laundry: Electric Dryer Hookup, Washer Hookup
Features
- Atrium, Formal Entry/Foyer, High Ceilings, Vaulted Ceiling, 1 Bedroom Up, 3 Bedrooms Up, En-Suite Bath, Primary Bed - 1st Floor, Walk-In Closet(s)
- Flooring: Laminate, Tile
- Number of fireplaces: 1
- Fireplace features: Gas
Interior area
- Total structure area: 3,594
- Total interior livable area: 3,594 sqft
Video & virtual tour
Property
Parking
- Total spaces: 3
- Parking features: Electric Gate, Garage, Garage Door Opener
- Attached garage spaces: 3
Features
- Stories: 2
- Patio & porch: Covered, Patio/Deck
- Has spa: Yes
- Fencing: Back Yard,Full
Lot
- Size: 9,300 Square Feet
- Features: Back Yard, Corner Lot, 0 Up To 1/4 Acre
Details
- Parcel number: 1196830010001
Construction
Type & style
- Home type: SingleFamily
- Architectural style: Traditional
- Property subtype: Single Family Residence
Materials
- Brick, Vinyl Siding
- Foundation: Slab
- Roof: Composition
Condition
- New construction: No
- Year built: 1999
Utilities & green energy
- Water: Water District
Community & HOA
Community
- Subdivision: Copper Grove Sec 05
HOA
- Has HOA: Yes
- Amenities included: Clubhouse, Jogging Path, Playground, Pool
- HOA fee: $1,164 annually
Location
- Region: Houston
Financial & listing details
- Price per square foot: $106/sqft
- Tax assessed value: $458,441
- Annual tax amount: $9,489
- Date on market: 9/15/2026
- Listing terms: Cash,Conventional,FHA,USDA Loan,VA Loan
- Ownership: Full Ownership
- Road surface type: Concrete
Estimated market value
$374,300
$356,000 - $393,000
$3,010/mo
Price history
| Date | Event | Price |
|---|---|---|
| 9/15/2026 | Listed for sale | $379,500-0.1%$106/sqft |
Source:  HAR #19548254 Report a problem HAR #19548254 Report a problem | ||
| 9/14/2026 | Listing removed | $380,000$106/sqft |
Source: HAR #63713565 Report a problem | ||
| 7/27/2026 | Price change | $380,000-4.8%$106/sqft |
Source: HAR #63713565 Report a problem | ||
| 7/6/2026 | Listed for sale | $399,000+35.3%$111/sqft |
Source: HAR #63713565 Report a problem | ||
| 4/19/2018 | Sold | -- |
Source: Agent Provided Report a problem | ||
| 3/10/2018 | Pending sale | $295,000$82/sqft |
Source: BHGRE Gary Greene #15249123 Report a problem | ||
| 3/6/2018 | Listed for sale | $295,000$82/sqft |
Source: BHGRE Gary Greene #15249123 Report a problem | ||
Public tax history
| Year | Property taxes | Tax assessment |
|---|---|---|
| 2025 | -- | $458,441 +20.2% |
| 2024 | -- | $381,545 |
| 2023 | -- | $381,545 |
| 2022 | -- | $381,545 +36% |
| 2021 | -- | $280,496 |
| 2020 | -- | $280,496 -2.3% |
| 2019 | -- | $287,159 +15.1% |
| 2018 | $2,700 | $249,395 |
| 2017 | $2,700 +5.8% | $249,395 +7.6% |
| 2016 | $2,552 -3.8% | $231,788 +11.7% |
| 2015 | $2,652 | $207,545 |
| 2014 | $2,652 | $207,545 +4.9% |
| 2013 | -- | $197,823 |
| 2012 | -- | $197,823 |
| 2011 | -- | $197,823 |
| 2010 | -- | $197,823 -3% |
| 2009 | -- | $203,936 |
| 2008 | -- | $203,936 -1% |
| 2007 | -- | $206,009 +7.7% |
| 2006 | -- | $191,276 -10% |
| 2005 | -- | $212,600 |
| 2004 | -- | $212,600 +0.5% |
| 2003 | -- | $211,500 +10% |
| 2002 | -- | $192,300 +1.5% |
| 2001 | -- | $189,500 |
| 2000 | -- | $189,500 |
Find assessor info on the county website
Monthly payment
Est. payment
Payment breakdown
Explore the cost of this home by adjusting the details. Changes won't be saved.Climate risks
Neighborhood: 77095
Nearby schools
Schools provided by the listing agent
- Elementary: Fiest Elementary School
- Middle: Labay Middle School
- High: Cypress Falls High School
Source: HAR. This data may not be complete. We recommend contacting the local school district to confirm school assignments for this home.
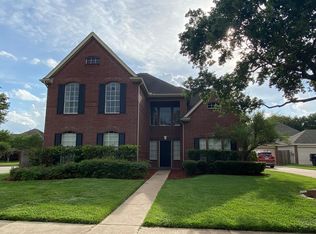
Similar homes
- $420,0005 bd3 ba3.1k sqft16442 Gaslamp Dr, Houston, TX 77095For Sale
 MLS ID #43718754, Ron Young, Century 21 Lucky Money. HAR
 - $419,5004 bd3 ba2.7k sqft14643 S Hearthstone Green Dr, Houston, TX 77095For Sale
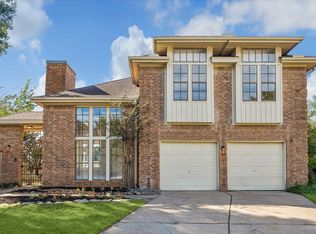 MLS ID #44196617, Toni Richards, Epique Realty LLC. HAR
 - $329,9005 bd3 ba2.5k sqft15831 Jamie Lee Dr, Houston, TX 77095For Sale
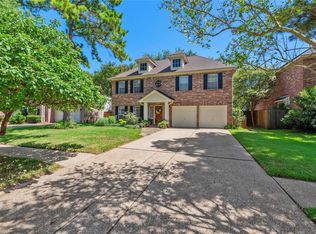 MLS ID #93970385, Tara Hall, Keller Williams Realty Professionals. HAR
 - $405,0004 bd3 ba2.8k sqft7303 Starbridge Dr, Houston, TX 77095For Sale
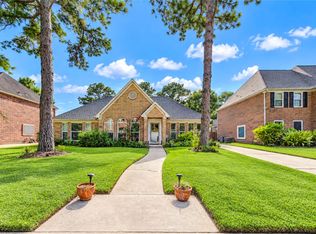 MLS ID #23030034, Michael Knowles, Keller Williams Memorial. HAR
