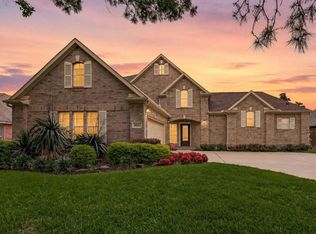
BRAND NEW ROOF INSTALLED MAY 2024. NEW AC UNIT/ NEW BOILER JAN26/ Discover 16803 Sandestine Drive, a spacious 6-bedroom, 4-bath home with a private driveway gate, inviting pool, and impressive curb appeal in NW Houston. Set on a generous lot in Harris County, this 3,864 sqft home features a classic brick exterior, mature trees, and manicured landscaping. The interior boasts soaring ceilings, multiple living areas, a formal dining room, and an oversized walk-in closet. The layout is ideal for entertaining or multi-generational living. Step outside to a private backyard retreat with a pool, lounging areas, and green space ready for gatherings or relaxation. Conveniently located near top-rated schools, parks, and shopping. This well-maintained home offers timeless design and everyday comfort in a sought-after community. The backyard and front yard are currently being renovated, with new grass being installed.
For sale
Price cut: $1K (7/6)
$513,990
16803 Sandestine Dr, Houston, TX 77095
6beds
3,864sqft
Single Family Residence
Built in 1997
0.25 Acres Lot
$505,500 Zestimate®
$133/sqft
$83/mo HOA
What's special
Inviting poolGenerous lotFormal dining roomImpressive curb appealClassic brick exteriorLounging areasSoaring ceilings
- 150 days
- 186
- 12
Zillow last checked:
Listing updated:
Listed by:
Anastasia Cosarinsky TREC #0772756 832-834-2242,
Step Real Estate
Source: HAR,MLS#: 78200311
Facts & features
Interior
Bedrooms & bathrooms
- Bedrooms: 6
- Bathrooms: 4
- Full bathrooms: 4
Primary bedroom
- Level: First
- Area: 238
- Dimensions: 17x14
Bedroom
- Level: First
- Area: 121
- Dimensions: 11x11
Bedroom
- Level: Second
- Area: 121
- Dimensions: 11x11
Bedroom
- Level: Second
- Area: 121
- Dimensions: 11x11
Bedroom
- Level: Second
- Area: 11
- Dimensions: 11x1
Bedroom
- Level: Second
- Area: 121
- Dimensions: 11x11
Heating
- Natural Gas
Cooling
- Electric
Appliances
- Included: Disposal, Dryer, Refrigerator, Washer, Convection Oven, Electric Oven, Microwave, Electric Cooktop, Dishwasher
- Laundry: Electric Dryer Hookup, Gas Dryer Hookup, Washer Hookup
Features
- Flooring: Laminate
- Number of fireplaces: 1
- Fireplace features: Gas
Interior area
- Total structure area: 3,864
- Total interior livable area: 3,864 sqft
Property
Parking
- Total spaces: 3
- Parking features: Detached
- Garage spaces: 3
Features
- Stories: 2
- Has private pool: Yes
- Pool features: Screen Enclosure
Lot
- Size: 0.25 Acres
- Features: Cul-De-Sac, 0 Up To 1/4 Acre
Details
- Parcel number: 1180100030019
Construction
Type & style
- Home type: SingleFamily
- Architectural style: Contemporary
- Property subtype: Single Family Residence
Materials
- Brick
- Foundation: Slab
- Roof: Other
Condition
- New construction: No
- Year built: 1997
Utilities & green energy
- Sewer: Public Sewer
- Water: Water District
Community & HOA
Community
- Subdivision: Copper Lakes Sec 03 R/P
HOA
- Has HOA: Yes
- HOA fee: $1,000 annually
Location
- Region: Houston
Financial & listing details
- Price per square foot: $133/sqft
- Tax assessed value: $433,719
- Annual tax amount: $9,599
- Date on market: 4/9/2026
- Listing terms: Cash,Conventional,FHA,Investor,USDA Loan,VA Loan
Estimated market value
$505,500
$480,000 - $531,000
$4,367/mo
Price history
| Date | Event | Price |
|---|---|---|
| 7/6/2026 | Price change | $513,990-0.2%$133/sqft |
Source:  HAR #78200311 Report a problem HAR #78200311 Report a problem | ||
| 4/9/2026 | Listed for sale | $515,000+2%$133/sqft |
Source: HAR #78200311 Report a problem | ||
| 3/5/2026 | Listing removed | $505,000$131/sqft |
Source: HAR #29685683 Report a problem | ||
| 2/26/2026 | Price change | $505,000-4.7%$131/sqft |
Source: HAR #29685683 Report a problem | ||
| 1/21/2026 | Listed for rent | $3,500$1/sqft |
Source:  HAR #14013543 Report a problem HAR #14013543 Report a problem | ||
| 11/2/2025 | Listing removed | $530,000$137/sqft |
Source: HAR #53527046 Report a problem | ||
| 10/13/2025 | Price change | $530,000-2.8%$137/sqft |
Source: HAR #53527046 Report a problem | ||
| 8/7/2025 | Listed for sale | $545,000+9%$141/sqft |
Source: HAR #53527046 Report a problem | ||
| 7/31/2024 | Listing removed | -- |
Source: HAR #77532626 Report a problem | ||
| 6/13/2024 | Pending sale | $499,999$129/sqft |
Source: HAR #77532626 Report a problem | ||
| 5/24/2024 | Listed for sale | $499,999+0%$129/sqft |
Source: HAR #77532626 Report a problem | ||
| 5/13/2024 | Listing removed | -- |
Source: HAR #15998823 Report a problem | ||
| 5/10/2024 | Listed for sale | $499,990$129/sqft |
Source: HAR #15998823 Report a problem | ||
| 5/4/2024 | Pending sale | $499,990$129/sqft |
Source: HAR #15998823 Report a problem | ||
| 4/22/2024 | Price change | $499,990-9.1%$129/sqft |
Source: HAR #15998823 Report a problem | ||
| 3/22/2024 | Listed for sale | $549,990$142/sqft |
Source: HAR #15998823 Report a problem | ||
Public tax history
| Year | Property taxes | Tax assessment |
|---|---|---|
| 2025 | $2,757 +1.4% | $433,719 -0.8% |
| 2024 | $2,719 +20% | $437,246 -2.9% |
| 2023 | $2,267 +7.5% | $450,096 +15.8% |
| 2022 | $2,108 | $388,544 +18.1% |
| 2021 | -- | $329,119 +2.2% |
| 2020 | $1,279 -15.2% | $321,934 |
| 2019 | $1,508 -73% | $321,934 +7.3% |
| 2018 | $5,580 | $300,114 |
| 2017 | $5,580 -1.2% | $300,114 |
| 2016 | $5,646 -3.5% | $300,114 +5.4% |
| 2015 | $5,852 | $284,695 +10.2% |
| 2014 | $5,852 | $258,300 +11.9% |
| 2013 | -- | $230,746 +9.9% |
| 2012 | -- | $209,921 |
| 2011 | -- | $209,921 |
| 2010 | -- | $209,921 |
| 2009 | -- | $209,921 -25.8% |
| 2008 | -- | $283,059 |
| 2007 | -- | $283,059 +23.2% |
| 2006 | -- | $229,795 +3.2% |
| 2005 | -- | $222,658 -10.9% |
| 2004 | -- | $249,900 |
| 2003 | -- | $249,900 +7.4% |
| 2002 | -- | $232,700 +10% |
| 2001 | -- | $211,600 +8.8% |
| 2000 | -- | $194,500 |
Find assessor info on the county website
Monthly payment
Est. payment
Payment breakdown
Explore the cost of this home by adjusting the details. Changes won't be saved.Climate risks
Neighborhood: 77095
Nearby schools
Schools provided by the listing agent
- Elementary: Copeland Elementary School (Cypress-Fairbanks)
- Middle: Aragon Middle School
- High: Langham Creek High School
Source: HAR. This data may not be complete. We recommend contacting the local school district to confirm school assignments for this home.

Similar homes
- $599,9005 bd4 ba4.2k sqft8106 Hollowhaven Ct, Houston, TX 77095For Sale
 MLS ID #15295246, Jill Smith, eXp Realty LLC. HAR
 - $425,0004 bd4 ba3.6k sqft5127 Heathfield Ct, Houston, TX 77084For Sale
 MLS ID #90273203, Carie Lawson, eXp Realty LLC. HAR
 - $495,0004 bd4 ba3.7k sqft9802 Willowbridge Park Blvd, Houston, TX 77064For Sale
 MLS ID #51377754, Bryan Lillis, RE/MAX Grand. HAR
 - $425,0003 bd3 ba2.6k sqft15714 Spring Trl, Houston, TX 77095For Sale
 MLS ID #63791258, Catherine Wilson, Mark Martin and Company. HAR
