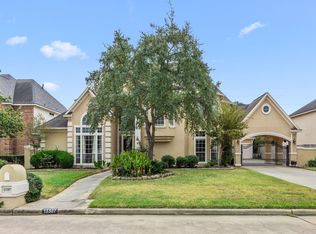
Welcome home to this private oasis. You will love this home with so many custom finishes. The kitchen boasts quartz countertops, custom cabinetry, an extra prep sink, breakfast bar, 5-burner gas cooktop, and Bosch appliances. Engineered hardwoods (no carpet) and tile in the wet areas. Grand entryway and soaring ceilings in the family room, a split stairway, and a double-sided fireplace. The den features patio doors with air curtains and a custom built bar with ice maker, sink, and fridge. The primary bedroom is the perfect retreat with window treatments, on-suite bathroom with jetted tub and separate shower, and large closet. This home is complete with four spacious bedrooms upstairs, two full baths up, and media room with full screen and projector. The outside features a stunning back yard, greenspace, outdoor cabana bar, outdoor fireplace, outdoor half-bath, private pool with heated spa, and rock waterfall and slide. Don't miss the extra (9x11) room located behind the 3-car garage.
For sale
Price cut: $14K (7/13)
$625,000
13518 Shurlin Pl, Cypress, TX 77429
5beds
3,568sqft
:
Get pre-qualified$5,117/mo
Single Family Residence
Built in 1997
0.29 Acres Lot
$604,300 Zestimate®
$175/sqft
$94/mo HOA
What's special
Double-sided fireplaceOutdoor cabana barGrand entrywaySplit stairwayOutdoor half-bathFour spacious bedrooms upstairsBosch appliances
- 54 days |
- 394 |
- 17 |
Zillow last checked:
Listing updated:
Listed by:
Belinda Smithwick TREC #0577750 281-773-8125,
RA Brokers
Source: HAR,MLS#: 75593553
Facts & features
Interior
Bedrooms & bathrooms
- Bedrooms: 5
- Bathrooms: 4
- Full bathrooms: 3
- 1/2 bathrooms: 1
Rooms
- Room types: Den, Family Room, Media Room, Utility Room
Primary bathroom
- Features: Half Bath, Primary Bath: Double Sinks, Primary Bath: Jetted Tub, Primary Bath: Separate Shower, Secondary Bath(s): Tub/Shower Combo
Kitchen
- Features: Breakfast Bar, Pantry, Second Sink, Soft Closing Cabinets, Soft Closing Drawers
Heating
- Electric, Natural Gas
Cooling
- Ceiling Fan(s), Electric, Gas
Appliances
- Included: Disposal, Wine Refrigerator, Double Oven, Electric Oven, Microwave, Gas Cooktop, Dishwasher
- Laundry: Electric Dryer Hookup, Gas Dryer Hookup, Washer Hookup
Features
- 2 Staircases, Crown Molding, High Ceilings, Wet Bar, Wired for Sound, En-Suite Bath, Primary Bed - 1st Floor, Walk-In Closet(s)
- Flooring: Engineered Hardwood, Laminate, Tile, Vinyl, Wood
- Windows: Insulated/Low-E windows, Window Coverings
- Number of fireplaces: 1
- Fireplace features: Outside, Free Standing, Gas Log
Interior area
- Total structure area: 3,568
- Total interior livable area: 3,568 sqft
Video & virtual tour
Property
Parking
- Total spaces: 3
- Parking features: Detached, Garage Door Opener, Double-Wide Driveway
- Garage spaces: 3
Features
- Stories: 2
- Patio & porch: Covered, Patio/Deck
- Exterior features: Back Green Space, Sprinkler System
- Has private pool: Yes
- Pool features: Gunite, Heated, Pool/Spa Combo, Salt Water
- Has spa: Yes
- Spa features: Private
- Fencing: Back Yard,Full
Lot
- Size: 0.29 Acres
- Features: Back Yard, Cul-De-Sac, Greenbelt, Subdivided, 0 Up To 1/4 Acre
Details
- Additional structures: Shed(s)
- Parcel number: 1186720010037
Construction
Type & style
- Home type: SingleFamily
- Architectural style: Traditional
- Property subtype: Single Family Residence
Materials
- Brick, Cement Siding
- Foundation: Slab
- Roof: Composition
Condition
- New construction: No
- Year built: 1997
Utilities & green energy
- Sewer: Public Sewer
- Water: Public, Water District
Green energy
- Energy efficient items: Thermostat
Community & HOA
Community
- Features: Subdivision Tennis Court
- Subdivision: Longwood Village Sec 06
HOA
- Has HOA: Yes
- Amenities included: Clubhouse, Golf Course, Jogging Path, Park, Playground, Pool, Tennis Court(s)
- HOA fee: $1,125 annually
Location
- Region: Cypress
Financial & listing details
- Price per square foot: $175/sqft
- Tax assessed value: $494,213
- Annual tax amount: $11,045
- Date on market: 6/8/2026
- Listing terms: Cash,Conventional,FHA,VA Loan
- Exclusions: Washer, Dryer, Refrigerator
Estimated market value
$604,300
$574,000 - $635,000
$4,246/mo
Price history
| Date | Event | Price |
|---|---|---|
| 7/13/2026 | Price change | $625,000-2.2%$175/sqft |
Source:  HAR #75593553 Report a problem HAR #75593553 Report a problem | ||
| 6/27/2026 | Price change | $639,000-1.5%$179/sqft |
Source: HAR #75593553 Report a problem | ||
| 6/8/2026 | Listed for sale | $649,000-0.2%$182/sqft |
Source: HAR #75593553 Report a problem | ||
| 5/4/2026 | Listing removed | $650,000$182/sqft |
Source: HAR #75593553 Report a problem | ||
| 5/1/2026 | Listed for sale | $650,000$182/sqft |
Source: HAR #75593553 Report a problem | ||
Public tax history
| Year | Property taxes | Tax assessment |
|---|---|---|
| 2025 | $3,651 +5% | $494,213 +1.9% |
| 2024 | $3,479 +18.1% | $484,786 +6.8% |
| 2023 | $2,945 +5.9% | $453,770 -6.6% |
| 2022 | $2,782 | $485,814 +26% |
| 2021 | -- | $385,504 +8.6% |
| 2020 | $2,567 -1.9% | $355,000 -0.3% |
| 2019 | $2,616 -65.9% | $356,192 -1.9% |
| 2018 | $7,672 | $363,198 +1.5% |
| 2017 | $7,672 +1.8% | $357,698 +2.8% |
| 2016 | $7,533 +6.4% | $348,028 +0.8% |
| 2015 | $7,081 | $345,360 +3.4% |
| 2014 | $7,081 | $334,161 +15.2% |
| 2013 | -- | $290,000 |
| 2012 | -- | $290,000 |
| 2011 | -- | $290,000 |
| 2010 | -- | $290,000 -4.4% |
| 2009 | -- | $303,418 +4.3% |
| 2007 | -- | $291,000 +10.6% |
| 2006 | -- | $263,000 -9.5% |
| 2005 | -- | $290,700 |
| 2004 | -- | $290,700 |
| 2003 | -- | $290,700 +4% |
| 2002 | -- | $279,400 |
| 2001 | -- | $279,400 +18.3% |
| 2000 | -- | $236,200 |
Find assessor info on the county website
Monthly payment
Est. payment
Payment breakdown
Explore the cost of this home by adjusting the details. Changes won't be saved.Climate risks
Neighborhood: Longwood Village
Nearby schools
GreatSchools rating
- 10/10Hamilton Elementary SchoolGrades: PK-5Distance: 1.5 mi
- 9/10Hamilton Middle SchoolGrades: 6-8Distance: 1.5 mi
- 7/10Cy-Fair High SchoolGrades: 9-12Distance: 2.6 mi
Schools provided by the listing agent
- Elementary: Hamilton Elementary School
- Middle: Hamilton Middle School (Cypress-Fairbanks)
- High: Cy-Fair High School
Source: HAR. This data may not be complete. We recommend contacting the local school district to confirm school assignments for this home.
- $591,1004 bd3 ba3.2k sqft13514 Shurlin Pl, Cypress, TX 77429Off Market

- $580,6004 bd4 ba3.6k sqft13515 Shurlin Pl, Cypress, TX 77429Off Market
- $537,7004 bd3 ba3.4k sqft13510 Shurlin Pl, Cypress, TX 77429Off Market
- $471,9004 bd3 ba3k sqft13511 Shurlin Pl, Cypress, TX 77429Off Market
- $592,6005 bd3 ba3.6k sqft13907 Conway Pl, Cypress, TX 77429Off Market
- $519,8004 bd3 ba3.2k sqft13506 Shurlin Pl, Cypress, TX 77429Off Market
- $449,6004 bd2 ba2.7k sqft13535 Missarah Ln, Cypress, TX 77429Off Market
- $558,6004 bd4 ba3.8k sqft13531 Missarah Ln, Cypress, TX 77429Off Market
A local agent can set up tours, give advice and negotiate with sellers.
A local lender can help you make sure your offer is ready when you are.
Similar homes
- $624,9004 bd4 ba4.2k sqft13307 Cypress Pond Dr, Cypress, TX 77429For Sale
 MLS ID #5952142, David Garcia, Trillionaire Realty. HAR
 - $569,0004 bd4 ba4k sqft15618 Stable Brook Cir, Cypress, TX 77429For Sale
 MLS ID #94242971, Karen Sumner, Keller Williams Realty Professionals. HAR
 - $699,0004 bd4 ba4.8k sqft13602 Springmint Dr, Cypress, TX 77429For Sale
 MLS ID #20250664, Elena Pearson, Orchard Brokerage. HAR
 - $667,5005 bd5 ba4.6k sqft14618 Sandy Creek Dr, Houston, TX 77070For Sale
 MLS ID #33777292, Davy Herrin, Better Homes and Gardens Real Estate Gary Greene - Galveston. HAR
 - $674,9004 bd5 ba4.7k sqft15511 Stable Oak Dr, Cypress, TX 77429For SaleMLS ID #76642966, Susan Kinder, MV Realty Of Texas LLC. HAR
- $375,0004 bd3 ba2.5k sqft13931 Carrington Ln, Cypress, TX 77429For SaleMLS ID #47259730, Michele Harmon, RE/MAX Universal. HAR
- $799,9005 bd6 ba5.2k sqft13915 Springmint Dr, Cypress, TX 77429For SaleMLS ID #17579724, Keri Josephson, Keller Williams Memorial. HAR
- $456,0004 bd4 ba3.8k sqft13743 Lakewood Meadow Dr, Cypress, TX 77429For SaleMLS ID #28420702, Fernando Chavira, Casa Antigua Realty LLC. HAR
- $599,9995 bd4 ba4.1k sqft17623 Edengrove Dr, Tomball, TX 77377For SaleMLS ID #30562527, Trecia Cooke, Bobby Bryant Properties. HAR
- $515,0004 bd4 ba4k sqft11203 Cypress Way Dr, Houston, TX 77065For SaleMLS ID #90939816, David Huy Nguyen, Vin Realty LLC. HAR
- $579,9955 bd4 ba3.8k sqft8410 Brighton Lake Ln, Houston, TX 77095For SaleMLS ID #78396169, Veronica Ricketts, REALM Real Estate Professionals - North Houston. HAR
- $575,0004 bd4 ba3.8k sqft20211 Cascading Falls Blvd, Cypress, TX 77433For SaleMLS ID #77926026, Mike Elgoher, eXp Realty LLC. HAR
- $549,0005 bd4 ba3.4k sqft12427 Shadycrest Dr, Houston, TX 77082For SaleMLS ID #94360658, Matthew Landry, Marland Interest, Inc.. HAR
- $465,0005 bd4 ba3.7k sqft11510 Cypresswood Trail Dr, Houston, TX 77070For SaleMLS ID #70652409, Shelley Cooley, eXp Realty LLC. HAR
- $500,0004 bd4 ba3.2k sqft14706 Sandy Creek Dr, Houston, TX 77070For SaleMLS ID #67169680, David Flory, RE/MAX Universal. HAR
- $697,0005 bd6 ba4.1k sqft16123 Chasemore Dr, Spring, TX 77379For SaleMLS ID #58700856, Wendy Roloff, Better Homes and Gardens Real Estate Gary Greene - Champions. HAR
- $524,0004 bd4 ba3.4k sqft9714 Fenchurch Dr, Spring, TX 77379For SaleMLS ID #61628141, Esra Thornbrugh, Compass RE Texas, LLC - The Woodlands. HAR
- $513,9906 bd4 ba3.8k sqft16803 Sandestine Dr, Houston, TX 77095For SaleMLS ID #78200311, Anastasia Cosarinsky, Step Real Estate. HAR
- $800,0004 bd6 ba4k sqft11519 Pecan Canyon Ct, Tomball, TX 77377For SaleMLS ID #80598613, Holly Kidwell, William David Realty LLC. HAR
- $469,9005 bd4 ba3.2k sqft8519 E Windhaven Terrace Trl, Cypress, TX 77433For SaleMLS ID #77698001, Evelin Donis, Realm Real Estate Professionals - Katy. HAR
