Stunning one-story home in the highly desirable Longwood community! This residence offers 4 beds, 3 baths, a formal dining room, a 2-car garage, and more. Off the entry, you’re welcomed by an elegant formal dining room and a versatile flex space currently used as a bedroom. Impressive living room showcases soaring ceilings, a cozy fireplace, and beautiful backyard views, seamlessly flowing into the kitchen. Chef-inspired kitchen features granite countertops, ample cabinet space, stainless steel appliances, breakfast bar seating, and a charming breakfast nook. Secondary bedrooms are generously sized with great closet space. Secluded primary suite overlooks the backyard and includes a large sitting area, creating a true private retreat. Luxurious en suite bath features a soaking tub, glass-enclosed shower, dual sinks with vanity seating, and a massive walk-in closet. Step outside to the backyard with plenty of green space and a patio area, perfect for relaxing or entertaining guests.
For sale
Price cut: $16K (8/6)
$359,000
13931 Carrington Ln, Cypress, TX 77429
4beds
2,576sqft
:
Get pre-qualified$2,978/mo
Single Family Residence
Built in 1994
0.25 Acres Lot
$347,300 Zestimate®
$139/sqft
$92/mo HOA
What's special
- 2 hours |
- 64 |
- 7 |
Zillow last checked:
Listing updated:
Listed by:
Michele Harmon TREC #0618000 713-818-1330,
RE/MAX Universal
Source: HAR,MLS#: 95584874
Facts & features
Interior
Bedrooms & bathrooms
- Bedrooms: 4
- Bathrooms: 3
- Full bathrooms: 3
Rooms
- Room types: Utility Room
Primary bedroom
- Level: First
- Area: 300
- Dimensions: 20 X 15
Bedroom
- Level: First
- Area: 132
- Dimensions: 12 X 11
Bedroom
- Level: First
- Area: 156
- Dimensions: 13 X 12
Bedroom
- Level: First
- Area: 132
- Dimensions: 12 X 11
Dining room
- Level: First
- Area: 289
- Dimensions: 17 X 17
Kitchen
- Level: First
- Area: 168
- Dimensions: 14 X 12
Living room
- Level: First
- Area: 342
- Dimensions: 19 X 18
Utility room
- Level: First
- Area: 66
- Dimensions: 11 X 6
Heating
- Electric
Cooling
- Electric
Appliances
- Included: Disposal, Electric Oven, Microwave, Gas Cooktop, Gas Range, Dishwasher
- Laundry: Electric Dryer Hookup, Gas Dryer Hookup, Washer Hookup
Features
- Crown Molding, Formal Entry/Foyer, High Ceilings, Prewired for Alarm System, Wired for Sound, En-Suite Bath, Walk-In Closet(s)
- Flooring: Wood
- Number of fireplaces: 1
- Fireplace features: Gas Log
Interior area
- Total structure area: 2,576
- Total interior livable area: 2,576 sqft
Video & virtual tour
Property
Parking
- Total spaces: 2
- Parking features: Attached, Garage Door Opener
- Attached garage spaces: 2
Features
- Stories: 1
- Patio & porch: Porch
- Exterior features: Sprinkler System
- Fencing: Back Yard
Lot
- Size: 0.25 Acres
- Features: Cul-De-Sac, Near Golf Course, 0 Up To 1/4 Acre
Details
- Parcel number: 1179960010020
Construction
Type & style
- Home type: SingleFamily
- Architectural style: Traditional
- Property subtype: Single Family Residence
Materials
- Brick, Wood Siding
- Foundation: Slab
- Roof: Composition
Condition
- New construction: No
- Year built: 1994
Utilities & green energy
- Water: Water District
Green energy
- Green verification: Environments for Living
- Energy efficient items: Lighting, Insulation
Community & HOA
Community
- Features: Subdivision Tennis Court
- Security: Prewired for Alarm System
- Subdivision: Longwood Village
HOA
- Has HOA: Yes
- Amenities included: Clubhouse, Golf Course, Picnic Area, Playground, Pool, Splash Pad, Sport Court, Tennis Court(s), Trail(s)
- HOA fee: $1,100 annually
Location
- Region: Cypress
Financial & listing details
- Price per square foot: $139/sqft
- Tax assessed value: $383,879
- Annual tax amount: $8,579
- Date on market: 8/6/2026
- Listing terms: Cash,Conventional,FHA,VA Loan
- Road surface type: Asphalt, Concrete, Curbs
Estimated market value
$347,300
$330,000 - $365,000
$3,087/mo
Price history
| Date | Event | Price |
|---|---|---|
| 8/6/2026 | Price change | $359,000-4.3%$139/sqft |
Source:  HAR #95584874 Report a problem HAR #95584874 Report a problem | ||
| 7/17/2026 | Listed for sale | $375,000-3.6%$146/sqft |
Source: HAR #47259730 Report a problem | ||
| 7/17/2026 | Listing removed | $389,000$151/sqft |
Source: HAR #56501134 Report a problem | ||
| 6/3/2026 | Price change | $389,000-2.8%$151/sqft |
Source: HAR #56501134 Report a problem | ||
| 3/25/2026 | Listed for sale | $400,000+67%$155/sqft |
Source: HAR #8141091 Report a problem | ||
| 6/22/2013 | Listing removed | $239,500$93/sqft |
Source: Keller Williams Memorial #71039907 Report a problem | ||
| 5/26/2013 | Listed for sale | $239,500$93/sqft |
Source: Keller Williams Memorial #71039907 Report a problem | ||
| 5/15/2013 | Pending sale | $239,500$93/sqft |
Source: Keller Williams Memorial #71039907 Report a problem | ||
| 5/9/2013 | Listed for sale | $239,500+8.9%$93/sqft |
Source: Keller Williams Memorial #71039907 Report a problem | ||
| 12/11/2012 | Sold | -- |
Source: Agent Provided Report a problem | ||
| 10/24/2012 | Price change | $219,900-2.3%$85/sqft |
Source: Champions Real Estate Group #3014426 Report a problem | ||
| 8/22/2012 | Listed for sale | $225,000$87/sqft |
Source: Champions Real Estate Group #3014426 Report a problem | ||
Public tax history
| Year | Property taxes | Tax assessment |
|---|---|---|
| 2025 | $2,836 -1.8% | $383,879 -5.2% |
| 2024 | $2,888 +21.6% | $404,898 -0.3% |
| 2023 | $2,375 +8.9% | $406,023 +0.2% |
| 2022 | $2,181 | $405,061 +28.8% |
| 2021 | -- | $314,488 +14.4% |
| 2020 | $2,324 +0.7% | $274,935 +2.3% |
| 2019 | $2,309 -56% | $268,717 +7.5% |
| 2018 | $5,252 | $250,000 |
| 2017 | $5,252 -6.2% | $250,000 -5.7% |
| 2016 | $5,601 -13.6% | $265,000 +10.9% |
| 2015 | $6,479 | $239,000 -4.4% |
| 2014 | $6,479 | $249,945 +24.8% |
| 2013 | -- | $200,347 +7.8% |
| 2012 | -- | $185,797 |
| 2011 | -- | $185,797 |
| 2010 | -- | $185,797 |
| 2009 | -- | $185,797 -6.3% |
| 2007 | -- | $198,383 +4% |
| 2006 | -- | $190,800 |
| 2005 | -- | $190,800 |
| 2004 | -- | $190,800 |
| 2003 | -- | $190,800 +6.8% |
| 2002 | -- | $178,600 +4% |
| 2001 | -- | $171,700 |
| 2000 | -- | $171,700 |
Find assessor info on the county website
Monthly payment
Est. payment
Payment breakdown
Explore the cost of this home by adjusting the details. Changes won't be saved.Climate risks
Neighborhood: Longwood Village
Nearby schools
GreatSchools rating
- 10/10Hamilton Elementary SchoolGrades: PK-5Distance: 2 mi
- 9/10Hamilton Middle SchoolGrades: 6-8Distance: 1.9 mi
- 7/10Cy-Fair High SchoolGrades: 9-12Distance: 2.5 mi
Schools provided by the listing agent
- Elementary: Hamilton Elementary School
- Middle: Hamilton Middle School (Cypress-Fairbanks)
- High: Cy-Fair High School
Source: HAR. This data may not be complete. We recommend contacting the local school district to confirm school assignments for this home.
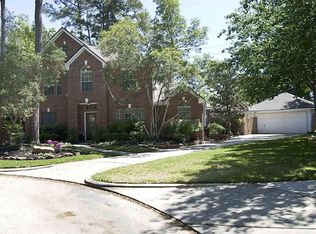
- $416,6004 bd3 ba2.4k sqft13927 Carrington Ln, Cypress, TX 77429Off Market
- $398,3005 bd4 ba2.6k sqft13930 Carrington Ln, Cypress, TX 77429Off Market
- $350,7003 bd2 ba2.1k sqft13923 Carrington Ln, Cypress, TX 77429Off Market
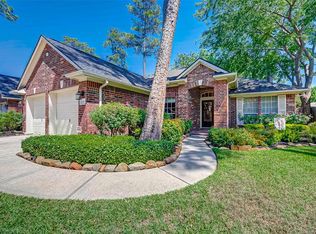
- $399,3004 bd2 ba2.5k sqft13926 Carrington Ln, Cypress, TX 77429Off Market
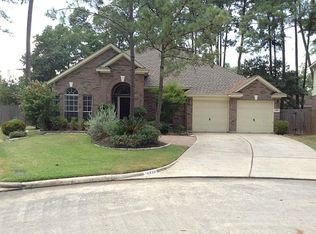
- $353,1004 bd2 ba2.7k sqft13922 Carrington Ln, Cypress, TX 77429Off Market
- $356,0003 bd2 ba2.3k sqft13919 Carrington Ln, Cypress, TX 77429Off Market
- $352,6004 bd3 ba2.3k sqft13918 Carrington Ln, Cypress, TX 77429Off Market
- $448,2004 bd3 ba2.5k sqft13911 Sandalin Ct, Cypress, TX 77429Off Market
A local agent can set up tours, give advice and negotiate with sellers.
A local lender can help you make sure your offer is ready when you are.
Similar homes
- $304,9004 bd3 ba2.4k sqft18511 Grove Brook Ln, Cypress, TX 77429For Sale
 MLS ID #86992280, Catherine Stellakis, Orchard Brokerage. HAR
 - $384,9994 bd3 ba2.8k sqft16322 Drystone Ln, Houston, TX 77095For Sale
 MLS ID #52604432, Tim Tran, 5th Stream Realty. HAR
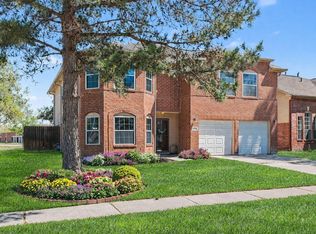
 - $345,0003 bd3 ba3.2k sqft14338 Heron Marsh Dr, Cypress, TX 77429For Sale
 MLS ID #30444996, Melinda Gordon, Bernstein Realty. HAR
 - $315,0003 bd3 ba2.4k sqft15518 Forest Creek Farms Dr, Cypress, TX 77429For Sale
 MLS ID #94438481, Patrick Stuckwish, Keller Williams Memorial. HAR
 - $325,0003 bd2 ba2.1k sqft11014 Creekline Glen Ct, Cypress, TX 77429For SaleMLS ID #49562932, Luz Elena Jaramillo, RE/MAX The Woodlands & Spring. HAR
- $365,0004 bd3 ba2.7k sqft12843 Sherlock Acres Dr, Tomball, TX 77377For SaleMLS ID #60928399, Michele Harmon, RE/MAX Universal. HAR
- $314,5003 bd2 ba1.6k sqft19015 Pinewood Point Ln, Tomball, TX 77377For SaleMLS ID #19631074, Brooke Anop, Texastar Properties. HAR
- $360,0004 bd3 ba2.2k sqft25506 Many Oak Dr, Spring, TX 77380For SaleMLS ID #26369266, Paul Edwards, Keller Williams Memorial. HAR
- $367,5004 bd3 ba2.5k sqft7510 Blue Bonnet Run Ct, Houston, TX 77095For SaleMLS ID #59062648, Nicholas Longtin, Redfin Corporation. HAR
- $348,0004 bd3 ba2.7k sqft15619 Pebble Bend Dr, Houston, TX 77068For SaleMLS ID #17761681, Somer Padilla, Compass RE Texas, LLC - The Woodlands. HAR
- $249,5003 bd2 ba1.5k sqft15207 Olmstead Park Dr, Cypress, TX 77429For SaleMLS ID #3375107, Danille Franklin, Walzel Properties - Corporate Office. HAR
- $409,5004 bd3 ba3.3k sqft9803 Lynnrose Springs Dr, Tomball, TX 77375For SaleMLS ID #38940851, Alicia Del Fierro, Keller Williams Realty Metropolitan. HAR
- $425,0004 bd3 ba2.8k sqft9831 Therrell Dr, Houston, TX 77064For SaleMLS ID #57938357, Sylvia Aldrete, Winhill Advisors - Kirby. HAR
- $335,0004 bd3 ba2.8k sqft19630 Bold River Rd, Tomball, TX 77375For SaleMLS ID #59158564, Danielle Wojcik, Compass RE Texas, LLC - Houston. HAR
- $450,0004 bd3 ba2.6k sqft20203 Misty River Way, Cypress, TX 77433For SaleMLS ID #40734100, David Dennis, DADEN PROPERTIES. HAR
- $345,0003 bd3 ba2.5k sqft17511 Tall Maple Ct, Houston, TX 77095For SaleMLS ID #37586442, Ebony Onyemu, Redfin Corporation. HAR
- $330,0004 bd3 ba2.4k sqft16543 Whitaker Creek Dr, Houston, TX 77095For SaleMLS ID #76218230, Brooke Welsh-Jebbia, Century 21 Lucky Money. HAR
- $339,0003 bd3 ba1.9k sqft11918 Stillwater Dr, Houston, TX 77070For SaleMLS ID #41315321, Nathania Reid, Pennington Reid Residential. HAR
- $389,0004 bd3 ba2.8k sqft8238 Theisswood Rd, Spring, TX 77379For SaleMLS ID #33580473, Esanet Benedict, Better Homes and Gardens Real Estate Gary Greene - Champions. HAR
- $410,0004 bd3 ba2.4k sqft9046 Fairbloom Ln, Houston, TX 77040For SaleMLS ID #84307765, Nicholas Longtin, Redfin Corporation. HAR
