Welcome to the amenity-rich community of Heatherwood Willage, complete with a pool, pickleball courts, playground, clubhouse, and zoned to highly acclaimed Tomball ISD. Nestled inside, this gorgeous home has been thoughtfully updated and is truly move-in ready. The remodeled kitchen shines with quartz counters, stainless steel appliances, beautiful custom cabinetry, and the family room features soaring ceilings and a gas fireplace perfect for cozy nights in. Step outside and you'll forget you're not at a resort, pool, spa, covered patio, and a brand new deck (2026) make this backyard one of a kind. Major updates include roof (2021), A/C (2021), sprinkler system (2026), and patio/deck (2026). Low tax rates, minutes from luxury dining, shopping, & retail of Vintage Park, iconic Champions Golf Club, Pearl Fincher Museum of Fine Arts, Kickerillo-Mischer Preserve, & easy access to 249, 99, & Beltway 8. Smile. You're Home!
For sale
$339,000
11918 Stillwater Dr, Houston, TX 77070
3beds
1,980sqft
:
Get pre-qualified$2,760/mo
Single Family Residence
Built in 1982
7,819 Square Feet Lot
$332,500 Zestimate®
$171/sqft
$36/mo HOA
What's special
Gas fireplaceBrand new deckStainless steel appliancesQuartz countersCovered patioPickleball courtsBeautiful custom cabinetry
- 79 days |
- 665 |
- 77 |
Zillow last checked:
Listing updated:
Listed by:
Nathania Reid TREC #0642243 713-834-7727,
Pennington Reid Residential
Source: HAR,MLS#: 41315321
Facts & features
Interior
Bedrooms & bathrooms
- Bedrooms: 3
- Bathrooms: 3
- Full bathrooms: 2
- 1/2 bathrooms: 1
Rooms
- Room types: Family Room, Utility Room
Primary bathroom
- Features: Half Bath, Primary Bath: Double Sinks, Primary Bath: Tub/Shower Combo, Secondary Bath(s): Tub/Shower Combo
Kitchen
- Features: Breakfast Bar, Kitchen open to Family Room, Under Cabinet Lighting
Heating
- Natural Gas
Cooling
- Electric
Appliances
- Included: ENERGY STAR Qualified Appliances, Disposal, Refrigerator, Microwave, Dishwasher
- Laundry: Electric Dryer Hookup, Gas Dryer Hookup, Washer Hookup
Features
- High Ceilings, En-Suite Bath, Primary Bed - 1st Floor, Walk-In Closet(s)
- Flooring: Carpet
- Number of fireplaces: 1
Interior area
- Total structure area: 1,980
- Total interior livable area: 1,980 sqft
Video & virtual tour
Property
Parking
- Total spaces: 2
- Parking features: Attached
- Attached garage spaces: 2
Features
- Stories: 2
- Patio & porch: Covered, Patio/Deck
- Has private pool: Yes
- Pool features: Gunite, In Ground
- Has spa: Yes
- Spa features: Spa/Hot Tub
- Fencing: Back Yard
Lot
- Size: 7,819 Square Feet
- Features: Back Yard, Subdivided, 0 Up To 1/4 Acre
Details
- Parcel number: 1107290000035
Construction
Type & style
- Home type: SingleFamily
- Architectural style: Traditional
- Property subtype: Single Family Residence
Materials
- Brick, Cement Siding, Wood Siding
- Foundation: Slab
- Roof: Composition
Condition
- New construction: No
- Year built: 1982
Utilities & green energy
- Water: Water District
Green energy
- Energy efficient items: HVAC>15 SEER
Community & HOA
Community
- Subdivision: Heatherwood Village Sec 03
HOA
- Has HOA: Yes
- Amenities included: Clubhouse
- HOA fee: $436 annually
Location
- Region: Houston
Financial & listing details
- Price per square foot: $171/sqft
- Tax assessed value: $286,343
- Annual tax amount: $6,424
- Date on market: 5/12/2026
- Listing terms: Cash,Conventional,FHA,VA Loan
Estimated market value
$332,500
$316,000 - $349,000
$2,707/mo
Price history
| Date | Event | Price |
|---|---|---|
| 5/12/2026 | Listed for sale | $339,000-3.1%$171/sqft |
Source:  HAR #41315321 Report a problem HAR #41315321 Report a problem | ||
| 5/8/2026 | Listing removed | $349,999$177/sqft |
Source: eXp Realty #42998396 Report a problem | ||
| 3/6/2026 | Listed for sale | $349,999+40.6%$177/sqft |
Source: HAR #42998396 Report a problem | ||
| 11/6/2020 | Listing removed | $249,000$126/sqft |
Source: CB & A, Realtors #54804274 Report a problem | ||
| 9/24/2020 | Pending sale | $249,000$126/sqft |
Source: CB & A, Realtors #54804274 Report a problem | ||
| 9/18/2020 | Listed for sale | $249,000+78%$126/sqft |
Source: CB & A, Realtors #54804274 Report a problem | ||
| 3/1/2012 | Listing removed | $139,900$71/sqft |
Source: Martha Turner Properties #904738 Report a problem | ||
| 1/4/2012 | Price change | $139,900-6.7%$71/sqft |
Source: Martha Turner Properties #904738 Report a problem | ||
| 11/10/2011 | Listed for sale | $149,900$76/sqft |
Source: Martha Turner Properties #904738 Report a problem | ||
Public tax history
| Year | Property taxes | Tax assessment |
|---|---|---|
| 2025 | $2,115 +0.4% | $286,343 -2.5% |
| 2024 | $2,107 +21.1% | $293,686 -6.5% |
| 2023 | $1,740 +9% | $314,215 +13.7% |
| 2022 | $1,597 | $276,246 +24.7% |
| 2021 | -- | $221,565 +6.8% |
| 2020 | $1,498 +0.7% | $207,519 |
| 2019 | $1,488 -64.5% | $207,519 +12.5% |
| 2018 | $4,190 | $184,522 |
| 2017 | $4,190 -7.7% | $184,522 +4.7% |
| 2016 | $4,538 +15.2% | $176,250 +5.1% |
| 2015 | $3,939 | $167,636 +13% |
| 2014 | $3,939 | $148,414 +9.1% |
| 2013 | -- | $136,064 +7% |
| 2012 | -- | $127,216 -5.6% |
| 2011 | -- | $134,801 |
| 2010 | -- | $134,801 |
| 2009 | -- | $134,801 -3.7% |
| 2007 | -- | $139,908 +2.5% |
| 2006 | -- | $136,513 |
| 2005 | -- | $136,513 -1.9% |
| 2004 | -- | $139,200 +4.7% |
| 2003 | -- | $133,000 +9.1% |
| 2002 | -- | $121,900 +3% |
| 2001 | -- | $118,400 +4.8% |
| 2000 | -- | $113,000 |
Find assessor info on the county website
Monthly payment
Est. payment
Payment breakdown
Explore the cost of this home by adjusting the details. Changes won't be saved.Climate risks
Neighborhood: 77070
Nearby schools
GreatSchools rating
- 9/10Lakewood Elementary SchoolGrades: PK-4Distance: 0.5 mi
- 10/10Willow Wood Junior High SchoolGrades: 7-8Distance: 2.2 mi
- 9/10Tomball Memorial High SchoolGrades: 9-12Distance: 3.4 mi
Schools provided by the listing agent
- Elementary: Lakewood Elementary School (Tomball)
- Middle: Willow Wood Junior High School
- High: Tomball Memorial H S
Source: HAR. This data may not be complete. We recommend contacting the local school district to confirm school assignments for this home.
- $285,7004 bd2 ba2k sqft11922 Stillwater Dr, Houston, TX 77070Off Market
- $255,6003 bd2 ba1.6k sqft11914 Stillwater Dr, Houston, TX 77070Off Market

- $279,3004 bd3 ba2k sqft11923 Hillbrook Dr, Houston, TX 77070Off Market
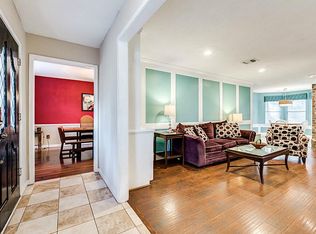
- $2,2003 bd2 ba2k sqft11926 Stillwater Dr, Houston, TX 77070For Rent

- $285,9004 bd2 ba1.8k sqft11927 Hillbrook Dr, Houston, TX 77070Off Market
- $291,9004 bd2 ba2.1k sqft11910 Stillwater Dr, Houston, TX 77070Off Market
- $287,2004 bd3 ba2.1k sqft11919 Hillbrook Dr, Houston, TX 77070Off Market
- $304,7003 bd2 ba1.8k sqft11919 Stillwater Dr, Houston, TX 77070Off Market
A local agent can set up tours, give advice and negotiate with sellers.
Similar homes
- $334,5004 bd3 ba2.4k sqft11711 Park Creek Dr, Houston, TX 77070For Sale
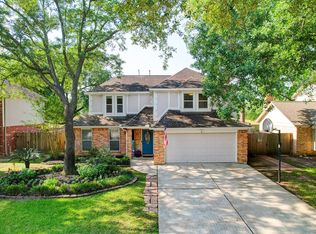 MLS ID #26735185, Robert Kory, CENTURY 21 Western Realty, Inc. HAR
 - $365,0004 bd3 ba2.7k sqft11735 Glenway Dr, Houston, TX 77070For Sale
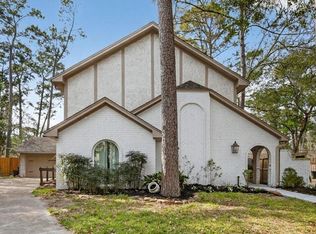 MLS ID #65486037, Luis Nunez, Keller Williams Houston Central. HAR
 - $344,0004 bd3 ba2.3k sqft13507 Pepperbush Ct, Houston, TX 77070For Sale
 MLS ID #10231155, Velvet Harris, Better Homes and Gardens Real Estate Gary Greene - Cypress. HAR
 - $275,0003 bd2 ba1.6k sqft15110 Carols Way Dr, Houston, TX 77070For Sale
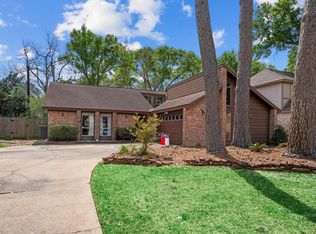 MLS ID #76413324, Alana Strong, Better Homes and Gardens Real Estate Gary Greene - Champions. HAR
 - $348,0004 bd3 ba2.7k sqft15619 Pebble Bend Dr, Houston, TX 77068For SaleMLS ID #17761681, Somer Padilla, Compass RE Texas, LLC - The Woodlands. HAR
- $300,0004 bd3 ba2.1k sqft7714 Bideford Ln, Houston, TX 77070For SaleMLS ID #93796733, Josalyn J. Cano, Real Broker, LLC. HAR
- $349,9004 bd3 ba2.6k sqft4319 Brightwood Dr, Houston, TX 77068For SaleMLS ID #15005722, Amin Dawood, Keller Williams Signature. HAR
- $265,0004 bd3 ba2.2k sqft8131 Brinkworth Ln, Houston, TX 77070For SaleMLS ID #37998500, Andrea Curran, Compass RE Texas, LLC - Memorial. HAR
- $315,0004 bd3 ba2.3k sqft12530 Mill Ridge Dr, Cypress, TX 77429For SaleMLS ID #78401610, Katie Curran, Keller Williams Signature. HAR
- $354,0004 bd3 ba2.5k sqft13126 Lemur Ln, Cypress, TX 77429For SaleMLS ID #18643773, Kathryn Self, Grand Terra Realty. HAR
- $340,0004 bd3 ba2.8k sqft9915 Gold Cup Way, Houston, TX 77065For SaleMLS ID #92926021, Drue DaSilva, Keller Williams Memorial. HAR
- $409,9003 bd3 ba2.3k sqft16322 Hammerwood Ct, Tomball, TX 77377For SaleMLS ID #12810525, Lisa Diaz, Realty Of America, LLC. HAR
- $324,9004 bd3 ba2.5k sqft13023 Tall Forest Dr, Cypress, TX 77429For SaleMLS ID #45144937, June Maneerut, Dogwood Realty Partners. HAR
- $357,5003 bd3 ba2.6k sqft200 Old Bridge Lk, Houston, TX 77069For SaleMLS ID #35814533, Ryan Jockers, Better Homes and Gardens Real Estate Gary Greene - Champions. HAR
- $375,0004 bd3 ba2.5k sqft13931 Carrington Ln, Cypress, TX 77429For SaleMLS ID #47259730, Michele Harmon, RE/MAX Universal. HAR
- $344,9004 bd3 ba2.5k sqft5327 Lacreek Ln, Spring, TX 77379For SaleMLS ID #71600798, Becky Bible, Baker Realty Solutions LLC. HAR
- $355,0004 bd3 ba2.2k sqft8151 Silent Cedars Dr, Houston, TX 77095For SaleMLS ID #29626854, Amy Lippincott, eXp Realty LLC. HAR
- $324,9003 bd3 ba2k sqft7543 Basswood Forest Ct, Houston, TX 77095For SaleMLS ID #8889888, Moises Arteaga, Coldwell Banker Realty - Heights. HAR
- $355,0005 bd3 ba2.6k sqft13718 Balmore Cir, Houston, TX 77069For SaleMLS ID #78417372, Jesse Strickler, JLA Realty. HAR
- $359,0004 bd3 ba2.4k sqft14506 Golden Cypress Ln, Cypress, TX 77429For SaleMLS ID #63063259, Mark Dimas, Realty Of America, LLC. HAR
