PRICE REDUCED! Lakewood Forest Gem on a Cul-De-Sac!
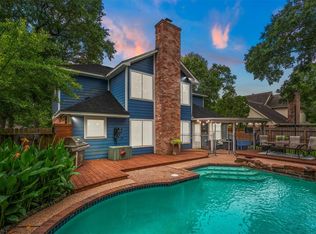
Discover this stunning 4-bedroom, 2.5-bath home nestled on a desirable cul-de-sac in Lakewood Forest. Enjoy a spacious backyard with mature trees, perfect for outdoor living. The first floor boasts gorgeous wood-look tile, leading to a beautifully remodeled kitchen, featuring granite countertops, soft-close cabinetry, and stainless appliances.
Experience the grandeur of an enormous den with soaring ceilings and wood beams. A dedicated dining room and versatile "flex space" offer endless possibilities for a home office, media room, or play area. The downstairs primary suite provides a serene retreat with a large shower and walk-in closet. Upstairs, find three generous bedrooms, ample closet space, and a remodeled bathroom with hard surface counters and a separate tub/shower. Upstairs flooring was refinished in 2018. Two-car detached garage. This huge lot offers incredible trees and privacy!
For sale
Price cut: $15K (5/22)
$365,000
11735 Glenway Dr, Houston, TX 77070
4beds
2,766sqft
:
Get pre-qualified$2,989/mo
Single Family Residence
Built in 1975
10,698 Square Feet Lot
$361,600 Zestimate®
$132/sqft
$55/mo HOA
What's special
Two-car detached garageDedicated dining roomStainless appliancesThree generous bedroomsGranite countertopsBeautifully remodeled kitchenWalk-in closet
- 162 days |
- 194 |
- 15 |
Zillow last checked:
Listing updated:
Listed by:
Luis Nunez TREC #0628748 832-335-8887,
Keller Williams Houston Central
Source: HAR,MLS#: 65486037
Facts & features
Interior
Bedrooms & bathrooms
- Bedrooms: 4
- Bathrooms: 3
- Full bathrooms: 2
- 1/2 bathrooms: 1
Rooms
- Room types: Family Room, Utility Room
Primary bathroom
- Features: Primary Bath: Shower Only, Secondary Bath(s): Tub/Shower Combo
Kitchen
- Features: Soft Closing Cabinets, Soft Closing Drawers, Walk-in Pantry
Heating
- Natural Gas
Cooling
- Ceiling Fan(s), Electric
Appliances
- Included: Disposal, Electric Oven, Microwave, Gas Cooktop, Dishwasher
- Laundry: Electric Dryer Hookup, Gas Dryer Hookup, Washer Hookup
Features
- High Ceilings, En-Suite Bath, Primary Bed - 1st Floor, Split Plan, Walk-In Closet(s)
- Flooring: Tile, Wood
- Number of fireplaces: 1
- Fireplace features: Gas, Gas Log, Wood Burning
Interior area
- Total structure area: 2,766
- Total interior livable area: 2,766 sqft
Property
Parking
- Total spaces: 2
- Parking features: Garage, Garage Door Opener
- Attached garage spaces: 2
Features
- Stories: 2
- Patio & porch: Patio/Deck
- Fencing: Back Yard
Lot
- Size: 10,698 Square Feet
- Features: Cul-De-Sac, Subdivided, 0 Up To 1/4 Acre
Details
- Parcel number: 1054790000024
Construction
Type & style
- Home type: SingleFamily
- Architectural style: Traditional
- Property subtype: Single Family Residence
Materials
- Brick, Cement Siding, Wood Siding
- Foundation: Slab
- Roof: Composition
Condition
- New construction: No
- Year built: 1975
Utilities & green energy
- Sewer: Public Sewer
- Water: Water District
Community & HOA
Community
- Subdivision: Lakewood Forest Sec 01
HOA
- Has HOA: Yes
- HOA fee: $665 annually
Location
- Region: Houston
Financial & listing details
- Price per square foot: $132/sqft
- Tax assessed value: $355,189
- Annual tax amount: $7,611
- Date on market: 2/28/2026
- Listing terms: Cash,Conventional,FHA,Other,VA Loan
- Exclusions: N/A
- Ownership: Full Ownership
- Road surface type: Concrete, Curbs, Gutters
Estimated market value
$361,600
$344,000 - $380,000
$2,461/mo
Price history
| Date | Event | Price |
|---|---|---|
| 5/22/2026 | Price change | $365,000-3.9%$132/sqft |
Source:  HAR #65486037 Report a problem HAR #65486037 Report a problem | ||
| 4/7/2026 | Price change | $380,000-4.8%$137/sqft |
Source: HAR #65486037 Report a problem | ||
| 3/11/2026 | Price change | $399,000-5%$144/sqft |
Source: HAR #65486037 Report a problem | ||
| 2/28/2026 | Listed for sale | $420,000+12%$152/sqft |
Source: HAR #65486037 Report a problem | ||
| 10/21/2022 | Listing removed | -- |
Source: HAR #95712182 Report a problem | ||
| 9/21/2022 | Pending sale | $375,000$136/sqft |
Source: HAR #95712182 Report a problem | ||
| 8/29/2022 | Price change | $375,000-2.6%$136/sqft |
Source: HAR #95712182 Report a problem | ||
| 8/13/2022 | Listed for sale | $385,000$139/sqft |
Source: HAR #95712182 Report a problem | ||
| 8/3/2019 | Listing removed | $2,100+5%$1/sqft |
Source: NextHome Realty Center #41520020 Report a problem | ||
| 7/3/2019 | Price change | $2,000-4.8%$1/sqft |
Source: NextHome Realty Center #41520020 Report a problem | ||
| 6/8/2019 | Price change | $2,100-4.5%$1/sqft |
Source: NextHome Realty Center #41520020 Report a problem | ||
| 4/25/2019 | Listed for rent | $2,200$1/sqft |
Source: NextHome Realty Center #41520020 Report a problem | ||
Public tax history
| Year | Property taxes | Tax assessment |
|---|---|---|
| 2025 | $2,862 +8.1% | $355,189 +5% |
| 2024 | $2,647 +18% | $338,213 -11% |
| 2023 | $2,243 +1.7% | $380,000 +31.5% |
| 2022 | $2,205 | $289,009 +27.1% |
| 2021 | -- | $227,462 +10.9% |
| 2020 | $1,648 +68.9% | $205,140 +80.6% |
| 2019 | $976 -43.2% | $113,564 -1.2% |
| 2018 | $1,718 | $115,000 -44.4% |
| 2017 | $1,718 +3.6% | $206,903 |
| 2016 | $1,659 +0.4% | $206,903 +8.7% |
| 2015 | $1,652 | $190,294 +11.1% |
| 2014 | $1,652 | $171,277 +10.1% |
| 2013 | -- | $155,552 |
| 2012 | -- | $155,552 |
| 2011 | -- | $155,552 |
| 2010 | -- | $155,552 -5.3% |
| 2009 | -- | $164,332 +2% |
| 2007 | -- | $161,139 +4.3% |
| 2006 | -- | $154,500 |
| 2005 | -- | $154,500 |
| 2004 | -- | $154,500 |
| 2003 | -- | $154,500 +2.3% |
| 2002 | -- | $151,100 |
| 2001 | -- | $151,100 +6.9% |
| 2000 | -- | $141,300 |
Find assessor info on the county website
Monthly payment
Est. payment
Payment breakdown
Explore the cost of this home by adjusting the details. Changes won't be saved.Climate risks
Neighborhood: 77070
Nearby schools
GreatSchools rating
- 6/10Moore Elementary SchoolGrades: PK-5Distance: 0.2 mi
- 9/10Hamilton Middle SchoolGrades: 6-8Distance: 1.3 mi
- 5/10Cypress Creek High SchoolGrades: 9-12Distance: 2.2 mi
Schools provided by the listing agent
- Elementary: Moore Elementary School (Cypress-Fairbanks)
- Middle: Hamilton Middle School (Cypress-Fairbanks)
- High: Cypress Creek High School
Source: HAR. This data may not be complete. We recommend contacting the local school district to confirm school assignments for this home.
- $317,3004 bd3 ba2.6k sqft11734 Glenway Dr, Houston, TX 77070Off Market

- $331,0005 bd4 ba3.1k sqft11731 Glenway Dr, Houston, TX 77070Off Market
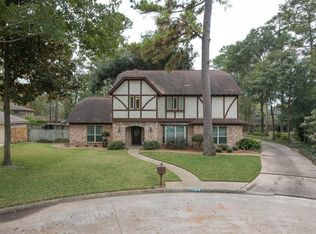
- $318,4005 bd4 ba2.7k sqft11803 Glenway Dr, Houston, TX 77070Off Market
- $--5 bd4 ba3.3k sqft11730 Glenway Dr, Houston, TX 77070Sold
- $334,0004 bd2 ba2.8k sqft11730 Fawnview Dr, Houston, TX 77070Off Market
- $--4 bd2 ba2.1k sqft11802 Glenway Dr, Houston, TX 77070Sold
- $368,9004 bd3 ba2.8k sqft11727 Glenway Dr, Houston, TX 77070Off Market
- $322,8004 bd2 ba3.2k sqft11734 Fawnview Dr, Houston, TX 77070Off Market
A local agent can set up tours, give advice and negotiate with sellers.
Similar homes
- $377,0004 bd4 ba2.8k sqft12030 Laneview Dr, Houston, TX 77070For Sale
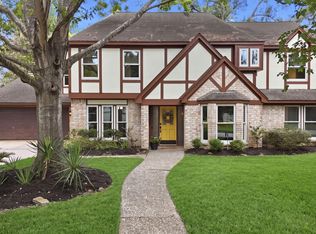 MLS ID #65656235, Rebecca Robertson, eXp Realty LLC. HAR
 - $370,0004 bd3 ba2.4k sqft12106 Oakcroft Dr, Houston, TX 77070For Sale
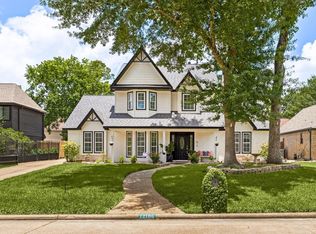 MLS ID #66343559, Michael Sias, Redfin Corporation. HAR
 - $325,0004 bd3 ba2.7k sqft10819 Jaycreek Dr, Houston, TX 77070For Sale
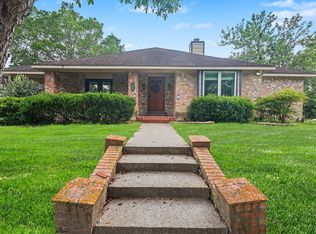 MLS ID #66356060, Michele Harmon, RE/MAX Universal. HAR
 - $339,0003 bd3 ba1.9k sqft11918 Stillwater Dr, Houston, TX 77070For Sale
 MLS ID #41315321, Nathania Reid, Pennington Reid Residential. HAR
 - $399,9004 bd3 ba2.6k sqft12923 Hunterfield Dr, Cypress, TX 77429For SaleMLS ID #82695089, Kathryn Crosby, Coldwell Banker Realty - Greater Northwest. HAR
- $399,0004 bd3 ba2.6k sqft12935 Belgrave Dr, Cypress, TX 77429For SaleMLS ID #57323149, Solana Hastings Brooks, eXp Realty, LLC. HAR
- $285,0004 bd3 ba2.2k sqft7719 Bideford Ln, Houston, TX 77070For SaleMLS ID #24574607, Max Martinez, American Dream Realty -Houston. HAR
- $365,0004 bd3 ba2.6k sqft9222 New Forest Rd, Spring, TX 77379For SaleMLS ID #46486691, Tara Handal, 5th Stream Realty. HAR
- $350,0004 bd3 ba2.9k sqft5306 Dana Leigh Dr, Houston, TX 77066For SaleMLS ID #74058735, Melanie Carson, Better Homes and Gardens Real Estate Gary Greene - Champions. HAR
- $348,0004 bd3 ba2.7k sqft15619 Pebble Bend Dr, Houston, TX 77068For SaleMLS ID #17761681, Somer Padilla, Compass RE Texas, LLC - The Woodlands. HAR
- $384,9005 bd4 ba3.2k sqft13415 Jessica Ln, Houston, TX 77069For SaleMLS ID #46648813, Melissa Parker, Collective Realty Co.. HAR
- $364,9904 bd3 ba2.3k sqft15703 Maple Manor Dr, Houston, TX 77095For SaleMLS ID #17858931, Clint Nabors, Blair Realty Group. HAR
- $315,0004 bd3 ba2.3k sqft12530 Mill Ridge Dr, Cypress, TX 77429For SaleMLS ID #78401610, Katie Curran, Keller Williams Signature. HAR
- $365,0004 bd2 ba2.3k sqft11935 Ute Mountain Ln, Tomball, TX 77377For SaleMLS ID #66129015, Kayla Hardberger, Epique Realty LLC. HAR
- $275,0003 bd2 ba1.6k sqft15110 Carols Way Dr, Houston, TX 77070For SaleMLS ID #76413324, Alana Strong, Better Homes and Gardens Real Estate Gary Greene - Champions. HAR
- $389,0004 bd3 ba2.8k sqft8238 Theisswood Rd, Spring, TX 77379For SaleMLS ID #33580473, Esanet Benedict, Better Homes and Gardens Real Estate Gary Greene - Champions. HAR
- $395,5004 bd3 ba3.2k sqft9530 Arcade Dr, Spring, TX 77379For SaleMLS ID #29267181, Michele Harmon, RE/MAX Universal. HAR
- $300,0004 bd2 ba1.9k sqft12207 Canterhurst Way, Houston, TX 77065For SaleMLS ID #53786119, Corey Guerrero, Acadia Realty. HAR
- $375,0004 bd3 ba2.7k sqft17627 Forest Mist Dr, Spring, TX 77379For SaleMLS ID #10337231, Susan Cline, Better Homes and Gardens Real Estate Gary Greene - Champions. HAR
- $415,0003 bd3 ba2.8k sqft1722 Saddlecreek Dr, Houston, TX 77090For SaleMLS ID #29175973, Laura Miranda, Compass RE Texas, LLC - The Heights. HAR
