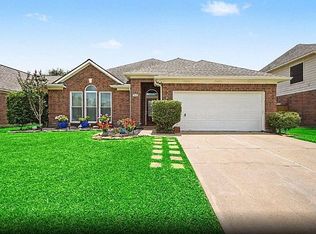
Nestled on a beautiful corner lot in Copperfield, this FABULOUSLY updated home offers timeless charm & everyday comfort. Welcoming curb appeal shines w/blooming foliage & mature trees, setting the tone for what’s inside. A semi-open floor plan is ideal for both connected family living & effortless entertaining. Rich vinyl flooring flows throughout main living spaces! A brick & stone hearth fireplace anchors the spacious family room while the abundant architectural details like crown & box molding adorn the formal dining & living/study spaces! A charming kitchen features white cabinetry, granite & convenient butler’s pantry w/sink. Upstairs boasts the serene primary suite w/spa-inspired bath showcasing a dual sink vanity, glass-enclosed shower & abundant light. 3 secondary bedrooms feature adoring neutral tones! A detached garage adds functionality to this location w/access to shopping, dining & short distance to the local elementary school—offering both convenience & community living!
For sale
Price cut: $20K (9/15)
$339,900
15703 Maple Manor Dr, Houston, TX 77095
4beds
2,394sqft
Single Family Residence
Built in 1983
9,809 Square Feet Lot
$336,700 Zestimate®
$142/sqft
$58/mo HOA
What's special
Detached garageSemi-open floor planRich vinyl flooringSpacious family roomAbundant lightCharming kitchenCorner lot
- 113 days
- 166
- 7
Zillow last checked:
Listing updated:
Listed by:
Clint Nabors TREC #0478013 832-457-1103,
Blair Realty Group
Source: HAR,MLS#: 17858931
Facts & features
Interior
Bedrooms & bathrooms
- Bedrooms: 4
- Bathrooms: 3
- Full bathrooms: 2
- 1/2 bathrooms: 1
Primary bedroom
- Level: Second
- Area: 195
- Dimensions: 15 X 13
Bedroom
- Level: Second
- Area: 156
- Dimensions: 13 x 12
Bedroom
- Level: Second
- Area: 108
- Dimensions: 12 X 9
Bedroom
- Level: Second
- Area: 120.75
- Dimensions: 11.5 X 10.5
Bedroom
- Level: Second
- Area: 156
- Dimensions: 13 x 12
Bedroom
- Level: Second
- Area: 182
- Dimensions: 14 x 13
Bedroom
- Level: Second
- Area: 130
- Dimensions: 13 X 10
Other
- Level: First
- Area: 212.5
- Dimensions: 17 X 12.5
Breakfast
- Level: First
- Area: 82.5
- Dimensions: 11 X 7.5
Breakfast
- Level: First
- Area: 90
- Dimensions: 10 x 9
Den
- Level: First
- Area: 224
- Dimensions: 16 x 14
Dining room
- Level: First
- Area: 168
- Dimensions: 14 x 12
Dining room
- Level: First
- Area: 130
- Dimensions: 13 X10
Family room
- Level: First
- Area: 325
- Dimensions: 25 X 13
Kitchen
- Level: First
- Area: 182
- Dimensions: 14 x 13
Kitchen
- Level: First
- Area: 141.75
- Dimensions: 13.5 X 10.5
Living room
- Area: 240
- Dimensions: 16 x 15
Heating
- Natural Gas
Cooling
- Ceiling Fan(s), Electric
Appliances
- Included: Electric Oven, Electric Range, Dishwasher
- Laundry: Electric Dryer Hookup, Washer Hookup
Features
- Crown Molding, High Ceilings, All Bedrooms Up
- Flooring: Carpet
- Windows: Window Coverings
- Number of fireplaces: 1
- Fireplace features: Wood Burning
Interior area
- Total structure area: 2,394
- Total interior livable area: 2,394 sqft
Video & virtual tour
Property
Parking
- Total spaces: 2
- Parking features: Detached
- Garage spaces: 2
Features
- Stories: 2
- Patio & porch: Covered
- Fencing: Back Yard,Full
Lot
- Size: 9,809 Square Feet
- Features: Corner Lot, Subdivided, 0 Up To 1/4 Acre
Details
- Parcel number: 1150800320027
Construction
Type & style
- Home type: SingleFamily
- Architectural style: Traditional
- Property subtype: Single Family Residence
Materials
- Brick, Cement Siding, Wood Siding
- Foundation: Slab
- Roof: Composition
Condition
- New construction: No
- Year built: 1983
Utilities & green energy
- Water: Water District
Community & HOA
Community
- Subdivision: Copperfield
HOA
- Has HOA: Yes
- HOA fee: $700 annually
Location
- Region: Houston
Financial & listing details
- Price per square foot: $142/sqft
- Tax assessed value: $275,052
- Annual tax amount: $5,607
- Date on market: 6/17/2026
- Listing terms: Cash,Conventional,FHA,VA Loan
- Road surface type: Concrete, Curbs
Estimated market value
$336,700
$320,000 - $354,000
$2,404/mo
Price history
| Date | Event | Price |
|---|---|---|
| 9/15/2026 | Price change | $339,900-5.6%$142/sqft |
Source:  HAR #17858931 Report a problem HAR #17858931 Report a problem | ||
| 8/26/2026 | Price change | $359,900-1.4%$150/sqft |
Source: HAR #17858931 Report a problem | ||
| 8/7/2026 | Price change | $364,990-2.7%$152/sqft |
Source: HAR #17858931 Report a problem | ||
| 6/17/2026 | Listed for sale | $375,000$157/sqft |
Source: HAR #17858931 Report a problem | ||
Public tax history
| Year | Property taxes | Tax assessment |
|---|---|---|
| 2025 | $144 | $275,052 +2.5% |
| 2024 | $144 -90.2% | $268,459 -3.6% |
| 2023 | $1,469 +7.7% | $278,477 +6.2% |
| 2022 | $1,364 | $262,125 +22.9% |
| 2021 | -- | $213,291 +5.6% |
| 2020 | $1,303 +4.6% | $201,944 +6.3% |
| 2019 | $1,245 -58.2% | $190,008 +6.5% |
| 2018 | $2,979 | $178,345 |
| 2017 | $2,979 +2.6% | $178,345 |
| 2016 | $2,903 +10.1% | $178,345 +3.4% |
| 2015 | $2,636 | $172,407 +17.6% |
| 2014 | $2,636 | $146,560 +12% |
| 2013 | -- | $130,888 |
| 2012 | -- | $130,888 |
| 2011 | -- | $130,888 |
| 2010 | -- | $130,888 |
| 2009 | -- | $130,888 -3.2% |
| 2007 | -- | $135,242 |
| 2006 | -- | $135,242 +4.2% |
| 2005 | -- | $129,800 |
| 2004 | -- | $129,800 |
| 2003 | -- | $129,800 +3.8% |
| 2002 | -- | $125,000 +5% |
| 2001 | -- | $119,100 +8.8% |
| 2000 | -- | $109,500 |
Find assessor info on the county website
Monthly payment
Est. payment
Payment breakdown
Explore the cost of this home by adjusting the details. Changes won't be saved.Climate risks
Neighborhood: 77095
Nearby schools
Schools provided by the listing agent
- Elementary: Fiest Elementary School
- Middle: Labay Middle School
- High: Cypress Falls High School
Source: HAR. This data may not be complete. We recommend contacting the local school district to confirm school assignments for this home.

Similar homes
- $308,0004 bd3 ba2.3k sqft8322 Hot Springs Dr, Houston, TX 77095For Sale
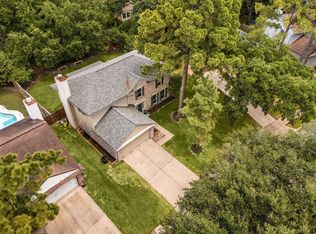 MLS ID #31709907, Jason Vo, Danny Nguyen Commercial. HAR
 - $349,9905 bd4 ba2.8k sqft11615 One Token Dr, Houston, TX 77065For Sale
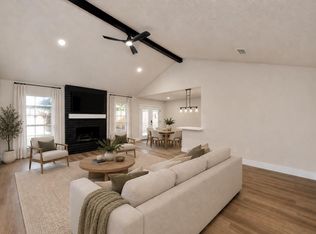 MLS ID #43374302, Grecia Berrios, Realty Of America, LLC. HAR
 - $365,0004 bd3 ba2.2k sqft18035 Berry Branch Dr, Houston, TX 77084For Sale
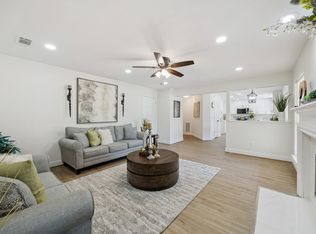 MLS ID #27433033, Dan Gad, eXp Realty LLC. HAR
 - $349,7863 bd2 ba2k sqft18179 Holly Forest Dr, Houston, TX 77084For Sale By Owner