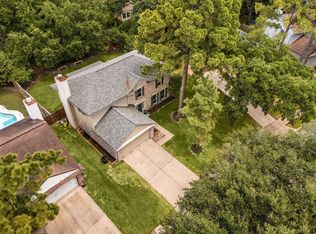
Discover refined comfort in this beautifully updated single-story home featuring expansive living spaces, elegant tile and wood flooring, no carpet, a striking brick fireplace, and a stylish kitchen with granite countertops and a central island. The primary bedroom offers so much space and has an updated en-suite bath with a dual-sink vanity and a beautifully tiled walk-in shower. All rooms feature great storage and space! Outside, mature trees, lush landscaping, and a generous yard create a peaceful setting perfect for relaxing or entertaining.
Thoughtfully updated and move-in ready, this home blends timeless charm with modern convenience in a welcoming setting.
For sale
$305,000
11507 Chetman Dr, Houston, TX 77065
3beds
1,945sqft
Single Family Residence
Built in 1979
0.26 Acres Lot
$297,600 Zestimate®
$157/sqft
$28/mo HOA
What's special
Striking brick fireplaceBeautifully tiled walk-in showerExpansive living spacesLush landscapingMature treesBeautifully updated single-story home
- 30 days
- 93
- 1
Zillow last checked:
Listing updated:
Listed by:
Brenna Mercado TREC #0713934 281-901-9891,
Texas United Realty
Source: HAR,MLS#: 62774364
Facts & features
Interior
Bedrooms & bathrooms
- Bedrooms: 3
- Bathrooms: 2
- Full bathrooms: 2
Rooms
- Room types: Utility Room
Primary bedroom
- Level: First
- Area: 226.97
- Dimensions: 13'5 x 16'11
Bedroom
- Level: First
- Area: 119.94
- Dimensions: 10'7 x 11'4
Bedroom
- Level: First
- Area: 127.5
- Dimensions: 11'3 x 11'4
Other
- Level: First
- Area: 58.56
- Dimensions: 5'2 x 11'4
Dining room
- Level: First
- Area: 151.27
- Dimensions: 13'3 x 11'5
Kitchen
- Level: First
- Area: 273.83
- Dimensions: 13'3 x 20'8
Living room
- Level: First
- Area: 446.06
- Dimensions: 21'7 x 20'8
Primary bath
- Level: First
- Area: 100.63
- Dimensions: 10'6 x 9'7
Utility room
- Level: First
Heating
- Electric
Cooling
- Ceiling Fan(s), Electric
Appliances
- Included: Disposal, Electric Oven, Electric Range, Dishwasher
Features
- 1 Bedroom Down - Not Primary BR, 2 Bedrooms Down, All Bedrooms Down, En-Suite Bath, Primary Bed - 1st Floor, Walk-In Closet(s)
- Flooring: Laminate, Slate, Tile
- Windows: Window Coverings
- Number of fireplaces: 1
Interior area
- Total structure area: 1,945
- Total interior livable area: 1,945 sqft
Property
Parking
- Total spaces: 2
- Parking features: Attached, Double-Wide Driveway, Driveway
- Attached garage spaces: 2
Features
- Stories: 1
- Patio & porch: Patio/Deck
- Fencing: Back Yard,Full
Lot
- Size: 0.26 Acres
- Features: Back Yard, Subdivided, 1/4 Up to 1/2 Acre
Details
- Additional structures: Shed(s)
- Parcel number: 1054160000008
Construction
Type & style
- Home type: SingleFamily
- Architectural style: Contemporary,Other,Ranch,Traditional
- Property subtype: Single Family Residence
Materials
- Brick, Other, Unknown, Wood Siding
- Foundation: Slab
- Roof: Composition
Condition
- New construction: No
- Year built: 1979
Utilities & green energy
- Water: Water District
Community & HOA
Community
- Subdivision: Barwood Sec 01
HOA
- Has HOA: Yes
- Amenities included: Clubhouse, Jogging Path, Park, Playground, Pool, Tennis Court(s)
- HOA fee: $340 annually
Location
- Region: Houston
Financial & listing details
- Price per square foot: $157/sqft
- Tax assessed value: $276,233
- Annual tax amount: $5,803
- Date on market: 9/11/2026
- Listing terms: Cash,Conventional,FHA,VA Loan
Estimated market value
$297,600
$283,000 - $312,000
$2,057/mo
Price history
| Date | Event | Price |
|---|---|---|
| 9/11/2026 | Listed for sale | $305,000+64.9%$157/sqft |
Source:  HAR #62774364 Report a problem HAR #62774364 Report a problem | ||
| 5/15/2018 | Sold | -- |
Source: Agent Provided Report a problem | ||
| 4/23/2018 | Pending sale | $185,000$95/sqft |
Source: Realty ONE Group-Lone Star #55291859 Report a problem | ||
| 4/7/2018 | Listed for sale | $185,000+29.4%$95/sqft |
Source: Realty ONE Group-Lone Star #55291859 Report a problem | ||
| 8/6/2014 | Listing removed | $143,000$74/sqft |
Source: Keller Williams Realty Greater Northwest #83269319 Report a problem | ||
| 7/22/2014 | Listed for sale | $143,000$74/sqft |
Source: AWP Copperfield, Inc. DBA Keller Williams #83269319 Report a problem | ||
| 7/7/2014 | Pending sale | $143,000$74/sqft |
Source: AWP Copperfield, Inc. DBA Keller Williams #83269319 Report a problem | ||
| 6/11/2014 | Price change | $143,000-5.7%$74/sqft |
Source: AWP Copperfield, Inc. DBA Keller Williams #83269319 Report a problem | ||
| 5/9/2014 | Listed for sale | $151,700$78/sqft |
Source: AWP Copperfield, Inc. DBA Keller Williams #83269319 Report a problem | ||
| 8/28/2013 | Sold | -- |
Source: Agent Provided Report a problem | ||
Public tax history
| Year | Property taxes | Tax assessment |
|---|---|---|
| 2025 | $1,756 -0.3% | $276,233 -2.4% |
| 2024 | $1,761 +17.7% | $283,065 +1.3% |
| 2023 | $1,496 +7.7% | $279,494 +8.5% |
| 2022 | $1,389 | $257,651 +15.4% |
| 2021 | -- | $223,190 +10.9% |
| 2020 | -- | $201,334 +12.2% |
| 2019 | $1,176 -53.3% | $179,500 +13.2% |
| 2018 | $2,517 | $158,541 |
| 2017 | $2,517 +3.3% | $158,541 +2.9% |
| 2016 | $2,437 -14.4% | $154,113 +6.1% |
| 2015 | $2,848 | $145,222 +14.4% |
| 2014 | $2,848 | $126,924 +23.7% |
| 2013 | -- | $102,635 |
| 2012 | -- | $102,635 |
| 2011 | -- | $102,635 |
| 2010 | -- | $102,635 -17.5% |
| 2009 | -- | $124,433 -4.4% |
| 2007 | -- | $130,100 +6.6% |
| 2006 | -- | $122,102 +1.3% |
| 2005 | -- | $120,518 +6.2% |
| 2004 | -- | $113,500 +0.8% |
| 2003 | -- | $112,600 +3% |
| 2002 | -- | $109,300 +12.9% |
| 2001 | -- | $96,800 +10% |
| 2000 | -- | $88,000 |
Find assessor info on the county website
Monthly payment
Est. payment
Payment breakdown
Explore the cost of this home by adjusting the details. Changes won't be saved.Climate risks
Neighborhood: 77065
Nearby schools
Schools provided by the listing agent
- Elementary: Adam Elementary School
- Middle: Arnold Middle School
- High: Cy-Fair High School
Source: HAR. This data may not be complete. We recommend contacting the local school district to confirm school assignments for this home.
Similar homes
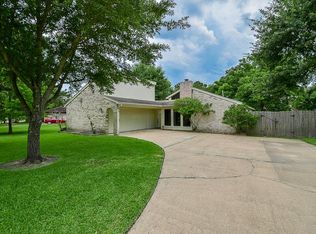
- $325,0004 bd2 ba2.2k sqft11503 Chetman Dr, Houston, TX 77065For Sale
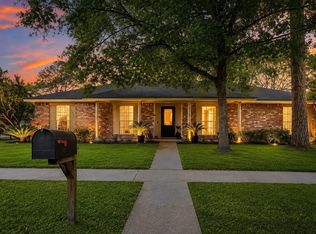 MLS ID #67570426, Edwin Gama, Real Broker, LLC. HAR
 - $280,0003 bd2 ba1.9k sqft12910 Aste Ln, Houston, TX 77065For Sale
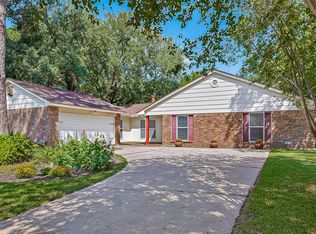 MLS ID #22769905, Linda Blackmon, Keller Williams Signature. HAR
 - $--4 bd3 ba2.5k sqft5718 Charlestown Colony Dr, Houston, TX 77084Auction
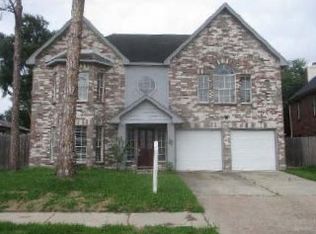 ServiceLink Auction
 - $308,0004 bd3 ba2.3k sqft8322 Hot Springs Dr, Houston, TX 77095For Sale
 MLS ID #31709907, Jason Vo, Danny Nguyen Commercial. HAR
