This beautifully updated 4-bedroom, 2-bath home sits on a massive 12,000 sq ft corner lot, offering endless potential to build, expand, or create your ideal outdoor space. Inside, you’ll find an open layout with vaulted ceilings, a cozy fireplace, and modern finishes throughout, while the remodeled kitchen features solid wood cabinets, granite countertops, and a stylish backsplash that flows seamlessly into the main living area. The primary suite offers an upgraded bathroom with dual vanities and a spacious walk-in shower. Step outside to enjoy a covered patio, welcoming front porch, detached garage, and a backyard ready for a pool, shop, or whatever you envision—rare to find this much space with updates, don’t miss it. Located close to 290 and shops, with award-winning Cy-Fair ISD.
For sale
$325,000
11503 Chetman Dr, Houston, TX 77065
4beds
2,250sqft
Single Family Residence
Built in 1979
0.28 Acres Lot
$319,400 Zestimate®
$144/sqft
$27/mo HOA
What's special
Cozy fireplaceModern finishes throughoutStylish backsplashDetached garageGranite countertopsCovered patioSpacious walk-in shower
- 192 days
- 221
- 47
Zillow last checked:
Listing updated:
Listed by:
Edwin Gama TREC #0833953 832-314-0828,
Real Broker, LLC
Source: HAR,MLS#: 67570426
Facts & features
Interior
Bedrooms & bathrooms
- Bedrooms: 4
- Bathrooms: 2
- Full bathrooms: 2
Rooms
- Room types: Family Room, Utility Room
Primary bathroom
- Features: Full Secondary Bathroom Down, Primary Bath: Shower Only, Secondary Bath(s): Tub/Shower Combo, Vanity Area
Heating
- Natural Gas
Cooling
- Electric
Appliances
- Included: Disposal, Gas Oven, Microwave, Gas Cooktop, Dishwasher
Features
- All Bedrooms Down, Primary Bed - 1st Floor
- Flooring: Tile
- Number of fireplaces: 1
Interior area
- Total structure area: 2,250
- Total interior livable area: 2,250 sqft
Property
Parking
- Total spaces: 2
- Parking features: Detached, Double-Wide Driveway
- Garage spaces: 2
Features
- Stories: 1
- Patio & porch: Covered, Patio/Deck, Porch
- Fencing: Back Yard,Full
Lot
- Size: 0.28 Acres
- Features: Back Yard, Corner Lot, Subdivided, 0 Up To 1/4 Acre
Details
- Additional structures: Shed(s)
- Parcel number: 1054160000009
Construction
Type & style
- Home type: SingleFamily
- Architectural style: Traditional
- Property subtype: Single Family Residence
Materials
- Brick, Wood Siding
- Foundation: Slab
- Roof: Composition
Condition
- New construction: No
- Year built: 1979
Utilities & green energy
- Water: Water District
Community & HOA
Community
- Subdivision: Barwood
HOA
- Has HOA: Yes
- HOA fee: $325 annually
Location
- Region: Houston
Financial & listing details
- Price per square foot: $144/sqft
- Tax assessed value: $316,827
- Annual tax amount: $6,655
- Date on market: 4/3/2026
- Listing terms: Cash,Conventional,FHA,Investor,Texas Veterans Land Board,VA Loan
- Road surface type: Concrete, Curbs
Estimated market value
$319,400
$303,000 - $335,000
$2,231/mo
Price history
| Date | Event | Price |
|---|---|---|
| 5/21/2026 | Price change | $325,000-1.5%$144/sqft |
Source:  HAR #67570426 Report a problem HAR #67570426 Report a problem | ||
| 4/3/2026 | Listed for sale | $330,000+10%$147/sqft |
Source: HAR #67570426 Report a problem | ||
| 7/27/2024 | Listing removed | -- |
Source: HAR #82751988 Report a problem | ||
| 7/8/2024 | Pending sale | $299,990$133/sqft |
Source: HAR #82751988 Report a problem | ||
| 7/2/2024 | Listed for sale | $299,990$133/sqft |
Source: HAR #82751988 Report a problem | ||
Public tax history
| Year | Property taxes | Tax assessment |
|---|---|---|
| 2025 | $2,014 +3103.1% | $316,827 +13.4% |
| 2024 | $63 | $279,472 +1.9% |
| 2023 | -- | $274,152 +6.9% |
| 2022 | $83 | $256,508 +17.9% |
| 2021 | -- | $217,563 +15.2% |
| 2020 | $66 +5% | $188,838 +9.9% |
| 2019 | $63 -92.2% | $171,869 +19.5% |
| 2018 | $807 | $143,809 -16.4% |
| 2017 | $807 | $172,007 +2.7% |
| 2016 | $807 -11.6% | $167,499 +5.7% |
| 2015 | $913 | $158,437 +13.7% |
| 2014 | $913 | $139,351 +22.6% |
| 2013 | -- | $113,693 |
| 2012 | -- | $113,693 |
| 2011 | -- | $113,693 |
| 2010 | -- | $113,693 -18% |
| 2009 | -- | $138,593 -5.4% |
| 2008 | -- | $146,536 +3.3% |
| 2007 | -- | $141,909 +6% |
| 2006 | -- | $133,869 +1.2% |
| 2005 | -- | $132,249 +6.7% |
| 2004 | -- | $124,000 +0.9% |
| 2003 | -- | $122,900 +3.1% |
| 2002 | -- | $119,200 +9.2% |
| 2001 | -- | $109,200 +10.6% |
| 2000 | -- | $98,700 |
Find assessor info on the county website
Monthly payment
Est. payment
Payment breakdown
Explore the cost of this home by adjusting the details. Changes won't be saved.Climate risks
Neighborhood: 77065
Nearby schools
Schools provided by the listing agent
- Elementary: Adam Elementary School
- Middle: Arnold Middle School
- High: Cy-Fair High School
Source: HAR. This data may not be complete. We recommend contacting the local school district to confirm school assignments for this home.

Similar homes
- $305,0003 bd2 ba1.9k sqft11507 Chetman Dr, Houston, TX 77065For Sale
 MLS ID #62774364, Brenna Mercado, Texas United Realty. HAR
 - $--4 bd3 ba2.5k sqft5718 Charlestown Colony Dr, Houston, TX 77084Auction
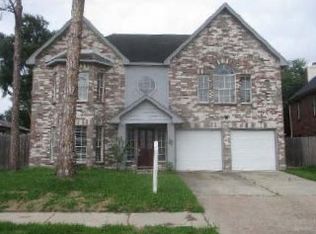 ServiceLink Auction
 - $325,0004 bd3 ba2.7k sqft10819 Jaycreek Dr, Houston, TX 77070For Sale
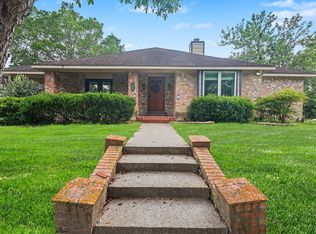 MLS ID #66356060, Michele Harmon, RE/MAX Universal. HAR
 - $339,9004 bd3 ba2.3k sqft15703 Maple Manor Dr, Houston, TX 77095For Sale
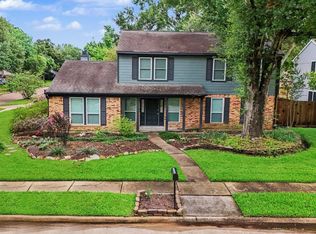 MLS ID #17858931, Clint Nabors, Blair Realty Group. HAR
