Set in the tree-lined Prestonwood Forest community, this two-story home offers a comfortable balance of gathering spaces, private retreats, and inviting outdoor living. The main living area is anchored by hardwood floors, built-in shelving, and picture windows that frame views of the backyard, creating an easy connection between indoors and out. The kitchen opens to a bright breakfast area filled with natural light, while a separate home office with custom cabinetry provides a dedicated place to work or study. The primary suite features custom details, a tailored closet, and an updated bath with dual sinks and a glass-enclosed walk-in shower. Secondary bedrooms offer flexibility for guests, hobbies, or additional work space. Outside, a private patio and hot tub create a relaxing setting for evenings at home. An automatic gate, extended drive, and 2-car garage add everyday convenience, with easy access to Houston thoroughfares, dining, retail, shopping, and nearby recreation.
For sale
$360,000
8102 Durklyn Ln, Houston, TX 77070
4beds
2,298sqft
Single Family Residence
Built in 1975
10,484 Square Feet Lot
$352,900 Zestimate®
$157/sqft
$69/mo HOA
What's special
Private patioHot tubHardwood floorsBuilt-in shelvingAutomatic gateExtended driveTailored closet
- 24 days
- 409
- 85
Zillow last checked:
Listing updated:
Listed by:
Brad Evans TREC #0625474 713-503-7022,
Real Broker, LLC
Source: HAR,MLS#: 91700414
Facts & features
Interior
Bedrooms & bathrooms
- Bedrooms: 4
- Bathrooms: 3
- Full bathrooms: 2
- 1/2 bathrooms: 1
Primary bedroom
- Level: Second
- Area: 168
- Dimensions: 14 x 12
Bedroom
- Level: Second
- Area: 110
- Dimensions: 11 x 10
Bedroom
- Level: Second
- Area: 154
- Dimensions: 14 x 11
Bedroom
- Level: Second
- Area: 110
- Dimensions: 11 x 10
Other
- Level: First
- Area: 165
- Dimensions: 15 x 11
Other
- Level: First
- Area: 18
- Dimensions: 6 x 3
Other
- Level: Second
- Area: 49
- Dimensions: 7 x 7
Breakfast
- Level: First
- Area: 96
- Dimensions: 12 x 8
Other
- Level: First
- Area: 15
- Dimensions: 5 x 3
Family room
- Level: First
- Area: 273
- Dimensions: 21 x 13
Kitchen
- Level: First
- Area: 143
- Dimensions: 13 x 11
Living room
- Level: First
- Area: 154
- Dimensions: 14 x 11
Primary bath
- Level: Second
Utility room
- Level: First
- Area: 60
- Dimensions: 10 x 6
Heating
- Electric
Cooling
- Attic Fan, Ceiling Fan(s), Gas
Appliances
- Included: Water Heater, Disposal, Ice Maker, Dryer, Washer, Water Softener, Wine Refrigerator, Oven, Gas Cooktop, Dishwasher
- Laundry: Electric Dryer Hookup
Features
- Wet Bar, All Bedrooms Up, En-Suite Bath, Primary Bed - 2nd Floor
- Flooring: Tile, Vinyl
- Windows: Window Coverings
- Number of fireplaces: 2
- Fireplace features: Outside, Electric, Gas Log
Interior area
- Total structure area: 2,298
- Total interior livable area: 2,298 sqft
Property
Parking
- Total spaces: 2
- Parking features: Detached, Driveway Gate
- Garage spaces: 2
Accessibility
- Accessibility features: Accessible Common Area
Features
- Stories: 2
- Exterior features: Sprinkler System
- Has spa: Yes
- Spa features: Spa/Hot Tub
- Fencing: Back Yard,Full
Lot
- Size: 10,484 Square Feet
- Features: Corner Lot, 0 Up To 1/4 Acre
Details
- Additional structures: Shed(s)
- Parcel number: 1071990000001
Construction
Type & style
- Home type: SingleFamily
- Architectural style: Traditional
- Property subtype: Single Family Residence
Materials
- Brick, Cement Siding
- Foundation: Slab
- Roof: Composition
Condition
- New construction: No
- Year built: 1975
Utilities & green energy
- Sewer: Public Sewer
- Water: Public
Green energy
- Energy efficient items: Thermostat
Community & HOA
Community
- Features: Subdivision Tennis Court
- Subdivision: Prestonwood Forest
HOA
- Has HOA: Yes
- Amenities included: Clubhouse, Pool, Splash Pad, Tennis Court(s)
- HOA fee: $826 annually
Location
- Region: Houston
Financial & listing details
- Price per square foot: $157/sqft
- Tax assessed value: $316,496
- Annual tax amount: $7,351
- Date on market: 9/11/2026
- Listing terms: Cash,Conventional
- Exclusions: None
- Ownership: Full Ownership
- Road surface type: Asphalt, Curbs
Estimated market value
$352,900
$335,000 - $371,000
$2,207/mo
Price history
| Date | Event | Price |
|---|---|---|
| 9/11/2026 | Listed for sale | $360,000-4%$157/sqft |
Source:  HAR #91700414 Report a problem HAR #91700414 Report a problem | ||
| 5/2/2022 | Sold | -- |
Source: Agent Provided Report a problem | ||
| 4/16/2022 | Pending sale | $375,000$163/sqft |
Source: HAR #90642897 Report a problem | ||
| 4/1/2022 | Listed for sale | $375,000$163/sqft |
Source: HAR #90642897 Report a problem | ||
Public tax history
| Year | Property taxes | Tax assessment |
|---|---|---|
| 2025 | $2,338 +7.4% | $316,496 +4.3% |
| 2024 | $2,178 +9.5% | $303,506 -1% |
| 2023 | $1,990 +33.4% | $306,529 +24.1% |
| 2022 | $1,491 | $246,984 +19.3% |
| 2021 | -- | $206,971 +7% |
| 2020 | $1,396 +5.9% | $193,494 +7.6% |
| 2019 | $1,318 -62.7% | $179,859 +0.8% |
| 2018 | $3,538 | $178,461 |
| 2017 | $3,538 +10.8% | $178,461 +9.3% |
| 2016 | $3,194 +7.9% | $163,297 +2.4% |
| 2015 | $2,960 | $159,421 +9.1% |
| 2014 | $2,960 | $146,158 +10.1% |
| 2013 | -- | $132,738 |
| 2012 | -- | $132,738 |
| 2011 | -- | $132,738 |
| 2010 | -- | $132,738 |
| 2009 | -- | $132,738 -5% |
| 2007 | -- | $139,721 +1% |
| 2006 | -- | $138,376 +7% |
| 2005 | -- | $129,300 |
| 2004 | -- | $129,300 +0.9% |
| 2003 | -- | $128,200 +5.4% |
| 2002 | -- | $121,600 +1.3% |
| 2001 | -- | $120,000 +10% |
| 2000 | -- | $109,100 |
Find assessor info on the county website
Monthly payment
Est. payment
Payment breakdown
Explore the cost of this home by adjusting the details. Changes won't be saved.Climate risks
Neighborhood: 77070
Nearby schools
Schools provided by the listing agent
- Elementary: Hancock Elementary School (Cy-Fair)
- Middle: Bleyl Middle School
- High: Cypress Creek High School
Source: HAR. This data may not be complete. We recommend contacting the local school district to confirm school assignments for this home.

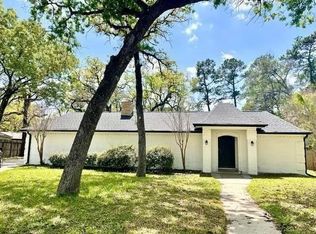
Similar homes
- $285,0004 bd3 ba2.4k sqft8119 Dorrcrest Ln, Houston, TX 77070For Sale
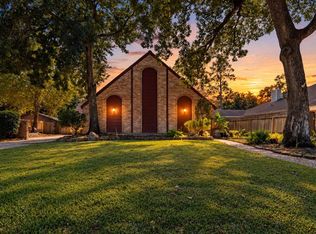 MLS ID #18990051, Daisy Cone, Realty Of America, LLC. HAR
 - $365,0004 bd3 ba2.9k sqft11914 Moorcreek Dr, Houston, TX 77070For Sale
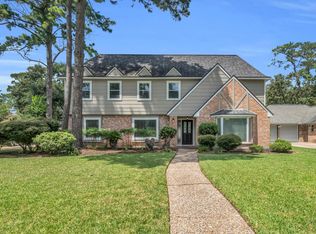 MLS ID #74623815, Michele Harmon, RE/MAX Universal. HAR
 - $350,0004 bd3 ba2.4k sqft12303 Christy Mill Ct, Houston, TX 77070For Sale
 MLS ID #67681872, Heidi Cole, Keller Williams Realty Metropolitan. HAR
 - $360,0004 bd3 ba2.4k sqft12106 Oakcroft Dr, Houston, TX 77070For Sale
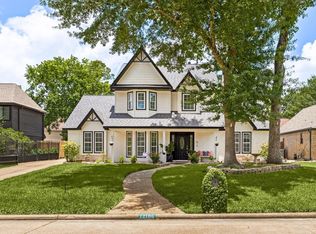 MLS ID #66343559, Michael Sias, Redfin Corporation. HAR
