Welcome to this beautifully upgraded 5-bedroom home featuring a flexible and unique layout with two primary bedrooms, including one conveniently located on the first floor and a fully remodeled second primary suite on the second floor. The second floor also offers three additional spacious bedrooms, providing plenty of room for family, guests, or a home office. This home has been extensively updated with brand-new paint, flooring, modern lighting, new appliances, and beautiful countertops. The fully remodeled kitchen showcases modern finishes and a fresh, stylish design, while the upgraded bathrooms offer beautiful contemporary details throughout. Enjoy outdoor living under the covered back patio, perfect for relaxing or entertaining. Located in a community with a pool and many additional amenities, this home offers the perfect combination of space, modern upgrades, and lifestyle. Don’t miss the opportunity to make this beautifully updated home yours!
For sale
Price cut: $10K (10/5)
$349,990
11615 One Token Dr, Houston, TX 77065
5beds
2,805sqft
Single Family Residence
Built in 1978
8,197 Square Feet Lot
$344,300 Zestimate®
$125/sqft
$48/mo HOA
What's special
- 80 days
- 173
- 22
Zillow last checked:
Listing updated:
Listed by:
Grecia Berrios TREC #0682920 713-899-7031,
Realty Of America, LLC
Source: HAR,MLS#: 43374302
Facts & features
Interior
Bedrooms & bathrooms
- Bedrooms: 5
- Bathrooms: 4
- Full bathrooms: 3
- 1/2 bathrooms: 1
Primary bedroom
- Level: First
- Area: 330
- Dimensions: 22 x 15
Primary bedroom
- Level: Second
- Area: 255
- Dimensions: 15 x 17
Bedroom
- Level: First
- Area: 156
- Dimensions: 13 x 12
Bedroom
- Level: First
- Area: 110
- Dimensions: 10 x 11
Bedroom
- Level: First
- Area: 121
- Dimensions: 11 x 11
Heating
- Electric, Natural Gas
Cooling
- Electric, Gas
Appliances
- Included: Disposal, Gas Oven, Microwave, Gas Range, Dishwasher
- Laundry: Electric Dryer Hookup, Gas Dryer Hookup
Features
- 1 Bedroom Up
- Flooring: Tile
- Number of fireplaces: 1
Interior area
- Total structure area: 2,805
- Total interior livable area: 2,805 sqft
Property
Parking
- Total spaces: 2
- Parking features: Attached
- Attached garage spaces: 2
Features
- Stories: 2
- Exterior features: Back Green Space
- Fencing: Back Yard,Full
Lot
- Size: 8,197 Square Feet
- Features: Back Yard, Subdivided, 0 Up To 1/4 Acre
Details
- Parcel number: 1113950000025
Construction
Type & style
- Home type: SingleFamily
- Architectural style: Contemporary
- Property subtype: Single Family Residence
Materials
- Stone, Unknown, Wood Siding
- Foundation: Slab
- Roof: Composition
Condition
- New construction: No
- Year built: 1978
Utilities & green energy
- Water: Public
Community & HOA
Community
- Subdivision: Meisterwood R/P
HOA
- Has HOA: Yes
- HOA fee: $575 annually
Location
- Region: Houston
Financial & listing details
- Price per square foot: $125/sqft
- Tax assessed value: $310,437
- Annual tax amount: $6,521
- Date on market: 8/31/2026
- Listing terms: Cash,Conventional,FHA
Estimated market value
$344,300
$327,000 - $362,000
$2,399/mo
Price history
| Date | Event | Price |
|---|---|---|
| 10/5/2026 | Price change | $349,990-2.8%$125/sqft |
Source:  HAR #43374302 Report a problem | ||
| 8/31/2026 | Listed for sale | $359,990-1.3%$128/sqft |
Source: HAR #43374302 Report a problem | ||
| 8/27/2026 | Listing removed | $364,900$130/sqft |
Source: HAR #32950087 Report a problem | ||
| 8/26/2026 | Listed for sale | $364,900+55.1%$130/sqft |
Source: HAR #32950087 Report a problem | ||
| 6/29/2026 | Listing removed | $235,200$84/sqft |
Source: HAR #65275079 Report a problem | ||
| 4/2/2026 | Pending sale | $235,200$84/sqft |
Source: HAR #65275079 Report a problem | ||
| 3/19/2026 | Price change | $235,200-8.7%$84/sqft |
Source: HAR #65275079 Report a problem | ||
| 2/19/2026 | Listed for sale | $257,600$92/sqft |
Source: HAR #65275079 Report a problem | ||
| 1/28/2026 | Pending sale | $257,600$92/sqft |
Source: HAR #65275079 Report a problem | ||
| 1/23/2026 | Price change | $257,600-8%$92/sqft |
Source: HAR #65275079 Report a problem | ||
| 12/11/2025 | Listed for sale | $280,000-1.8%$100/sqft |
Source: HAR #65275079 Report a problem | ||
| 5/6/2025 | Sold | -- |
Source: Public Record Report a problem | ||
| 10/1/2024 | Listing removed | $285,000$102/sqft |
Source: HAR #25741729 Report a problem | ||
| 3/28/2024 | Price change | $285,000-3.4%$102/sqft |
Source: HAR #25741729 Report a problem | ||
| 3/8/2024 | Listed for sale | $295,000-1.3%$105/sqft |
Source: HAR #25741729 Report a problem | ||
| 3/8/2024 | Listing removed | -- |
Source: HAR #81217182 Report a problem | ||
| 8/4/2023 | Price change | $299,000-3.2%$107/sqft |
Source: HAR #81217182 Report a problem | ||
| 7/31/2023 | Listed for sale | $309,000$110/sqft |
Source: HAR #64672022 Report a problem | ||
| 7/24/2023 | Pending sale | $309,000$110/sqft |
Source: HAR #64672022 Report a problem | ||
| 6/17/2023 | Price change | $309,000-3.4%$110/sqft |
Source: HAR #64672022 Report a problem | ||
| 5/26/2023 | Listed for sale | $320,000+16.4%$114/sqft |
Source: HAR #64672022 Report a problem | ||
| 7/23/2021 | Listing removed | -- |
Source: HAR #79905719 Report a problem | ||
| 6/24/2021 | Pending sale | $275,000$98/sqft |
Source: HAR #79905719 Report a problem | ||
| 6/21/2021 | Price change | $275,000-5.2%$98/sqft |
Source: HAR #79905719 Report a problem | ||
| 6/6/2021 | Price change | $290,000-3.3%$103/sqft |
Source: HAR #79905719 Report a problem | ||
| 5/28/2021 | Listed for sale | $300,000$107/sqft |
Source: HAR #79905719 Report a problem | ||
Public tax history
| Year | Property taxes | Tax assessment |
|---|---|---|
| 2025 | $2,402 -4.8% | $310,437 -7% |
| 2024 | $2,523 +12.8% | $333,650 +2.5% |
| 2023 | $2,237 +12.1% | $325,611 +13.1% |
| 2022 | $1,996 | $287,945 +62.4% |
| 2021 | -- | $177,299 +16% |
| 2020 | $984 +6.2% | $152,834 +3.5% |
| 2019 | $927 -47.4% | $147,625 +9.4% |
| 2018 | $1,764 | $135,000 -6.3% |
| 2017 | $1,764 +12.3% | $144,084 +5.8% |
| 2016 | $1,571 +96.9% | $136,125 +7.9% |
| 2015 | $798 | $126,119 +12.4% |
| 2014 | $798 | $112,163 +40.2% |
| 2013 | -- | $80,000 -13.9% |
| 2012 | -- | $92,920 -2.2% |
| 2011 | -- | $95,000 -9.5% |
| 2010 | -- | $105,000 -11.4% |
| 2009 | -- | $118,455 +6.5% |
| 2007 | -- | $111,230 +4.1% |
| 2006 | -- | $106,800 |
| 2005 | -- | $106,800 |
| 2004 | -- | $106,800 +4.4% |
| 2003 | -- | $102,300 +10% |
| 2002 | -- | $93,000 +3.9% |
| 2001 | -- | $89,500 +7.7% |
| 2000 | -- | $83,100 |
Find assessor info on the county website
Monthly payment
Est. payment
Payment breakdown
Explore the cost of this home by adjusting the details. Changes won't be saved.Climate risks
Neighborhood: 77065
Nearby schools
Schools provided by the listing agent
- Elementary: Adam Elementary School
- Middle: Arnold Middle School
- High: Cy-Fair High School
Source: HAR. This data may not be complete. We recommend contacting the local school district to confirm school assignments for this home.
Similar homes
- $260,0004 bd2 ba1.5k sqft13711 Cologne Dr, Houston, TX 77065For Sale
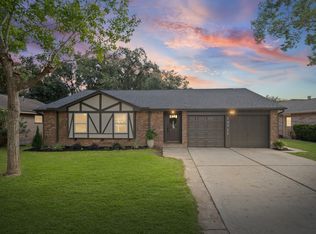 MLS ID #39860885, Claudia Oakley, Keller Williams Realty Professionals. HAR
- $345,0004 bd3 ba2.9k sqft5914 Havenwoods Dr, Houston, TX 77066For Sale
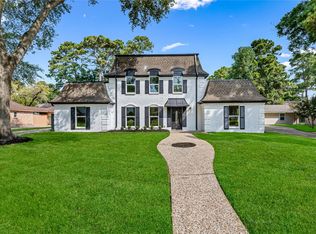 MLS ID #35619571, Annelit Varela, Step Real Estate. HAR
- $335,0004 bd3 ba2.2k sqft11807 Glenway Dr, Houston, TX 77070For Sale
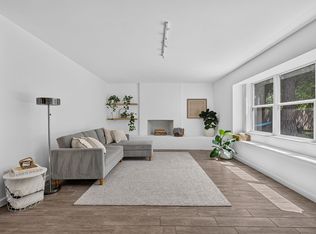 MLS ID #79096098, Franciele Freitas, Keller Williams Premier Realty. HAR
- $349,9004 bd3 ba2.2k sqft8102 Durklyn Ln, Houston, TX 77070For Sale
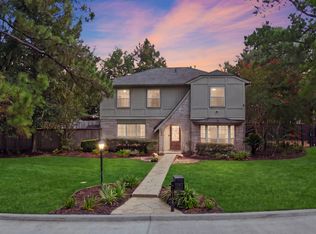 MLS ID #91700414, Brad Evans, Real Broker, LLC. HAR
