Welcome to 11927 Canyon Mills Dr, Houston, TX 77095 this fully renovated 4-bedroom, 3-bath, guest room in the first floor, primary and other two bedrooms located on the second floor, home is located in an exclusive private gated golf course community. Enjoy stylish modern updates, spacious living areas, and a peaceful setting with beautiful golf course all the amenities the community offers. A perfect blend of comfort, privacy, and resort-style living in a highly desirable location.
For sale
$409,000
11927 Canyon Mills Dr, Houston, TX 77095
4beds
2,858sqft
Single Family Residence
Built in 2000
8,999 Square Feet Lot
$400,700 Zestimate®
$143/sqft
$124/mo HOA
What's special
Stylish modern updates
- 4 days |
- 113 |
- 10 |
Likely to sell faster than
Zillow last checked:
Listing updated:
Listed by:
Sergio De La Llata TREC #0648106 832-895-1618,
Sierra Vista Realty LLC,
Juan Monico-Ruiz TREC #0580534 713-366-2769,
Sierra Vista Realty LLC
Source: HAR,MLS#: 43200618
Facts & features
Interior
Bedrooms & bathrooms
- Bedrooms: 4
- Bathrooms: 3
- Full bathrooms: 3
Primary bedroom
- Level: Second
- Dimensions: 13.2-21.5
Bedroom
- Level: Second
- Area: 103
- Dimensions: 10.3*10
Bedroom
- Level: Second
- Area: 123.76
- Dimensions: 13.6*9.10
Breakfast
- Level: First
- Area: 134.64
- Dimensions: 13.6*9.9
Dining room
- Level: First
- Area: 171.6
- Dimensions: 13.2*13
Game room
- Level: Second
- Area: 255.75
- Dimensions: 15.5*16.5
Other
- Level: First
- Area: 119.9
- Dimensions: 11*10.9
Living room
- Level: First
- Area: 275.31
- Dimensions: 17.10*16.10
Heating
- Natural Gas
Cooling
- Ceiling Fan(s), Electric
Appliances
- Included: Disposal, Gas Oven, Microwave, Gas Range, Dishwasher
- Laundry: Electric Dryer Hookup, Gas Dryer Hookup, Washer Hookup
Features
- Balcony, Formal Entry/Foyer, High Ceilings
- Flooring: Vinyl
- Number of fireplaces: 1
- Fireplace features: Gas
Interior area
- Total structure area: 2,858
- Total interior livable area: 2,858 sqft
Property
Parking
- Total spaces: 2
- Parking features: Electric Gate, Attached
- Attached garage spaces: 2
Features
- Stories: 2
- Patio & porch: Patio/Deck
- Fencing: Back Yard
Lot
- Size: 8,999 Square Feet
- Features: Back Yard, Cleared, Near Golf Course, Subdivided, 0 Up To 1/4 Acre
Details
- Parcel number: 1199400020014
Construction
Type & style
- Home type: SingleFamily
- Architectural style: Other
- Property subtype: Single Family Residence
Materials
- Brick, Cement Siding
- Foundation: Slab
- Roof: Composition
Condition
- New construction: No
- Year built: 2000
Utilities & green energy
- Sewer: Public Sewer
- Water: Water District
Community & HOA
Community
- Subdivision: Stone Gate Sec 01 Amd
HOA
- Has HOA: Yes
- Amenities included: Clubhouse, Golf Course, Playground, Security, Splash Pad, Sport Court, Tennis Court(s)
- HOA fee: $1,490 annually
Location
- Region: Houston
Financial & listing details
- Price per square foot: $143/sqft
- Tax assessed value: $391,934
- Annual tax amount: $8,664
- Date on market: 8/10/2026
- Listing terms: Cash,Conventional,Exchange or Trade,VA Loan
Estimated market value
$400,700
$381,000 - $421,000
$2,574/mo
Price history
| Date | Event | Price |
|---|---|---|
| 8/10/2026 | Listed for sale | $409,000+51.5%$143/sqft |
Source:  HAR #43200618 Report a problem HAR #43200618 Report a problem | ||
| 5/17/2026 | Listing removed | $270,000$94/sqft |
Source: HAR #35012712 Report a problem | ||
| 4/17/2026 | Pending sale | $270,000$94/sqft |
Source: HAR #35012712 Report a problem | ||
| 4/17/2026 | Listed for sale | $270,000$94/sqft |
Source: HAR #35012712 Report a problem | ||
Public tax history
| Year | Property taxes | Tax assessment |
|---|---|---|
| 2025 | $2,491 +2.1% | $391,934 -2.9% |
| 2024 | $2,440 +20.2% | $403,444 -2.2% |
| 2023 | $2,030 +7.6% | $412,628 +10.1% |
| 2022 | $1,887 | $374,730 +26.3% |
| 2021 | -- | $296,692 +10.7% |
| 2020 | $1,730 -1.6% | $267,962 |
| 2019 | $1,758 -67.8% | $267,962 +5.7% |
| 2018 | $5,460 | $253,494 |
| 2017 | $5,460 0% | $253,494 |
| 2016 | $5,461 +12.9% | $253,494 +6.3% |
| 2015 | $4,837 | $238,454 +9.1% |
| 2014 | $4,837 | $218,544 +13.9% |
| 2013 | -- | $191,926 +3.7% |
| 2012 | -- | $185,062 -6.7% |
| 2011 | -- | $198,396 |
| 2010 | -- | $198,396 |
| 2009 | -- | $198,396 -6.3% |
| 2007 | -- | $211,816 +9.7% |
| 2006 | -- | $193,000 |
| 2005 | -- | $193,000 |
| 2004 | -- | $193,000 +2.6% |
| 2003 | -- | $188,100 |
| 2002 | -- | $188,100 +1% |
| 2001 | -- | $186,200 |
Find assessor info on the county website
Monthly payment
Est. payment
Payment breakdown
Explore the cost of this home by adjusting the details. Changes won't be saved.Climate risks
Neighborhood: 77095
Nearby schools
GreatSchools rating
- 6/10Lamkin Elementary SchoolGrades: PK-5Distance: 1.1 mi
- 10/10Spillane Middle SchoolGrades: 6-8Distance: 1.8 mi
- 8/10Cypress Ranch High SchoolGrades: 9-12Distance: 3.1 mi
Schools provided by the listing agent
- Elementary: Lamkin Elementary School
- Middle: Spillane Middle School
- High: Cypress Falls High School
Source: HAR. This data may not be complete. We recommend contacting the local school district to confirm school assignments for this home.
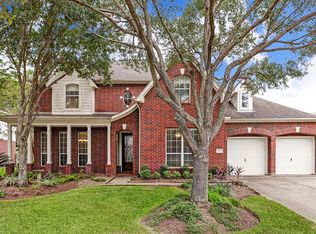
- $524,7004 bd4 ba4k sqft11931 Canyon Mills Dr, Houston, TX 77095Off Market
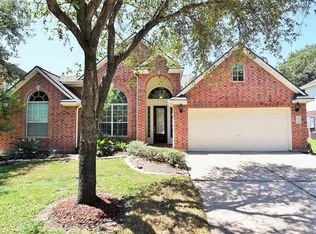
- $346,6003 bd2 ba2.3k sqft11923 Canyon Mills Dr, Houston, TX 77095Off Market
- $503,7006 bd3 ba4.7k sqft11919 Canyon Mills Dr, Houston, TX 77095Off Market
- $384,7004 bd3 ba3.6k sqft12003 Canyon Mills Dr, Houston, TX 77095Off Market

- $447,9004 bd3 ba3.4k sqft11926 Canyon Mills Dr, Houston, TX 77095Off Market
- $375,8004 bd3 ba3k sqft11922 Canyon Mills Dr, Houston, TX 77095Off Market
- $2,5003 bd3 ba2.1k sqft11918 Canyon Mills Dr, Houston, TX 77095For Rent
- $370,2003 bd2 ba2.5k sqft11915 Canyon Mills Dr, Houston, TX 77095Off Market
A local agent can set up tours, give advice and negotiate with sellers.
Similar homes
- $380,0004 bd3 ba2.6k sqft16506 Bluff Springs Dr, Houston, TX 77095For Sale
 MLS ID #5591080, Peter Qin, Berkshire Hathaway HomeServices Premier Properties. HAR
 - $409,0005 bd4 ba3.5k sqft9323 Hudson Bend Cir, Houston, TX 77095For Sale
 MLS ID #50946150, Kristine Pham, Walzel Properties - League City/Pearland. HAR
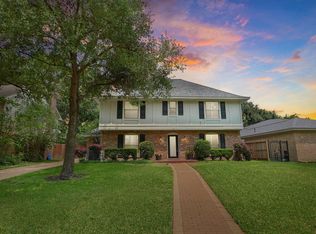
 - $399,0004 bd4 ba3.2k sqft14906 El Miranda Dr, Houston, TX 77095For Sale
 MLS ID #46818239, Diana Alderman, Hearthstone Realty. HAR
 - $330,0003 bd2 ba2.1k sqft7218 Arbor Park Ct, Houston, TX 77095For Sale
 MLS ID #60833856, Nicole Brende, Compass RE Texas, LLC - Houston. HAR
 - $400,0004 bd5 ba2.4k sqft10214 Hedge Way Dr, Houston, TX 77065For SaleMLS ID #272325, Nicole Walters, CB&A, Realtors-Katy. HAR
- $377,0004 bd4 ba2.8k sqft12030 Laneview Dr, Houston, TX 77070For SaleMLS ID #65656235, Rebecca Robertson, eXp Realty LLC. HAR
- $395,0004 bd3 ba2.6k sqft15238 Olmstead Park Dr, Cypress, TX 77429For SaleMLS ID #61138412, Tuan Le, Maven Property Care. HAR
- $434,9994 bd3 ba2.5k sqft8919 Crazy Horse Trl, Houston, TX 77064For SaleMLS ID #29903373, Francisco Chacon, Sierra Vista Realty LLC. HAR
- $380,0004 bd3 ba2.4k sqft12303 Christy Mill Ct, Houston, TX 77070For SaleMLS ID #52084803, Conrad Cortes, Walzel Properties - Galleria. HAR
- $449,9954 bd3 ba3k sqft8607 Village Ter, Houston, TX 77040For SaleMLS ID #30396673, Simon Shafik, Texas United Realty. HAR
- $385,0004 bd2 ba2.3k sqft6415 Moccasin Bend Dr, Spring, TX 77379For SaleMLS ID #73235578, Kyle Stolarski, Walzel Properties - Corporate Office. HAR
- $274,0004 bd3 ba1.7k sqft5022 Pine Cliff Dr, Houston, TX 77084For SaleMLS ID #74554301, Sean Namli, Dr. Sean Realty, LLC. HAR
- $369,9004 bd3 ba2.6k sqft18502 Mill Path Ct, Houston, TX 77084For SaleMLS ID #43902313, David Dancel, Camelot Realty Group. HAR
- $370,0003 bd3 ba2.1k sqft13619 Barons Lake Ln, Cypress, TX 77429For SaleMLS ID #88229329, Carlos Duran, HomeSmart. HAR
- $390,0004 bd3 ba2.7k sqft1312 Ventura Creek Dr, Katy, TX 77493For SaleMLS ID #77528125, Folorunso Akindoju, MODR Brokerage, LLC. HAR
- $354,0004 bd3 ba2.5k sqft13126 Lemur Ln, Cypress, TX 77429For SaleMLS ID #18643773, Kathryn Self, Grand Terra Realty. HAR
- $398,0004 bd3 ba1.9k sqft9719 Springmont Dr, Houston, TX 77080For SaleMLS ID #18531794, Sandra Tsui, Keller Williams Realty Southwest. HAR
- $460,0004 bd3 ba3k sqft15406 Cumberland Oak Way, Cypress, TX 77433For SaleMLS ID #5083933, Aurora Pisana, Lemon Grove Realty. HAR
- $270,0004 bd3 ba1.9k sqft6726 Windy River Ln, Katy, TX 77449For SaleMLS ID #43339856, Shelby Forbert, Compass RE Texas, LLC - Houston. HAR
- $455,0005 bd4 ba3.3k sqft9423 Walnut Brook Ct, Houston, TX 77040For SaleMLS ID #10668615, Adam Luc, World Wide Realty,LLC. HAR
