*PELLA DOUBLE PANE WINDOWS**WOOD DESIGNED TILE THROUGHOUT DOWNSTAIRS**SOLID SURFACE FLOORING UPSTAIRS EXCEPT FOR NEW CARPET IN 3 OF THE 4 BEDRMS.**GOURMET UPDATED KITCHEN FEATURES TOP OF THE LINE APPLIANCES, GRANITE COUNTERTOPS, AND MORE**3 FIREPLACES**3.5 BATHS, FAMILY RM AND GAMERM**GAMEROOM FEATURES GRANITE SERVING BAR**FRENCH DOORS OPEN TO POOL-SIZED BACKYARD**CUSTOM BUILT MASTER BEDRM. SUITE INCLUDES FIREPLACE, PLANTATION SHUTTERS, CUSTOM BUILT SHELVING AND DRAWERS**ZONED AC--2023**ZONED HEATERS 2018**SPRINKLER SYSTEM**GOLF COURSE COMMUNITY**PRIVATE HEARTHSTONE COUNTRY CLUB-2 MAIN MEMBERSHIPS:SOCIAL MEMBERSHIP (includes Tennis, Pool, Gym, Outdoor Bar & Grill, Casual & Formal Dining, Locker Rms)**FULL MEMBERSHIP (unlimited Social benefits plus Unlimited Golf for MEMBER OWNER, SPOUSE & MINOR CHILDREN**CALL LA RE CLUB DETAIL*ROOF INSTALLED IN 2016 PER PREVIOUS SELLER
For sale
$399,000
14906 El Miranda Dr, Houston, TX 77095
4beds
3,224sqft
Single Family Residence
Built in 1978
7,801 Square Feet Lot
$396,400 Zestimate®
$124/sqft
$44/mo HOA
What's special
Solid surface flooring upstairsGranite countertopsPella double pane windowsSprinkler systemPlantation shuttersGourmet updated kitchen
- 185 days
- 109
- 16
Zillow last checked:
Listing updated:
Listed by:
Diana Alderman TREC #0222883 713-858-7789,
Hearthstone Realty
Source: HAR,MLS#: 46818239
Facts & features
Interior
Bedrooms & bathrooms
- Bedrooms: 4
- Bathrooms: 4
- Full bathrooms: 3
- 1/2 bathrooms: 1
Primary bedroom
- Level: Second
- Area: 360
- Dimensions: 18X20
Bedroom
- Level: Second
- Area: 208
- Dimensions: 13x16
Bedroom
- Level: Second
- Area: 120
- Dimensions: 10x12
Bedroom
- Level: Second
- Area: 132
- Dimensions: 11X12
Breakfast
- Level: First
- Area: 108
- Dimensions: 9X12
Dining room
- Level: First
- Area: 132
- Dimensions: 11X12
Family room
- Level: First
- Area: 345
- Dimensions: 15X23
Game room
- Level: First
- Area: 408
- Dimensions: 17X24
Kitchen
- Level: First
- Area: 132
- Dimensions: 11X12
Heating
- Natural Gas, Zoned
Cooling
- Electric, Zoned
Appliances
- Included: Disposal, Electric Oven, Microwave, Gas Cooktop, Dishwasher
- Laundry: Electric Dryer Hookup, Gas Dryer Hookup, Washer Hookup
Features
- Formal Entry/Foyer, All Bedrooms Up, Primary Bed - 2nd Floor
- Flooring: Carpet, Laminate
- Windows: Window Coverings
- Number of fireplaces: 3
- Fireplace features: Gas
Interior area
- Total structure area: 3,224
- Total interior livable area: 3,224 sqft
Video & virtual tour
Property
Parking
- Total spaces: 2
- Parking features: Detached, Garage Door Opener
- Garage spaces: 2
Features
- Stories: 2
- Patio & porch: Patio/Deck
- Fencing: Back Yard
Lot
- Size: 7,801 Square Feet
- Dimensions: 66 x 120
- Features: Near Golf Course, Subdivided, 0 Up To 1/4 Acre
Details
- Parcel number: 1095500000015
Construction
Type & style
- Home type: SingleFamily
- Architectural style: Traditional
- Property subtype: Single Family Residence
Materials
- Brick, Cement Siding, Stucco
- Foundation: Slab
- Roof: Composition
Condition
- New construction: No
- Year built: 1978
Utilities & green energy
- Water: Water District
Green energy
- Energy efficient items: HVAC
Community & HOA
Community
- Subdivision: Hearthstone
HOA
- Has HOA: Yes
- Amenities included: Paid Patrol, Park, Picnic Area, Playground
- HOA fee: $528 annually
Location
- Region: Houston
Financial & listing details
- Price per square foot: $124/sqft
- Tax assessed value: $382,830
- Annual tax amount: $2,962
- Date on market: 4/17/2026
- Listing terms: Cash,Conventional,FHA,VA Loan
- Exclusions: Kitchen Refrigerator
- Road surface type: Concrete, Curbs, Gutters
Estimated market value
$396,400
$377,000 - $416,000
$2,393/mo
Price history
| Date | Event | Price |
|---|---|---|
| 10/14/2026 | Listed for sale | $399,000$124/sqft |
Source:  HAR #46818239 Report a problem HAR #46818239 Report a problem | ||
| 10/8/2026 | Pending sale | $399,000$124/sqft |
Source: HAR #46818239 Report a problem | ||
| 7/11/2026 | Price change | $399,000-5%$124/sqft |
Source: HAR #46818239 Report a problem | ||
| 4/17/2026 | Listed for sale | $420,000-4.5%$130/sqft |
Source: HAR #46818239 Report a problem | ||
| 7/28/2023 | Sold | -- |
Source: Agent Provided Report a problem | ||
| 6/26/2023 | Pending sale | $439,900$136/sqft |
Source: HAR #95401523 Report a problem | ||
| 6/10/2023 | Listed for sale | $439,900+52.3%$136/sqft |
Source: HAR #95401523 Report a problem | ||
| 6/30/2018 | Listing removed | $288,900$90/sqft |
Source: Hearthstone Realty #70373093 Report a problem | ||
| 6/10/2018 | Pending sale | $288,900$90/sqft |
Source: Hearthstone Realty #70373093 Report a problem | ||
| 5/7/2018 | Listed for sale | $288,900$90/sqft |
Source: Hearthstone Realty #70373093 Report a problem | ||
Public tax history
| Year | Property taxes | Tax assessment |
|---|---|---|
| 2025 | $2,962 -3.7% | $382,830 -5.9% |
| 2024 | $3,077 | $406,800 +3.3% |
| 2023 | -- | $393,920 +14.1% |
| 2022 | $311 | $345,202 +19.2% |
| 2021 | -- | $289,707 +4.4% |
| 2020 | $277 -84.8% | $277,389 -0.1% |
| 2019 | $1,821 -64.5% | $277,531 -0.6% |
| 2018 | $5,134 | $279,107 |
| 2017 | $5,134 +10.2% | $279,107 +19.6% |
| 2016 | $4,658 +15.9% | $233,426 |
| 2015 | $4,020 | $233,426 +23% |
| 2014 | $4,020 | $189,705 -3% |
| 2013 | -- | $195,668 +10.5% |
| 2012 | -- | $177,139 |
| 2011 | -- | $177,139 |
| 2010 | -- | $177,139 |
| 2009 | -- | $177,139 -9.3% |
| 2008 | -- | $195,212 |
| 2007 | -- | $195,212 +6.9% |
| 2006 | -- | $182,600 |
| 2005 | -- | $182,600 |
| 2004 | -- | $182,600 +9.1% |
| 2003 | -- | $167,300 |
| 2002 | -- | $167,300 |
| 2001 | -- | $167,300 +8.1% |
| 2000 | -- | $154,700 |
Find assessor info on the county website
Monthly payment
Est. payment
Payment breakdown
Explore the cost of this home by adjusting the details. Changes won't be saved.Climate risks
Neighborhood: 77095
Nearby schools
Schools provided by the listing agent
- Elementary: Owens Elementary School (Cypress-Fairbanks)
- Middle: Labay Middle School
- High: Cypress Falls High School
Source: HAR. This data may not be complete. We recommend contacting the local school district to confirm school assignments for this home.

Similar homes
- $479,9994 bd3 ba3.3k sqft15811 Echo Lodge Dr, Houston, TX 77095For Sale
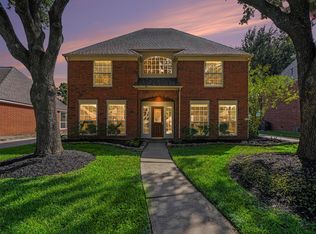 MLS ID #33705011, Teresa Goralski, Better Homes and Gardens Real Estate Gary Greene - Cypress. HAR
 - $495,0004 bd4 ba3.6k sqft16426 Torry View Ter, Houston, TX 77095For Sale
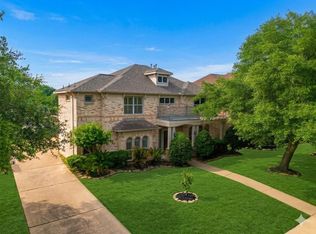 MLS ID #16948702, Benjamin Deal, eXp Realty LLC. HAR
 - $309,9005 bd3 ba2.4k sqft8311 Lime Springs Dr, Houston, TX 77095For Sale
 MLS ID #46699269, Lynette Thomas, Entera Realty LLC. HAR
 - $384,9904 bd3 ba2.9k sqft12463 Oak Park Dr, Houston, TX 77070For Sale
 MLS ID #24379317, Olga M. Garza, Nan & Company Properties - Corporate Office (Heights). HAR
