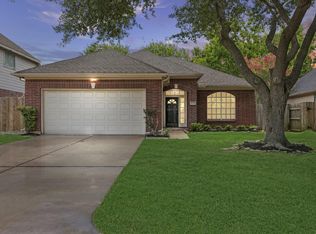
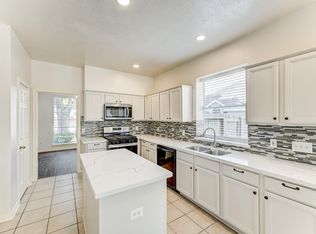
Over $40K in recent improvements. This well-maintained one-story home offers 3 bedrooms plus a separate home office, dining, and a spacious living room with high ceilings and fireplace. The kitchen features granite counters, stainless appliances, island, and a Samsung gas convection range. The primary suite offers dual sinks, soaking tub and separate shower. Major improvements include a 2026 Owens Corning roof, 2024 high-efficiency Trane HVAC system, 2025 water heater, new gutters and extensive 2025 Belgard paver and drainage improvements. Outside, shade trees frame a large covered patio and expanded paver area in the fenced backyard. With the roof, HVAC, water heater, gutters and outdoor improvements already completed, buyers can move in with confidence knowing the major-ticket improvements have already been taken care of. Situated on a low-traffic street within walking distance of the neighborhood park, the home is zoned to Cy-Fair ISD with easy access to freeways and local shopping.
For sale
$330,000
12610 Spring Music Dr, Houston, TX 77065
3beds
2,132sqft
Single Family Residence
Built in 2002
6,673 Square Feet Lot
$322,400 Zestimate®
$155/sqft
$42/mo HOA
What's special
Stainless appliancesLow-traffic streetWell-maintained one-story homeKitchen features granite countersSamsung gas convection range
- 11 days
- 163
- 7
Likely to sell faster than
Zillow last checked:
Listing updated:
Listed by:
Nathan Reinhardt TREC #0698688 832-350-9798,
eXp Realty LLC
Source: HAR,MLS#: 91341635
Facts & features
Interior
Bedrooms & bathrooms
- Bedrooms: 3
- Bathrooms: 2
- Full bathrooms: 2
Primary bedroom
- Level: First
- Area: 253.5
- Dimensions: 13x19.5
Bedroom
- Level: First
- Area: 114
- Dimensions: 9.5x12
Bedroom
- Level: First
- Area: 135
- Dimensions: 13.5x10
Other
- Level: First
- Area: 126
- Dimensions: 14x9
Dining room
- Level: First
- Area: 195.75
- Dimensions: 13.5x14.5
Kitchen
- Level: First
- Area: 224
- Dimensions: 16x14
Living room
- Level: First
- Area: 289
- Dimensions: 17x17
Primary bath
- Level: First
- Area: 109.25
- Dimensions: 9.5x11.5
Heating
- Natural Gas
Cooling
- Electric
Appliances
- Included: Disposal, Refrigerator, Oven, Microwave, Gas Range, Dishwasher
- Laundry: Electric Dryer Hookup, Washer Hookup
Features
- High Ceilings, All Bedrooms Down, Primary Bed - 1st Floor
- Flooring: Carpet, Tile, Vinyl
- Number of fireplaces: 1
- Fireplace features: Gas Log
Interior area
- Total structure area: 2,132
- Total interior livable area: 2,132 sqft
Property
Parking
- Total spaces: 2
- Parking features: Attached, Double-Wide Driveway
- Attached garage spaces: 2
Features
- Stories: 1
- Patio & porch: Covered, Patio/Deck
- Fencing: Back Yard
Lot
- Size: 6,673 Square Feet
- Features: Subdivided, 0 Up To 1/4 Acre
Details
- Parcel number: 1230600040014
Construction
Type & style
- Home type: SingleFamily
- Architectural style: Traditional
- Property subtype: Single Family Residence
Materials
- Brick, Cement Siding
- Foundation: Slab
- Roof: Composition
Condition
- New construction: No
- Year built: 2002
Utilities & green energy
- Water: Water District
Green energy
- Energy efficient items: HVAC, HVAC>13 SEER
Community & HOA
Community
- Subdivision: Wortham Falls Sec 01
HOA
- Has HOA: Yes
- Amenities included: Clubhouse, Park, Pool
- HOA fee: $500 annually
Location
- Region: Houston
Financial & listing details
- Price per square foot: $155/sqft
- Tax assessed value: $291,063
- Annual tax amount: $5,983
- Date on market: 9/17/2026
- Listing terms: Cash,Conventional,FHA,VA Loan
- Road surface type: Concrete, Curbs, Gutters
Estimated market value
$322,400
$306,000 - $339,000
$2,176/mo
Price history
| Date | Event | Price |
|---|---|---|
| 9/17/2026 | Listed for sale | $330,000+69.7%$155/sqft |
Source:  HAR #91341635 Report a problem HAR #91341635 Report a problem | ||
| 6/18/2014 | Sold | -- |
Source: Agent Provided Report a problem | ||
| 5/13/2014 | Listed for sale | $194,500+18.7%$91/sqft |
Source: RE/MAX Lakeland #24213236 Report a problem | ||
| 7/11/2009 | Listing removed | $163,900$77/sqft |
Source: My Castle Realty #93239161 Report a problem | ||
| 5/13/2009 | Listed for sale | $163,900$77/sqft |
Source: My Castle Realty #93239161 Report a problem | ||
Public tax history
| Year | Property taxes | Tax assessment |
|---|---|---|
| 2025 | $1,656 -6.7% | $291,063 +1.7% |
| 2024 | $1,774 +20.2% | $286,176 +10.3% |
| 2023 | $1,476 +6.4% | $259,363 -8.7% |
| 2022 | $1,388 | $284,000 +30.9% |
| 2021 | -- | $217,000 +0.6% |
| 2020 | $1,391 +0% | $215,641 +1.6% |
| 2019 | $1,391 -56.2% | $212,247 +8.8% |
| 2018 | $3,180 | $194,996 |
| 2017 | $3,180 +6.5% | $194,996 +5.8% |
| 2016 | $2,985 +2.3% | $184,242 |
| 2015 | $2,918 | $184,242 +5% |
| 2014 | $2,918 | $175,538 +12.3% |
| 2013 | -- | $156,305 |
| 2012 | -- | $156,305 |
| 2011 | -- | $156,305 |
| 2010 | -- | $156,305 |
| 2009 | -- | $156,305 |
| 2007 | -- | $156,305 +4.2% |
| 2006 | -- | $150,000 |
| 2005 | -- | $150,000 |
| 2004 | -- | $150,000 -9.5% |
| 2003 | -- | $165,700 |
Find assessor info on the county website
Monthly payment
Est. payment
Payment breakdown
Explore the cost of this home by adjusting the details. Changes won't be saved.Climate risks
Neighborhood: 77065
Nearby schools
Schools provided by the listing agent
- Elementary: Adam Elementary School
- Middle: Arnold Middle School
- High: Cy-Fair High School
Source: HAR. This data may not be complete. We recommend contacting the local school district to confirm school assignments for this home.
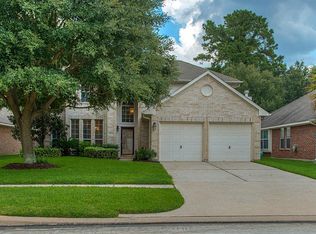
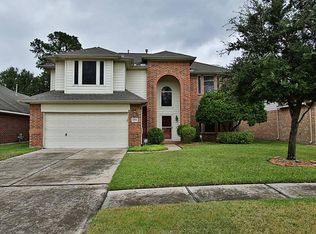
Similar homes
- $335,0003 bd2 ba2k sqft15223 Ember Glen Ct, Houston, TX 77095For Sale
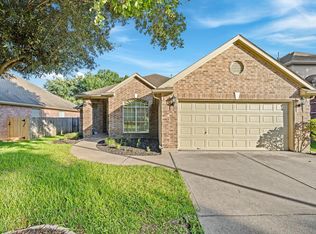 MLS ID #95015126, Thuan Nguyen, B & W Realty Group LLC. HAR
 - $279,0004 bd2 ba1.8k sqft12618 Spring Music Dr, Houston, TX 77065For Sale
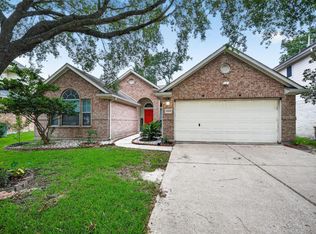 MLS ID #41248882, Mark Ngo, RE/MAX Results - Alliance Team. HAR
 - $327,0003 bd2 ba1.8k sqft8742 Willancy Ln, Houston, TX 77095For Sale
 MLS ID #74618219, Jian Zhang, Texas Jia Qing Realty. HAR
 - $315,0004 bd3 ba2.4k sqft8510 Nashwood Ct, Houston, TX 77040For Sale
 MLS ID #52666166, Lance Loken, Keller Williams Platinum. HAR
