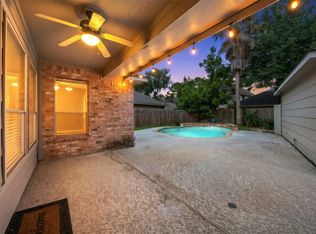
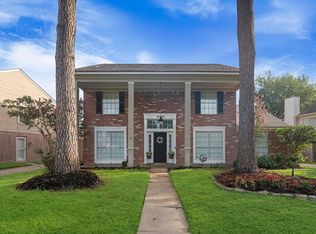
Welcome to this spacious five-bedroom, 2.5-bathroom home located in the highly desirable Copperfield Middlegate Village neighborhood. This east-facing home features an inviting, open-concept floorplan detailed with gorgeous tile and hardwood flooring throughout. The seamless flow leads into a warm living room centered around a cozy fireplace, making it the perfect space to relax. Overlooking the living area is the beautifully updated kitchen, boasting durable granite countertops and sleek stainless steel appliances. The primary suite offers a private retreat, highlighted by an en-suite bathroom equipped with a double-sink vanity.
Ideally situated on a prime corner lot tucked into a quiet cul-de-sac, this property features a fully fenced-in backyard that provides a fantastic space for outdoor enjoyment. With highly convenient access to Hwy 290 and Hwy 6, this home combines location, lifestyle, and lasting value while.
One or more photos in this listing have been virtually staged.
For sale
Price cut: $5K (10/15)
$309,900
8311 Lime Springs Dr, Houston, TX 77095
5beds
2,420sqft
Single Family Residence
Built in 1985
7,605 Square Feet Lot
$307,900 Zestimate®
$128/sqft
$64/mo HOA
What's special
Inviting open-concept floorplanPrime corner lotDurable granite countertopsSleek stainless steel appliancesBeautifully updated kitchenEast-facing home
- 107 days
- 156
- 29
Zillow last checked:
Listing updated:
Listed by:
Lynette Thomas TREC #0635717 888-216-6364,
Entera Realty LLC
Source: HAR,MLS#: 46699269
Facts & features
Interior
Bedrooms & bathrooms
- Bedrooms: 5
- Bathrooms: 3
- Full bathrooms: 2
- 1/2 bathrooms: 1
Primary bedroom
- Level: Second
- Area: 224
- Dimensions: 16 x 14
Bedroom
- Level: Second
- Area: 130
- Dimensions: 13 x 10
Bedroom
- Level: Second
- Area: 121
- Dimensions: 11 x 11
Bedroom
- Level: Second
- Area: 130
- Dimensions: 13 x 10
Bedroom
- Level: Second
- Area: 100
- Dimensions: 10 x 10
Dining room
- Level: First
- Area: 169
- Dimensions: 13 x 13
Kitchen
- Level: First
- Area: 100
- Dimensions: 10 x 10
Living room
- Level: First
- Area: 180
- Dimensions: 15 x 12
Heating
- Natural Gas
Cooling
- Electric
Appliances
- Included: Disposal, Ice Maker, Refrigerator, Electric Oven, Microwave, Dishwasher
- Laundry: Washer Hookup
Features
- All Bedrooms Up
- Flooring: Carpet, Tile, Wood
- Number of fireplaces: 1
- Fireplace features: Wood Burning
Interior area
- Total structure area: 2,420
- Total interior livable area: 2,420 sqft
Property
Parking
- Total spaces: 2
- Parking features: Detached
- Garage spaces: 2
Features
- Stories: 2
Lot
- Size: 7,605 Square Feet
- Features: Subdivided, 0 Up To 1/4 Acre
Details
- Parcel number: 1161180550035
Construction
Type & style
- Home type: SingleFamily
- Architectural style: Traditional
- Property subtype: Single Family Residence
Materials
- Brick, Vinyl Siding
- Foundation: Slab
- Roof: Wood
Condition
- New construction: No
- Year built: 1985
Utilities & green energy
- Water: Water District
Community & HOA
Community
- Subdivision: Copperfield Middlegate Village Sec
HOA
- Has HOA: Yes
- HOA fee: $768 annually
Location
- Region: Houston
Financial & listing details
- Price per square foot: $128/sqft
- Tax assessed value: $263,968
- Annual tax amount: $5,381
- Date on market: 7/11/2026
- Listing terms: Cash,Conventional,FHA,VA Loan
- Road surface type: Asphalt
Estimated market value
$307,900
$293,000 - $323,000
$2,398/mo
Price history
| Date | Event | Price |
|---|---|---|
| 10/15/2026 | Price change | $309,900-1.6%$128/sqft |
Source:  HAR #46699269 Report a problem HAR #46699269 Report a problem | ||
| 9/3/2026 | Price change | $314,900-1.6%$130/sqft |
Source: HAR #46699269 Report a problem | ||
| 8/6/2026 | Price change | $319,900-3%$132/sqft |
Source: HAR #46699269 Report a problem | ||
| 7/11/2026 | Listed for sale | $329,900$136/sqft |
Source: HAR #46699269 Report a problem | ||
| 4/1/2022 | Listing removed | -- |
Source: Zillow Rental Network Premium Report a problem | ||
| 3/18/2022 | Price change | $1,995-6.1%$1/sqft |
Source: Zillow Rental Network Premium Report a problem | ||
| 3/9/2022 | Price change | $2,125-2.3%$1/sqft |
Source: Zillow Rental Network Premium Report a problem | ||
| 1/13/2022 | Price change | $2,175-2.2%$1/sqft |
Source: Zillow Rental Network Premium Report a problem | ||
| 12/14/2021 | Listed for rent | $2,225+39.5%$1/sqft |
Source: Zillow Rental Network Premium Report a problem | ||
| 9/20/2018 | Listing removed | $1,595$1/sqft |
Source: Tramco Realty #86815541 Report a problem | ||
| 8/15/2018 | Price change | $1,595-5.9%$1/sqft |
Source: Tramco Realty #86815541 Report a problem | ||
| 7/23/2018 | Listed for rent | $1,695+18.9%$1/sqft |
Source: Tramco Realty #86815541 Report a problem | ||
| 3/21/2015 | Listing removed | $1,425$1/sqft |
Source: Tramco Realty #87776045 Report a problem | ||
| 3/8/2015 | Listed for rent | $1,425+9.6%$1/sqft |
Source: Tramco Realty #87776045 Report a problem | ||
| 3/21/2012 | Listing removed | $1,300$1/sqft |
Source: Texas Realty & Management Co. Report a problem | ||
| 9/1/2011 | Listed for rent | $1,300$1/sqft |
Source: Texas Realty & Management Co. Report a problem | ||
Public tax history
| Year | Property taxes | Tax assessment |
|---|---|---|
| 2025 | $2,042 -2.2% | $263,968 -4.4% |
| 2024 | $2,088 +6% | $276,048 -3.7% |
| 2023 | $1,970 +6.2% | $286,679 +7.2% |
| 2022 | $1,854 | $267,448 +28.3% |
| 2021 | -- | $208,482 +2.5% |
| 2020 | $1,568 +12.1% | $203,301 +14% |
| 2019 | $1,399 -66.8% | $178,406 +4.3% |
| 2018 | $4,212 | $171,000 |
| 2017 | $4,212 +7.4% | $171,000 |
| 2016 | $3,922 +7.1% | $171,000 +0.6% |
| 2015 | $3,663 | $170,000 +11.5% |
| 2014 | $3,663 | $152,419 +52.4% |
| 2013 | -- | $100,000 |
| 2012 | -- | $100,000 -23% |
| 2011 | -- | $129,875 -4.4% |
| 2010 | -- | $135,884 |
| 2009 | -- | $135,884 -5.9% |
| 2008 | -- | $144,331 +3.1% |
| 2007 | -- | $139,962 |
| 2006 | -- | $139,962 +12.4% |
| 2005 | -- | $124,500 |
| 2004 | -- | $124,500 |
| 2003 | -- | $124,500 +0.2% |
| 2002 | -- | $124,200 +8% |
| 2001 | -- | $115,000 +2.7% |
| 2000 | -- | $112,000 |
Find assessor info on the county website
Monthly payment
Est. payment
Payment breakdown
Explore the cost of this home by adjusting the details. Changes won't be saved.Climate risks
Neighborhood: 77095
Nearby schools
Schools provided by the listing agent
- Elementary: Fiest Elementary School
- Middle: Labay Middle School
- High: Cypress Falls High School
Source: HAR. This data may not be complete. We recommend contacting the local school district to confirm school assignments for this home.
Similar homes
- $322,5004 bd3 ba2.7k sqft7910 Millers Way, Houston, TX 77095For Sale
 MLS ID #69234642, Evan Compean, Compean Group. HAR
 - $314,9004 bd3 ba2.3k sqft16338 Hickory Point Rd, Houston, TX 77095For Sale
 MLS ID #91037527, Stayce Nguyen, STAYCE N CO. HAR
 - $310,0004 bd3 ba2.5k sqft10823 Allens Landing Dr, Houston, TX 77065For Sale
 MLS ID #33978277, Karen Hanson, WM Realty TX LLC. HAR
 - $315,7705 bd3 ba2.9k sqft7627 Greenwood Point Dr, Cypress, TX 77433For Sale
 MLS ID #61259789, Alma Estrada, Real Broker, LLC. HAR
