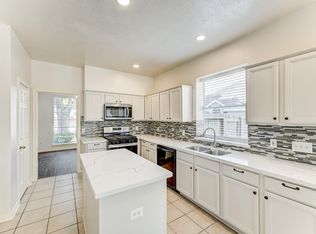
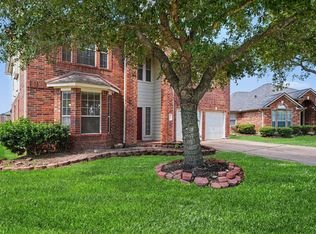
Exceptional opportunity for home buyers and investors! Conveniently located near Hwy 249 and Beltway 8, this home offers both convenience and spacious living space. Upon entering, the two-story foyer opens to the formal dining room and family room. The kitchen features new granite countertops and breakfast bar, while the combined kitchen, breakfast area, and family room create an inviting gathering space.
A downstairs flex-room can function as a bedroom, study, or home office. Upstairs features a large game room, generous primary suite with jetted tub and separate shower, plus three additional bedrooms. Updates include new waterproof vinyl laminate flooring upstairs, recent interior paint and microwave. Roof replaced in 2026. The large backyard is ideal for entertaining or enjoying a quiet evening at home.
For sale
Price cut: $10K (9/23)
$339,000
10110 Fallmont Ct, Houston, TX 77086
4beds
2,654sqft
Single Family Residence
Built in 2002
5,248 Square Feet Lot
$330,900 Zestimate®
$128/sqft
$31/mo HOA
What's special
Recent interior paintTwo-story foyerFormal dining roomFamily roomNew granite countertopsLarge game roomBreakfast bar
- 21 days
- 95
- 4
Zillow last checked:
Listing updated:
Listed by:
Jan Graham TREC #0352141 713-882-4409,
Jan Graham & Associates
Source: HAR,MLS#: 14962403
Facts & features
Interior
Bedrooms & bathrooms
- Bedrooms: 4
- Bathrooms: 3
- Full bathrooms: 3
Primary bedroom
- Level: Second
- Area: 266
- Dimensions: 19x14
Bedroom
- Level: Second
- Area: 132
- Dimensions: 11x12
Bedroom
- Level: Second
- Area: 132
- Dimensions: 11x12
Bedroom
- Level: Second
- Area: 132
- Dimensions: 11x12
Other
- Level: First
- Area: 56
- Dimensions: 8x7
Dining room
- Level: First
- Area: 120
- Dimensions: 12x10
Other
- Level: First
- Area: 132
- Dimensions: 12x11
Family room
- Level: First
- Area: 225
- Dimensions: 15x15
Game room
- Level: Second
- Area: 209
- Dimensions: 19x11
Kitchen
- Level: First
- Area: 132
- Dimensions: 12x11
Utility room
- Level: First
- Area: 60
- Dimensions: 12x5
Heating
- Natural Gas
Cooling
- Ceiling Fan(s), Electric
Appliances
- Included: Disposal, Gas Oven, Microwave, Gas Cooktop, Dishwasher
- Laundry: Electric Dryer Hookup, Gas Dryer Hookup, Washer Hookup
Features
- 1 Bedroom Down - Not Primary BR, 3 Bedrooms Up, Primary Bed - 2nd Floor
- Flooring: Laminate, Tile
- Windows: Window Coverings
- Number of fireplaces: 1
- Fireplace features: Gas
Interior area
- Total structure area: 2,654
- Total interior livable area: 2,654 sqft
Property
Parking
- Total spaces: 2
- Parking features: Attached, Garage Door Opener
- Attached garage spaces: 2
Features
- Stories: 2
- Has spa: Yes
- Fencing: Back Yard
Lot
- Size: 5,248 Square Feet
- Features: Cul-De-Sac, Subdivided, 0 Up To 1/4 Acre
Details
- Parcel number: 1222560020019
Construction
Type & style
- Home type: SingleFamily
- Architectural style: Traditional
- Property subtype: Single Family Residence
Materials
- Brick, Cement Siding
- Foundation: Slab
- Roof: Composition
Condition
- New construction: No
- Year built: 2002
Utilities & green energy
- Sewer: Public Sewer
- Water: Public, Water District
Community & HOA
Community
- Subdivision: Northwest Park Place
HOA
- Has HOA: Yes
- HOA fee: $369 annually
Location
- Region: Houston
Financial & listing details
- Price per square foot: $128/sqft
- Tax assessed value: $261,200
- Annual tax amount: $6,077
- Date on market: 9/13/2026
- Listing terms: Cash,Conventional,FHA,Investor
- Ownership: Full Ownership
Estimated market value
$330,900
$314,000 - $347,000
$2,325/mo
Price history
| Date | Event | Price |
|---|---|---|
| 9/23/2026 | Price change | $339,000-2.9%$128/sqft |
Source:  HAR #14962403 Report a problem HAR #14962403 Report a problem | ||
| 9/13/2026 | Listed for sale | $349,000+105.3%$131/sqft |
Source: HAR #14962403 Report a problem | ||
| 5/24/2019 | Listing removed | $170,000$64/sqft |
Source: Coldwell Banker United, Realtors - Bellaire #9722595 Report a problem | ||
| 4/2/2019 | Pending sale | $170,000$64/sqft |
Source: Coldwell Banker United, Realtors - Bellaire #9722595 Report a problem | ||
| 3/26/2019 | Listed for sale | $170,000$64/sqft |
Source: ColdwellBanker United,REALTORS #9722595 Report a problem | ||
| 4/20/2018 | Listing removed | $1,550$1/sqft |
Source: Keller Williams Professionals #73914934 Report a problem | ||
| 3/7/2018 | Listed for rent | $1,550+3.3%$1/sqft |
Source: Keller Williams Professionals #73914934 Report a problem | ||
| 4/21/2015 | Listing removed | $1,500$1/sqft |
Source: Keller Williams Professionals #20132163 Report a problem | ||
| 4/8/2015 | Listed for rent | $1,500$1/sqft |
Source: Keller Williams Professionals #20132163 Report a problem | ||
| 4/8/2014 | Listing removed | $1,500$1/sqft |
Source: Keller Williams Professionals #98922846 Report a problem | ||
| 2/1/2014 | Listed for rent | $1,500$1/sqft |
Source: Keller Williams Professionals #98922846 Report a problem | ||
Public tax history
| Year | Property taxes | Tax assessment |
|---|---|---|
| 2025 | $2,403 -2.3% | $261,200 -4.3% |
| 2024 | $2,459 +9.1% | $273,000 -3.4% |
| 2023 | $2,254 +9.7% | $282,502 +14.7% |
| 2022 | $2,055 | $246,246 +33.7% |
| 2021 | -- | $184,226 -3.9% |
| 2020 | $1,500 -1.7% | $191,772 +4.7% |
| 2019 | $1,525 -65.9% | $183,185 +12.6% |
| 2018 | $4,469 | $162,738 |
| 2017 | $4,469 +7.4% | $162,738 +5.8% |
| 2016 | $4,162 +89.4% | $153,787 +12.1% |
| 2015 | $2,198 | $137,195 +19.9% |
| 2014 | $2,198 | $114,395 +35.6% |
| 2013 | -- | $84,332 +4.6% |
| 2012 | -- | $80,619 -17.4% |
| 2011 | -- | $97,561 -13.5% |
| 2010 | -- | $112,723 -3% |
| 2009 | -- | $116,177 -11.6% |
| 2007 | -- | $131,438 +3.4% |
| 2006 | -- | $127,092 +2.5% |
| 2005 | -- | $124,000 -18.6% |
| 2004 | -- | $152,300 +10.8% |
| 2003 | -- | $137,400 |
Find assessor info on the county website
Monthly payment
Est. payment
Payment breakdown
Explore the cost of this home by adjusting the details. Changes won't be saved.Climate risks
Neighborhood: 77086
Nearby schools
Schools provided by the listing agent
- Elementary: Wilson Elementary School (Aldine)
- Middle: Shotwell Middle School
- High: Davis High School (Aldine)
Source: HAR. This data may not be complete. We recommend contacting the local school district to confirm school assignments for this home.


Similar homes
- $315,0004 bd3 ba2.4k sqft8510 Nashwood Ct, Houston, TX 77040For Sale
 MLS ID #52666166, Lance Loken, Keller Williams Platinum. HAR
 - $334,9904 bd3 ba2.6k sqft6911 Kamiah Ct, Houston, TX 77040For Sale
 MLS ID #51588848, Richard Aigbogun, Fairdale Realty. HAR
 - $330,0005 bd4 ba3k sqft3815 Kristin Lee Ln, Houston, TX 77014For Sale
 MLS ID #57358467, Azeema Rehman, CENTURY 21 Western Realty, Inc. HAR
 - $339,0004 bd3 ba2.9k sqft9315 Dewmont Ln, Houston, TX 77070For Sale
 MLS ID #94636092, Christian Rivera Matos, Orchard Brokerage. HAR
